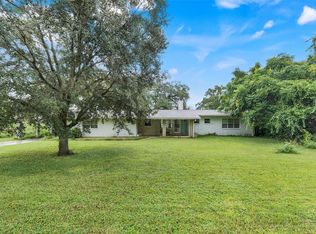
Bring your vision to life in the highly sought-after Errol Estates community. Filled with character, generous living spaces, and timeless architectural features, this home offers the perfect canvas to make it your own while building equity from day one. An inviting family room features a stunning stone fireplace, abundant natural light, and a functional layout designed for everyday living and effortless entertaining. The expansive covered back porch, accessible from both the family room and kitchen, creates the perfect setting for relaxing or hosting family and friends. Thoughtful details, including built-in window seating, a built-in desk, and a family room wet bar, add charm and functionality, while the wrap-around driveway and oversized three-car garage provide exceptional curb appeal and ample space for vehicles, hobbies, and storage. Conveniently located with easy access to major highways, shopping, dining, and Central Florida's world-famous attractions, this home offers the perfect blend of established neighborhood charm and everyday convenience.
For sale
Price cut: $15K (7/13)
$465,000
1352 ERROL PARKWAY, APOPKA, FL 32712
3beds
2,525sqft
:
Get pre-qualified$3,103/mo
Single Family Residence
Built in 1978
0.62 Acres Lot
$453,300 Zestimate®
$184/sqft
$26/mo HOA
What's special
Abundant natural lightFilled with characterOversized three-car garageFamily room wet barInviting family roomExceptional curb appealExpansive covered back porch
- 119 days |
- 996 |
- 62 |
Zillow last checked:
Listing updated:
Listed by:
Teresa Idaspe-Yovaish 321-277-1931,
REGENCY REAL ESTATE LLC 407-469-5021
Source: Stellar MLS,MLS#: O6396352 Originating MLS: Orlando Regional
Originating MLS: Orlando Regional
Facts & features
Interior
Bedrooms & bathrooms
- Bedrooms: 3
- Bathrooms: 2
- Full bathrooms: 2
Primary bedroom
- Features: En Suite Bathroom, Walk-In Closet(s)
- Level: First
Kitchen
- Features: Built-in Features, No Closet
- Level: First
Living room
- Features: Wet Bar, No Closet
- Level: First
Heating
- Central
Cooling
- Central Air
Appliances
- Included: Convection Oven, Dishwasher, Range
- Laundry: Electric Dryer Hookup, Inside, Laundry Room, Washer Hookup
Features
- Built-in Features, Ceiling Fan(s), Eating Space In Kitchen, Primary Bedroom Main Floor, Thermostat, Walk-In Closet(s), Wet Bar
- Flooring: Carpet, Ceramic Tile, Luxury Vinyl
- Doors: Sliding Doors
- Windows: Hurricane Shutters, Shutters
- Has fireplace: Yes
- Fireplace features: Living Room, Stone, Wood Burning
Interior area
- Total structure area: 3,884
- Total interior livable area: 2,525 sqft
Video & virtual tour
Property
Parking
- Total spaces: 3
- Parking features: Garage - Attached
- Attached garage spaces: 3
Features
- Levels: One
- Stories: 1
- Exterior features: Lighting, Private Yard
Lot
- Size: 0.62 Acres
Details
- Parcel number: 322028251303230
- Zoning: RSF-1A
- Special conditions: None
Construction
Type & style
- Home type: SingleFamily
- Property subtype: Single Family Residence
Materials
- Block, Cement Siding, Stone
- Foundation: Block
- Roof: Shingle
Condition
- New construction: No
- Year built: 1978
Utilities & green energy
- Sewer: Public Sewer
- Water: Public
- Utilities for property: BB/HS Internet Available, Electricity Connected, Public, Sewer Connected, Water Connected
Community & HOA
Community
- Pet fee: $0 monthly
- Subdivision: ERROL ESTATE
HOA
- Has HOA: Yes
- HOA fee: $26 monthly
- HOA name: Leland Management-Emily Vargas
- HOA phone: 407-982-3494
Location
- Region: Apopka
Financial & listing details
- Price per square foot: $184/sqft
- Tax assessed value: $385,508
- Annual tax amount: $2,374
- Date on market: 4/8/2026
- Cumulative days on market: 120 days
- Listing terms: Cash,Conventional,FHA,VA Loan
- Ownership: Fee Simple
- Total actual rent: 0
- Electric utility on property: Yes
- Road surface type: Asphalt
Estimated market value
$453,300
$431,000 - $476,000
$2,492/mo
Price history
| Date | Event | Price |
|---|---|---|
| 7/13/2026 | Price change | $465,000-3.1%$184/sqft |
Source:  Stellar MLS #O6396352 Report a problem Stellar MLS #O6396352 Report a problem | ||
| 6/8/2026 | Price change | $480,000-2%$190/sqft |
Source: Stellar MLS #O6396352 Report a problem | ||
| 4/8/2026 | Listed for sale | $490,000+282.8%$194/sqft |
Source: Stellar MLS #O6396352 Report a problem | ||
| 12/15/2011 | Sold | $128,000$51/sqft |
Source: Stellar MLS #O5074891 Report a problem | ||
Public tax history
| Year | Property taxes | Tax assessment |
|---|---|---|
| 2024 | $2,318 +7.3% | $178,743 +3% |
| 2023 | $2,159 +5.8% | $173,537 +3% |
| 2022 | $2,042 +1.8% | $168,483 +3% |
| 2021 | $2,005 +0.4% | $163,576 +1.4% |
| 2020 | $1,998 +2.6% | $161,318 +2.3% |
| 2019 | $1,947 +1.1% | $157,691 +1.9% |
| 2018 | $1,926 | $154,751 -24.2% |
| 2017 | $1,926 +2.9% | $204,116 +6.9% |
| 2016 | $1,871 +0.4% | $190,956 +3.4% |
| 2015 | $1,864 +0.1% | $184,720 +24% |
| 2014 | $1,862 +1.7% | $148,926 +3.4% |
| 2013 | $1,831 +0.5% | $144,088 +1.1% |
| 2012 | $1,822 -23.4% | $142,532 -18.3% |
| 2011 | $2,378 +1.2% | $174,369 -2.8% |
| 2010 | $2,349 | $179,461 -18.3% |
| 2009 | -- | $219,671 -15.4% |
| 2008 | $2,159 -3.8% | $259,678 -15.7% |
| 2007 | $2,244 -5.9% | $307,861 +11.5% |
| 2006 | $2,384 +0.1% | $276,050 +28.3% |
| 2005 | $2,383 +4.8% | $215,116 +25.3% |
| 2004 | $2,273 +0.3% | $171,705 +1.6% |
| 2003 | $2,267 +2.9% | $168,945 +3.3% |
| 2002 | $2,203 -1.2% | $163,543 +5.8% |
| 2001 | $2,229 +2.7% | $154,571 +4.6% |
| 2000 | $2,170 | $147,834 |
Find assessor info on the county website
Monthly payment
Est. payment
Payment breakdown
Explore the cost of this home by adjusting the details. Changes won't be saved.Climate risks
Neighborhood: 32712
Nearby schools
GreatSchools rating
- 6/10Apopka Elementary SchoolGrades: PK-5Distance: 1.5 mi
- 6/10Wolf Lake Middle SchoolGrades: 6-8Distance: 1.7 mi
- 4/10Apopka High SchoolGrades: 9-12Distance: 1.2 mi
Schools provided by the listing agent
- Elementary: Apopka Elem
- Middle: Wolf Lake Middle
- High: Apopka High
Source: Stellar MLS. This data may not be complete. We recommend contacting the local school district to confirm school assignments for this home.
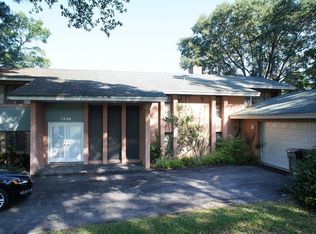
- $600,4003 bd3 ba2.8k sqft1336 Errol Pkwy, Apopka, FL 32712Off Market
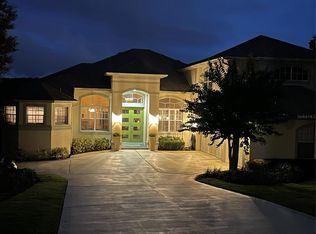
- $685,0004 bd3 ba3.2k sqft1320 Errol Pkwy, Apopka, FL 32712Sold
- $204,5003 bd2 ba1.4k sqft1483 Oak Pl #1483, Apopka, FL 32712Off Market

- $299,2003 bd2 ba1.4k sqft1483 Oak Pl, Apopka, FL 32712Off Market
- $502,0003 bd3 ba2.7k sqft1432 Errol Pkwy, Apopka, FL 32712Sold
- $1,090,0004 bd5 ba6.4k sqft1304 Errol Pkwy, Apopka, FL 32712Sold
- $233,2003 bd2 ba1.4k sqft1481 Oak Pl #1481, Apopka, FL 32712Off Market
- $178,1003 bd2 ba1.4k sqft1479 Oak Pl #1479, Apopka, FL 32712Off Market
A local agent can set up tours, give advice and negotiate with sellers.
Similar homes
- $425,0003 bd2 ba2.2k sqft1573 SKYE COURT, APOPKA, FL 32712For Sale
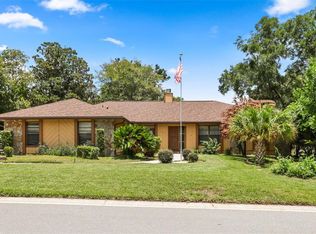
 MLS ID #TB8533509, Giselle Rachels, SOUTH CEDAR REAL ESTATE, INC. Stellar MLS
 - $445,0003 bd3 ba2.3k sqft324 HICKORY COURT, APOPKA, FL 32712For Sale
 MLS ID #O6427413, David Johnston, CREEGAN GROUP. Stellar MLS
 - $449,9004 bd2 ba1.7k sqft2611 TAMERA COURT, APOPKA, FL 32712For Sale
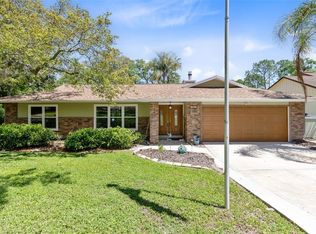 MLS ID #O6399768, Donna Mancauskas, EXIT GLOBAL REALTY. Stellar MLS
 - $424,9994 bd2 ba1.9k sqft1148 PEARL VIEW DRIVE, ALTAMONTE SPRINGS, FL 32714For Sale
 MLS ID #TB8534594, Enoel Moret, Jr., LPT REALTY, LLC. Stellar MLS
 - $430,0004 bd3 ba2.7k sqft1720 SUNSET VIEW CIRCLE, APOPKA, FL 32703For SaleMLS ID #O6425782, Liam Glover PA, KELLER WILLIAMS WINTER PARK. Stellar MLS
- $440,0004 bd2 ba1.6k sqft1221 FOREST CIRCLE, ALTAMONTE SPRINGS, FL 32714For SaleMLS ID #O6426308, Ray Al Malt, EXP REALTY LLC. Stellar MLS
- $477,0004 bd2 ba2.4k sqft1391 AVALON BOULEVARD, CASSELBERRY, FL 32707For SaleMLS ID #O6431219, Derek Cole, KELLER WILLIAMS WINTER PARK. Stellar MLS
- $650,0004 bd3 ba2.9k sqft2054 PALM VISTA DRIVE, APOPKA, FL 32712For SaleMLS ID #O6410934, Maoline Herrera, EXP REALTY LLC. Stellar MLS
- $489,9004 bd3 ba2.4k sqft2435 BROADVUE AVE, EUSTIS, FL 32726For SaleMLS ID #G5115992, Leslie Hanson Rotarius, HANSON REAL ESTATE GROUP, INC.. Stellar MLS
- $477,0004 bd2 ba2.2k sqft1515 ACROPOLIS CIRCLE, OCOEE, FL 34761For SaleMLS ID #G5114157, Tony Stanley, OPTIMA ONE REALTY, INC.. Stellar MLS
- $525,0004 bd2 ba2k sqft211 HICKORY DRIVE, LONGWOOD, FL 32779For SaleMLS ID #O6424518, Mark Adams, KELLER WILLIAMS REALTY AT THE PARKS. Stellar MLS
- $385,0004 bd3 ba2.1k sqft2939 DANFORTH DRIVE, ORLANDO, FL 32818For SaleMLS ID #O6429031, Brittneyann Cover, RE/MAX ASSURED. Stellar MLS
- $419,9993 bd2 ba2.1k sqft4 CARRIAGE HILL CIRCLE, CASSELBERRY, FL 32707For SaleMLS ID #O6429040, Eric Horner, EXP REALTY LLC. Stellar MLS
- $429,0003 bd2 ba2.1k sqft504 RIDGEWOOD STREET, ALTAMONTE SPRINGS, FL 32701For SaleMLS ID #V4948056, Sara Kruger, LPT REALTY, LLC. Stellar MLS
- $550,0004 bd2 ba2k sqft6538 NIGHTWIND CIRCLE, ORLANDO, FL 32818For SaleMLS ID #O6413170, Christine Clark-Weber, SOUTHERN HERITAGE REALTY, INC. Stellar MLS
- $370,0004 bd2 ba1.8k sqft971 WAVERLY DRIVE, LONGWOOD, FL 32750For SaleMLS ID #O6431167, Mark Adams, KELLER WILLIAMS REALTY AT THE PARKS. Stellar MLS
- $425,0003 bd3 ba1.9k sqft17531 N SUNSET TERRACE, WINTER GARDEN, FL 34787For SaleMLS ID #O6427423, Delaney Heidenescher, CREEGAN GROUP. Stellar MLS
- $375,0003 bd2 ba1.5k sqft2707 BALKAN STREET, APOPKA, FL 32703For SaleMLS ID #O6401031, Bebe Correll, WEICHERT REALTORS HALLMARK PRO. Stellar MLS
- $425,0003 bd2 ba1.9k sqft129 MARGO LANE, LONGWOOD, FL 32750For SaleMLS ID #O6423772, Yair Burac Rodriguez, REALTY OF AMERICA. Stellar MLS
- $394,0004 bd2 ba2k sqft2467 FIELDINGWOOD ROAD, MAITLAND, FL 32751For SaleMLS ID #O6422900, Chris Creegan, CREEGAN GROUP. Stellar MLS
