This stunning 4-bedroom, 4.5-bathroom home offers unparalleled luxury and versatility across three spacious levels with lake views. Situated on a picturesque lakefront lot, this home offers breathtaking views from all levels, providing a serene backdrop for everyday living and entertaining. Step inside to discover a spacious layout featuring a large bonus room and terrace level that can serve as an ideal multi-generational space with direct access to the pool and spa area. The grand entry sets the tone with a formal dining room and a remarkable living room featuring a two-story ceiling, a cozy fireplace, and French doors leading to a spacious balcony showcasing stunning lake views. European Oak floors lead you into newly renovated kitchen adorned with all-new cabinetry, including a counter height island with built in beverage cooler and ice maker, porcelain countertops, and a striking brick-front alcove housing the gas cooktop with a stainless hood. The kitchen seamlessly flows into the family room, offering convenient access to the balcony and showcasing breathtaking lake views throughout. The primary suite boasts a beautifully renovated bathroom, complete with quartz-topped separate vanities, a luxurious spa tub, and a sleek glass-enclosed shower. Additionally, a versatile sitting area adds to the suite's appeal and functionality. Completing the main floor are a half bath, a laundry room, a walk-in pantry, and access to the 2-car garage with golf cart parking. Ascend the stairs from the family room to discover the upper level, featuring three additional bedrooms. One boasts an en-suite bath, a closet plus two large storage closets, and a balcony offering picturesque lake views, while two others share an adjoining bath with private sink areas. One of the bedrooms has an attached space ideal for a homework area or playroom along with several extra storage closets. Completing this level is a sizable bonus room, perfect for entertainment or relaxation. Descend from the main level to the terrace level, where you'll find two distinct living areas, one featuring a cozy fireplace. Additionally, there's an oversized room currently serving as storage, along with a full bath. This expansive level offers the perfect canvas for a multi-generational living setup, with ample space and the added convenience of a pre-plumbed area for a potential small kitchen addition. Explore the endless possibilities of transforming this area to suit your family's unique needs and lifestyle. Outside, a serene pool and spa area awaits, complete with a lanai featuring a built-in bar and plenty of space for outdoor dining and lounging. You will also find a concrete slab perfect for a half basketball court. Enjoy the year-round beauty of the lake from every level of the house, with Anderson windows and doors ensuring breathtaking views from every angle. This exceptional home boasts numerous outstanding features, including a new roof installed in 2023, a freshly painted exterior, a new irrigation system, replumbing completed in 2020, luxurious Toto toilets throughout, and many more upgrades. Room Feature: Linen Closet In Bath (Primary Bathroom).
Sold for $1,090,000
$1,090,000
1304 ERROL PARKWAY, APOPKA, FL 32712
4beds
6,481sqft
Single Family Residence
Built in 1993
0.56 Acres Lot
$1,103,200 Zestimate®
$168/sqft
$3,687 Estimated rent
Home value
$1,103,200
$1.01M - $1.20M
$3,687/mo
Zestimate® history
Owner options
List your home for rent
$3,687/mo
Rent Zestimate®
Find your next renter with Zillow Rental Manager. Plus, with online applications, you can quickly screen prospective tenants – for free.
$3,687/mo
Rent Zestimate®
Refinance and save
$7,831/mo
Est. payment
Refinancing to a lower rate could help reduce your monthly payments and save thousands over the life of the loan.
$7,831/mo
Est. payment
Explore your selling options
Work with a Zillow partner agent
Leverage their expertise and Zillow's premium Showcase listings to get your home seen by more buyers.
Get startedList with your own agent
Get your home in front of millions of buyers by listing it on Zillow.
Learn how to do itSell it yourself
Take full control of how buyers see your home on Zillow by listing For Sale by Owner (FSBO).
List your homeWhat's special
Serene poolCozy fireplaceLake viewsHalf basketball courtBeautifully renovated bathroomCounter height islandNewly renovated kitchen
Zillow last checked:
Listing updated:
Listed by:
Alex Vastardis 407-947-6264,
COLDWELL BANKER REALTY 407-352-1040
Bought with:
Bret Nickley, 3456178
KELLER WILLIAMS REALTY AT THE PARKS
Source: Stellar MLS,MLS#: O6185500 Originating MLS: Orlando Regional
Originating MLS: Orlando Regional
Facts & features
Interior
Bedrooms & bathrooms
- Bedrooms: 4
- Bathrooms: 5
- Full bathrooms: 4
- 1/2 bathrooms: 1
Rooms
- Room types: Bonus Room, Family Room, Dining Room, Living Room, Utility Room, Storage Rooms
Primary bedroom
- Features: Ceiling Fan(s), En Suite Bathroom, Other, Walk-In Closet(s)
- Level: First
- Dimensions: 18x17
Bedroom 2
- Features: Ceiling Fan(s), Jack & Jill Bathroom, Walk-In Closet(s)
- Level: Second
- Dimensions: 21x10
Bedroom 3
- Features: Ceiling Fan(s), Walk-In Closet(s)
- Level: Second
- Dimensions: 16x14
Bedroom 4
- Features: Ceiling Fan(s), En Suite Bathroom, Walk-In Closet(s)
- Level: Second
- Dimensions: 20x12
Primary bathroom
- Features: En Suite Bathroom, Makeup/Vanity Space, Multiple Shower Heads, Split Vanities, Stone Counters, Tub with Separate Shower Stall, Water Closet/Priv Toilet
- Level: First
- Dimensions: 20x18
Bathroom 2
- Features: Dual Sinks, Tub With Shower
- Level: Second
- Dimensions: 12x7
Bathroom 3
- Features: Tub With Shower
- Level: Second
- Dimensions: 13x5
Bonus room
- Features: No Closet
- Level: Second
- Dimensions: 23x17
Dinette
- Level: First
- Dimensions: 10x8
Dining room
- Level: First
- Dimensions: 15x11
Family room
- Features: Ceiling Fan(s)
- Level: First
- Dimensions: 22x20
Game room
- Features: Ceiling Fan(s)
- Level: Basement
- Dimensions: 29x18
Kitchen
- Features: Breakfast Bar, Stone Counters, Pantry
- Level: First
- Dimensions: 18x13
Living room
- Features: Ceiling Fan(s)
- Level: Basement
- Dimensions: 23x22
Living room
- Features: Ceiling Fan(s)
- Level: First
- Dimensions: 23x22
Heating
- Central, Electric, Heat Pump
Cooling
- Central Air
Appliances
- Included: Bar Fridge, Oven, Cooktop, Dishwasher, Disposal, Dryer, Electric Water Heater, Ice Maker, Microwave, Range Hood, Refrigerator, Tankless Water Heater, Washer
- Laundry: Inside, Laundry Room
Features
- Ceiling Fan(s), Crown Molding, High Ceilings, Kitchen/Family Room Combo, Primary Bedroom Main Floor, Solid Wood Cabinets, Stone Counters, Thermostat, Tray Ceiling(s), Walk-In Closet(s)
- Flooring: Carpet, Tile, Hardwood
- Doors: French Doors
- Windows: Shutters
- Basement: Finished
- Has fireplace: Yes
- Fireplace features: Living Room, Other Room, Wood Burning
Interior area
- Total structure area: 8,158
- Total interior livable area: 6,481 sqft
Property
Parking
- Total spaces: 2
- Parking features: Driveway, Garage Door Opener, Garage Faces Side, Golf Cart Garage, Golf Cart Parking, Oversized
- Attached garage spaces: 2
- Has uncovered spaces: Yes
- Details: Garage Dimensions: 34x22
Features
- Levels: Three Or More
- Stories: 3
- Patio & porch: Covered, Patio, Screened
- Exterior features: Balcony, Irrigation System, Rain Gutters, Sidewalk, Storage
- Has private pool: Yes
- Pool features: Gunite, In Ground, Screen Enclosure
- Has spa: Yes
- Spa features: Heated
- Fencing: Fenced,Other
- Has view: Yes
- View description: Trees/Woods, Water, Lake
- Has water view: Yes
- Water view: Water,Lake
- Body of water: LAKE FRANCIS
Lot
- Size: 0.56 Acres
- Features: City Lot
Details
- Parcel number: 322028251303200
- Zoning: RSF-1A
- Special conditions: None
Construction
Type & style
- Home type: SingleFamily
- Architectural style: Contemporary
- Property subtype: Single Family Residence
Materials
- Block, Stucco
- Foundation: Slab
- Roof: Shingle
Condition
- Completed
- New construction: No
- Year built: 1993
Utilities & green energy
- Sewer: Public Sewer
- Water: Public
- Utilities for property: Cable Available, Electricity Connected, Propane, Public, Sewer Connected, Sprinkler Well
Community & HOA
Community
- Features: Deed Restrictions
- Pet fee: $0 monthly
- Subdivision: ERROL ESTATE
HOA
- Has HOA: Yes
- HOA fee: $25 monthly
- HOA name: Leland Management
- HOA phone: 407-447-9955
Location
- Region: Apopka
Financial & listing details
- Price per square foot: $168/sqft
- Tax assessed value: $726,395
- Annual tax amount: $5,711
- Date on market: 3/9/2024
- Cumulative days on market: 31 days
- Listing terms: Cash,Conventional,VA Loan
- Ownership: Fee Simple
- Total actual rent: 0
- Electric utility on property: Yes
- Road surface type: Paved
Price history
| Date | Event | Price |
|---|---|---|
| 5/16/2024 | Sold | $1,090,000-8.8%$168/sqft |
Source:  Stellar MLS #O6185500 Report a problem Stellar MLS #O6185500 Report a problem | ||
| 4/10/2024 | Pending sale | $1,195,000$184/sqft |
Source: Stellar MLS #O6185500 Report a problem | ||
| 4/4/2024 | Price change | $1,195,000-4.3%$184/sqft |
Source: Stellar MLS #O6185500 Report a problem | ||
| 3/9/2024 | Listed for sale | $1,249,000$193/sqft |
Source: Stellar MLS #O6185500 Report a problem | ||
Public tax history
| Year | Property taxes | Tax assessment |
|---|---|---|
| 2024 | $6,103 +6.9% | $413,305 +3% |
| 2023 | $5,711 +3.8% | $401,267 +3% |
| 2022 | $5,503 +1.4% | $389,580 +3% |
| 2021 | $5,430 +0.1% | $378,233 +1.4% |
| 2020 | $5,424 +2.4% | $373,011 +2.3% |
| 2019 | $5,299 +0.8% | $364,625 +1.9% |
| 2018 | $5,257 | $357,826 -13.8% |
| 2017 | $5,257 +2.6% | $415,274 +4.8% |
| 2016 | $5,121 +0.1% | $396,118 -2% |
| 2015 | $5,117 +0.3% | $404,277 +16% |
| 2014 | $5,103 +1.3% | $348,630 +4.6% |
| 2013 | $5,040 +0.3% | $333,169 +1.2% |
| 2012 | $5,024 -11.5% | $329,357 -13.3% |
| 2011 | $5,676 +5.3% | $379,788 -3.6% |
| 2010 | $5,391 | $394,138 -17.2% |
| 2009 | -- | $476,139 -10.8% |
| 2008 | $4,985 +1.2% | $533,556 -11.4% |
| 2007 | $4,924 -6.1% | $602,502 +28% |
| 2006 | $5,246 -0.2% | $470,655 +14.9% |
| 2005 | $5,258 +4.5% | $409,712 +12.3% |
| 2004 | $5,030 +0.1% | $364,695 +1% |
| 2003 | $5,027 +2.7% | $361,062 +2.8% |
| 2002 | $4,897 -1.3% | $351,066 +10.9% |
| 2001 | $4,963 +2.4% | $316,697 +8.5% |
| 2000 | $4,848 | $291,785 |
Find assessor info on the county website
Neighborhood: 32712
Nearby homes
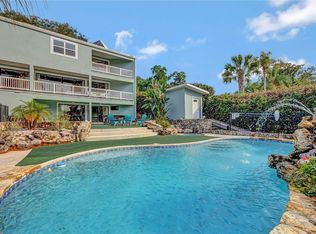
- $695,0004 bd5 ba3.5k sqft1288 Errol Pkwy, Apopka, FL 32712Sold
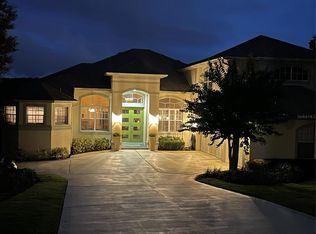
- $685,0004 bd3 ba3.2k sqft1320 Errol Pkwy, Apopka, FL 32712Sold
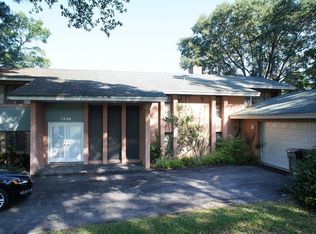
- $605,2003 bd3 ba2.8k sqft1336 Errol Pkwy, Apopka, FL 32712Off Market
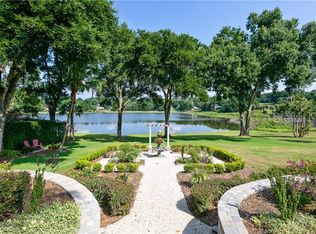
- $669,4004 bd3 ba3k sqft1272 Errol Pkwy, Apopka, FL 32712Off Market
- $539,3005 bd4 ba3.3k sqft1305 Errol Pkwy, Apopka, FL 32712Off Market
- $568,8004 bd3 ba3.1k sqft1289 Errol Pkwy, Apopka, FL 32712Off Market
- $465,0003 bd2 ba2.5k sqft1352 Errol Pkwy, Apopka, FL 32712For Sale
- $676,6005 bd3 ba3.3k sqft1256 Errol Pkwy, Apopka, FL 32712Off Market
Nearby schools
GreatSchools rating
- 6/10Apopka Elementary SchoolGrades: PK-5Distance: 1.5 mi
- 6/10Wolf Lake Middle SchoolGrades: 6-8Distance: 1.8 mi
- 4/10Apopka High SchoolGrades: 9-12Distance: 1.2 mi
Schools provided by the listing agent
- Elementary: Apopka Elem
- Middle: Wolf Lake Middle
- High: Apopka High
Source: Stellar MLS. This data may not be complete. We recommend contacting the local school district to confirm school assignments for this home.
Get a cash offer in 3 minutes
Find out how much your home could sell for in as little as 3 minutes with a no-obligation cash offer.
Estimated market value
$1,103,200
Get a cash offer in 3 minutes
Find out how much your home could sell for in as little as 3 minutes with a no-obligation cash offer.
Estimated market value
$1,103,200
- Florida
- Orange County
- Apopka
- 32712
- 1304 ERROL PARKWAY
Nearby cities
Nearby neighborhoods
Nearby zip codes
Other Apopka Topics
