Space, comfort, value, and a beautiful water-view setting come together at 4932 Olivia Ct in Saint Cloud. Built in 2020, this impressive 5-bedroom, 3-bathroom home features 3,166 square feet of thoughtfully designed living space, giving you the room you need without sacrificing comfort or functionality. From the moment you enter, the open layout creates an inviting feel with spacious gathering areas, abundant natural light, and flexible rooms that can easily fit today’s lifestyle. The kitchen, dining, and living areas flow together beautifully, making the home ideal for entertaining, relaxing, or everyday living. With five bedrooms and three full bathrooms, there is plenty of space for guests, a home office, media room, fitness area, or multi-generational living needs. The generous primary suite provides a private retreat, while the additional bedrooms provide comfort and flexibility throughout the home. Step outside and enjoy peaceful water views from the backyard, with the waterway connected to a natural lake, creating a relaxing backdrop for morning coffee, evening sunsets, or outdoor gatherings. The property may present potential for a future dock, subject to HOA, county, and applicable environmental approvals. Buyer and buyer’s agent are responsible for verifying all water access, dock feasibility, restrictions, permits, and approvals. Conveniently located near Lake Nona Medical City, Orlando International Airport, major roads, shopping, dining, and Central Florida attractions. If you are looking for a newer, spacious home with excellent value, a flexible layout, and a desirable water-view setting, this one deserves to be at the top of your list.
For sale
$550,000
4932 OLIVIA COURT, ST CLOUD, FL 34772
5beds
3,166sqft
:
Get pre-qualified$3,679/mo
Single Family Residence
Built in 2020
6,970 Square Feet Lot
$540,400 Zestimate®
$174/sqft
$135/mo HOA
What's special
Abundant natural lightDesirable water-view settingFlexible roomsFlexible layoutWater-view settingSpacious gathering areas
- 37 days |
- 119 |
- 11 |
Zillow last checked:
Listing updated:
Listed by:
Qinghe Meng 321-313-8086,
AAA GLOBAL VENTURES PA 407-717-5232
Source: Stellar MLS,MLS#: O6421553 Originating MLS: Orlando Regional
Originating MLS: Orlando Regional
Facts & features
Interior
Bedrooms & bathrooms
- Bedrooms: 5
- Bathrooms: 3
- Full bathrooms: 3
Primary bedroom
- Features: Walk-In Closet(s)
- Level: Second
Primary bathroom
- Level: Second
Dining room
- Level: First
Kitchen
- Level: First
Living room
- Level: First
Heating
- Central, Electric
Cooling
- Central Air
Appliances
- Included: Dishwasher, Microwave, Range, Refrigerator
- Laundry: Laundry Room
Features
- Open Floorplan
- Flooring: Carpet, Tile
- Has fireplace: No
Interior area
- Total structure area: 3,946
- Total interior livable area: 3,166 sqft
Video & virtual tour
Property
Parking
- Total spaces: 6
- Parking features: Garage - Attached, Carport
- Attached garage spaces: 3
- Carport spaces: 3
- Covered spaces: 6
Features
- Levels: One
- Stories: 1
- Exterior features: Irrigation System, Lighting
Lot
- Size: 6,970 Square Feet
Details
- Parcel number: 202631342900012240
- Zoning: RE
- Special conditions: None
Construction
Type & style
- Home type: SingleFamily
- Property subtype: Single Family Residence
Materials
- Block
- Foundation: Slab
- Roof: Shingle
Condition
- New construction: No
- Year built: 2020
Utilities & green energy
- Sewer: Public Sewer
- Water: Public
- Utilities for property: BB/HS Internet Available, Cable Available, Cable Connected, Electricity Available, Electricity Connected, Public, Street Lights
Community & HOA
Community
- Pet fee: $0 monthly
- Subdivision: HANOVER LAKES PH 3
HOA
- Has HOA: Yes
- HOA fee: $135 monthly
- HOA name: unkonw
Location
- Region: Saint Cloud
Financial & listing details
- Price per square foot: $174/sqft
- Tax assessed value: $493,800
- Annual tax amount: $10,639
- Date on market: 7/1/2026
- Cumulative days on market: 38 days
- Ownership: Fee Simple
- Total actual rent: 0
- Electric utility on property: Yes
- Road surface type: Asphalt
Foreclosure details
Estimated market value
$540,400
$513,000 - $567,000
$2,825/mo
Price history
| Date | Event | Price |
|---|---|---|
| 7/1/2026 | Listed for sale | $550,000$174/sqft |
Source:  Stellar MLS #O6421553 Report a problem Stellar MLS #O6421553 Report a problem | ||
Public tax history
| Year | Property taxes | Tax assessment |
|---|---|---|
| 2025 | $10,639 +3.3% | $493,800 -0.4% |
| 2024 | $10,295 +6.5% | $495,600 +1.5% |
| 2023 | $9,664 +12% | $488,300 +26% |
| 2022 | $8,631 +6.1% | $387,400 +10.3% |
| 2021 | $8,135 +283.2% | $351,200 +1304.8% |
| 2020 | $2,123 | $25,000 |
Find assessor info on the county website
Monthly payment
Est. payment
Payment breakdown
Explore the cost of this home by adjusting the details. Changes won't be saved.Climate risks
Neighborhood: 34772
Nearby schools
GreatSchools rating
- 5/10Hickory Tree Elementary SchoolGrades: PK-5Distance: 2 mi
- 6/10Middle School AAGrades: 6-8Distance: 5.6 mi
- 5/10Harmony High SchoolGrades: 9-12Distance: 5.5 mi
- $604,3005 bd3 ba3.1k sqft4928 Olivia Ct, Saint Cloud, FL 34772Off Market
- $605,3005 bd3 ba3.8k sqft4936 Olivia Ct, Saint Cloud, FL 34772Off Market
- $648,0005 bd4 ba3.8k sqft4924 Olivia Ct, Saint Cloud, FL 34772Sold

- $620,6005 bd3 ba3.8k sqft4940 Olivia Ct, Saint Cloud, FL 34772Off Market
- $750,0005 bd4 ba3.8k sqft4933 Olivia Ct, Saint Cloud, FL 34772Sold
- $601,8005 bd3 ba3.8k sqft4929 Olivia Ct, Saint Cloud, FL 34772Off Market
- $464,0004 bd2 ba2.3k sqft4937 Olivia Ct, Saint Cloud, FL 34772Off Market
- $645,1005 bd4 ba3.8k sqft4944 Olivia Ct, Saint Cloud, FL 34772Off Market
A local agent can set up tours, give advice and negotiate with sellers.
Similar homes
- $579,9004 bd4 ba2.8k sqft2709 GREENLANDS STREET, ST CLOUD, FL 34772For Sale
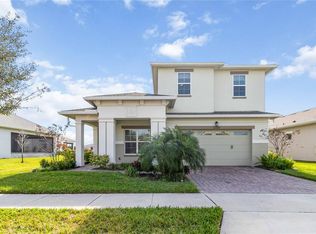
 MLS ID #S5155254, Sherry Feck, WEICHERT REALTORS HALLMARK PRO. Stellar MLS
 - $519,0005 bd4 ba3.4k sqft2841 NOTTEL DRIVE, ST CLOUD, FL 34772For Sale
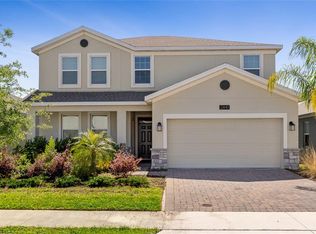 MLS ID #O6392292, Eileen Li, TOPSKY REALTY INC. Stellar MLS
 - $460,0003 bd3 ba2.2k sqft2757 SOUTHLAND STREET, ST CLOUD, FL 34772For Sale
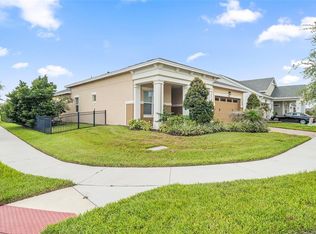 MLS ID #S5152678, Cindy Farmer, LLC, CORCORAN CONNECT LLC. Stellar MLS
 - $485,0006 bd3 ba3.2k sqft3437 BRANT STREET, ST CLOUD, FL 34772For Sale
 MLS ID #S5152542, Beatriz Salvatella, ONE TEAM REALTY. Stellar MLS
 - $610,0006 bd3 ba2.8k sqft5200 MYRTLELEAF COURT, ST CLOUD, FL 34772For SaleMLS ID #S5134369, Edwin Gomez, REAL BROKER, LLC. Stellar MLS
- $759,9904 bd4 ba3.3k sqft(Undisclosed Address), ST CLOUD, FL 34772For SaleMLS ID #O6430512, Milena Nunez, REALTY ONE GROUP EVOLUTION. Stellar MLS
- $412,5003 bd2 ba1.8k sqft5087 TWIN LAKES BOULEVARD, ST CLOUD, FL 34772For SaleMLS ID #O6426759, Ally Beloat, ORANGE SLICE PROPERTIES. Stellar MLS
- $589,0003 bd3 ba2.3k sqft5019 DANCY LANE, ST CLOUD, FL 34772New ConstructionMLS ID #O6408641, Selina Song, AAA GLOBAL VENTURES PA. Stellar MLS
- $405,0004 bd2 ba1.8k sqft3517 VEGA CREEK DRIVE, ST CLOUD, FL 34772For SaleMLS ID #S5154255, Jeimaries Akim, HOMETRUST REALTY GROUP. Stellar MLS
- $423,6003 bd2 ba1.6k sqft2880 WILD OLIVE DRIVE, ST CLOUD, FL 34772New ConstructionMLS ID #TB8534549, Bryan Sumner, MERITAGE HOMES OF FL REALTY. Stellar MLS
- $559,0004 bd3 ba2.7k sqft10952 LONGLEAF WOODS DRIVE, ORLANDO, FL 32832For SaleMLS ID #O6424980, Sangita Khatri, BRIC REALTY LLC. Stellar MLS
- $477,0005 bd3 ba2.6k sqft2695 HOUSE FINCH ROAD, HARMONY, FL 34773For SaleMLS ID #O6423036, Thomas Russell, THE CARVAJAL GROUP. Stellar MLS
- $395,0004 bd3 ba2k sqft4689 CROSS PRAIRIE PARKWAY, ST CLOUD, FL 34772New ConstructionMLS ID #TB8534174, Bryan Sumner, MERITAGE HOMES OF FL REALTY. Stellar MLS
- $380,0003 bd2 ba1.8k sqft3922 CEDAR HAMMOCK TRAIL, ST CLOUD, FL 34772For SaleMLS ID #O6417320, Carla Trine, MAINFRAME REAL ESTATE. Stellar MLS
- $499,9905 bd3 ba2.4k sqft5851 COOL SPRING COVE, ST CLOUD, FL 34771New ConstructionStellar MLS
- $469,9905 bd4 ba2.6k sqft5640 SAVANNA VALLEY TRAIL, ST CLOUD, FL 34772New ConstructionStellar MLS
- $429,0003 bd2 ba1.6k sqft4530 EAGLE PERCH COURT, ST CLOUD, FL 34772New ConstructionMLS ID #TB8534553, Bryan Sumner, MERITAGE HOMES OF FL REALTY. Stellar MLS
- $539,0004 bd4 ba2.7k sqft3910 REDFIN PLACE, KISSIMMEE, FL 34746For SaleMLS ID #S5150540, Antonio Fuentes, Jr, EXP REALTY LLC. Stellar MLS
- $394,0004 bd2 ba1.8k sqft2867 HORNBILL DRIVE, ST CLOUD, FL 34772New ConstructionStellar MLS
- $415,0004 bd3 ba2.1k sqft5583 SABAL DRIVE, ST CLOUD, FL 34771For SaleMLS ID #S5153149, Traci Prantner, ROCK WELL REAL ESTATE. Stellar MLS
