VALUE AND LUXURY WATERFRONT LIFESTYLE! Priced at appraised value, you can enjoy the Florida lifestyle, boating and fishing from your private dock on the Osceola Chain of Lakes. This home is conveniently located about 20- minutes from Lake Nona, Harmony West, and Theme Parks! This stunning five-bedroom home was built in 2021 with tasteful modern design elements and functional upgrades. The private pool is heated and just five feet deep for safety. The backyard is fenced for pets and privacy, and the covered patio has a beautiful lush garden wall, giving you summer vibes year-round. The private boat dock has a lift and is wired for additional outlets and lighting, depending on your preference. This home is one of three in the community with a 300-amp electric panel to add equipment for a workshop or an additional washing machine, fridge, or freezer in the three-car garage. Hidden upgrades like outlets under the living room floor provide a safe space for power without dangerous cords running from the wall outlets. Downstairs is all ceramic tile for low maintenance and easy living. The spacious kitchen has beautiful cabinetry, a granite waterfall island, and an eat-in dining room with a waterfront view. The cutest detail is how the storage closet under the stairs has been built out as a kennel with a half door for your pet's comfort and safety, but it could easily be a fabulous wine cellar. You will love waking up to water views from the primary suite every morning and feeling like you are in a resort spa with the state-of-the-art dual-sided shower and deep soaking free-standing tub. The library office is perfect for working from home or unwinding with a good book. The stairs are lined with plush carpet, and the spacious second living room upstairs is ideal for movies and gaming. The large laundry room and four additional bedrooms are upstairs. Bedroom five has a private ensuite. High ceilings, modern accents, and tons of natural light make this home light and bright. Schedule your appointment today and fall in love! This is the "Model Home" you deserve.
Sold for $750,000
$750,000
4933 OLIVIA COURT, ST CLOUD, FL 34772
5beds
3,854sqft
Single Family Residence
Built in 2021
6,970 Square Feet Lot
$727,500 Zestimate®
$195/sqft
$3,747 Estimated rent
Home value
$727,500
$655,000 - $808,000
$3,747/mo
Zestimate® history
Owner options
List your home for rent
$3,747/mo
Rent Zestimate®
Find your next renter with Zillow Rental Manager. Plus, with online applications, you can quickly screen prospective tenants – for free.
$3,747/mo
Rent Zestimate®
Refinance and save
$5,034/mo
Est. payment
Refinancing to a lower rate could help reduce your monthly payments and save thousands over the life of the loan.
$5,034/mo
Est. payment
Explore your selling options
Work with a Zillow partner agent
Leverage their expertise and Zillow's premium Showcase listings to get your home seen by more buyers.
Get startedList with your own agent
Get your home in front of millions of buyers by listing it on Zillow.
Learn how to do itSell it yourself
Take full control of how buyers see your home on Zillow by listing For Sale by Owner (FSBO).
List your homeWhat's special
Private dockWaterfront viewGranite waterfall islandLarge laundry roomLush garden wallHigh ceilingsTons of natural light
Zillow last checked:
Listing updated:
Listed by:
Laura Diss 407-388-4103,
Q BOUTIQUE SPECIALTY REALTY INC 407-863-7965
Bought with:
Thomas Moffett, 683546
BHHS FLORIDA REALTY
Source: Stellar MLS,MLS#: O6293029 Originating MLS: Orlando Regional
Originating MLS: Orlando Regional
Facts & features
Interior
Bedrooms & bathrooms
- Bedrooms: 5
- Bathrooms: 4
- Full bathrooms: 3
- 1/2 bathrooms: 1
Rooms
- Room types: Bonus Room, Loft
Primary bedroom
- Features: Walk-In Closet(s)
- Level: First
- Area: 272 Square Feet
- Dimensions: 16x17
Bedroom 2
- Features: Built-in Closet
- Level: Second
- Area: 143 Square Feet
- Dimensions: 13x11
Bedroom 3
- Features: Built-in Closet
- Level: Second
- Area: 121 Square Feet
- Dimensions: 11x11
Bedroom 4
- Features: Built-in Closet
- Level: Second
- Area: 132 Square Feet
- Dimensions: 11x12
Bedroom 5
- Features: Built-in Closet
- Level: Second
- Area: 143 Square Feet
- Dimensions: 13x11
Balcony porch lanai
- Level: First
Kitchen
- Level: First
- Area: 228 Square Feet
- Dimensions: 12x19
Laundry
- Level: Second
- Area: 60 Square Feet
- Dimensions: 10x6
Living room
- Level: First
- Area: 432 Square Feet
- Dimensions: 18x24
Loft
- Level: Second
- Area: 342 Square Feet
- Dimensions: 18x19
Office
- Level: First
- Area: 154 Square Feet
- Dimensions: 11x14
Heating
- Electric
Cooling
- Central Air
Appliances
- Included: Cooktop, Dishwasher, Disposal
- Laundry: Laundry Room, Upper Level
Features
- Cathedral Ceiling(s), Ceiling Fan(s), Living Room/Dining Room Combo, Open Floorplan, Primary Bedroom Main Floor, Solid Surface Counters, Solid Wood Cabinets, Split Bedroom, Stone Counters, Thermostat, Tray Ceiling(s), Vaulted Ceiling(s), Walk-In Closet(s)
- Flooring: Carpet, Ceramic Tile
- Doors: Sliding Doors
- Has fireplace: No
- Fireplace features: Decorative
Interior area
- Total structure area: 5,266
- Total interior livable area: 3,854 sqft
Property
Parking
- Total spaces: 3
- Parking features: Workshop in Garage
- Attached garage spaces: 3
Features
- Levels: Two
- Stories: 2
- Exterior features: Awning(s), Sidewalk
- Has private pool: Yes
- Pool features: Gunite, Heated, In Ground, Self Cleaning
- Fencing: Fenced
- Has view: Yes
- View description: Water, Canal, Lake
- Has water view: Yes
- Water view: Water,Canal,Lake
- Waterfront features: Canal Front, Waterfront, Canal - Freshwater, Lake - Chain of Lakes, Freshwater Canal Access, Lake Privileges, Lift
- Body of water: OSCEOLA CHAIN OF LAKES
Lot
- Size: 6,970 Square Feet
- Features: City Lot, Landscaped
- Residential vegetation: Trees/Landscaped
Details
- Additional structures: Outdoor Kitchen
- Parcel number: 202631342900012370
- Zoning: RES WATER
- Special conditions: None
Construction
Type & style
- Home type: SingleFamily
- Property subtype: Single Family Residence
Materials
- Block
- Foundation: Slab
- Roof: Shingle
Condition
- Completed
- New construction: No
- Year built: 2021
Details
- Builder name: Hanover Family Builders
Utilities & green energy
- Sewer: Public Sewer
- Water: Public
- Utilities for property: Cable Connected, Electricity Available, Water Connected
Community & HOA
Community
- Features: Canal Front, Community Boat Ramp, Dock, Water Access, Waterfront, Deed Restrictions, Playground, Pool, Sidewalks
- Security: Security System Owned
- Pet fee: $0 monthly
- Subdivision: HANOVER LAKES PH 3
HOA
- Has HOA: Yes
- Amenities included: Playground, Pool, Recreation Facilities
- Services included: Community Pool, Maintenance Grounds, Manager
- HOA fee: $94 monthly
- HOA name: Ryan Fernandez
- HOA phone: 877-221-6919
Location
- Region: Saint Cloud
Financial & listing details
- Price per square foot: $195/sqft
- Tax assessed value: $606,400
- Annual tax amount: $9,439
- Date on market: 3/27/2025
- Cumulative days on market: 56 days
- Listing terms: Cash,Conventional,VA Loan
- Ownership: Fee Simple
- Total actual rent: 0
- Electric utility on property: Yes
- Road surface type: Paved, Asphalt
Price history
| Date | Event | Price |
|---|---|---|
| 7/18/2025 | Sold | $750,000$195/sqft |
Source:  Stellar MLS #O6293029 Report a problem Stellar MLS #O6293029 Report a problem | ||
| 5/22/2025 | Pending sale | $750,000$195/sqft |
Source: Stellar MLS #O6293029 Report a problem | ||
| 3/28/2025 | Listed for sale | $750,000-11.7%$195/sqft |
Source: Stellar MLS #O6293029 Report a problem | ||
| 7/11/2024 | Listing removed | $849,000$220/sqft |
Source: Stellar MLS #O6174070 Report a problem | ||
| 3/12/2024 | Price change | $849,000-1.2%$220/sqft |
Source: Stellar MLS #O6174070 Report a problem | ||
| 3/5/2024 | Price change | $859,000-1.2%$223/sqft |
Source: Stellar MLS #O6174070 Report a problem | ||
| 3/1/2024 | Price change | $869,000-1.1%$225/sqft |
Source: Stellar MLS #O6174070 Report a problem | ||
| 2/4/2024 | Listed for sale | $879,000+82.4%$228/sqft |
Source: Stellar MLS #O6174070 Report a problem | ||
| 4/6/2021 | Sold | $482,025$125/sqft |
Source: Public Record Report a problem | ||
Public tax history
| Year | Property taxes | Tax assessment |
|---|---|---|
| 2025 | $10,101 +2.7% | $606,400 -0.6% |
| 2024 | $9,833 +3.7% | $609,800 +2.3% |
| 2023 | $9,480 +6.9% | $596,100 +31.9% |
| 2022 | $8,866 +178.9% | $451,800 +447.6% |
| 2021 | $3,179 +49.8% | $82,500 +230% |
| 2020 | $2,123 | $25,000 |
Find assessor info on the county website
Neighborhood: 34772
Nearby homes
- $601,8005 bd3 ba3.8k sqft4929 Olivia Ct, Saint Cloud, FL 34772Off Market
- $464,0004 bd2 ba2.3k sqft4937 Olivia Ct, Saint Cloud, FL 34772Off Market
- $713,7005 bd4 ba3.8k sqft4925 Olivia Ct, Saint Cloud, FL 34772Off Market

- $815,0005 bd4 ba3.8k sqft4941 Olivia Ct, Saint Cloud, FL 34772Sold
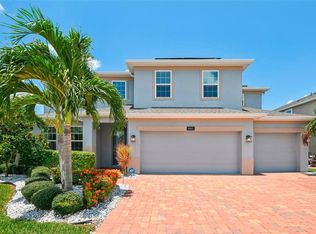
- $550,0005 bd3 ba3.1k sqft4932 Olivia Ct, Saint Cloud, FL 34772For Sale
- $607,2005 bd3 ba3.8k sqft4936 Olivia Ct, Saint Cloud, FL 34772Off Market
- $409,9004 bd3 ba1.8k sqft4921 Olivia Ct, Saint Cloud, FL 34772Off Market
- $601,8005 bd3 ba3.1k sqft4928 Olivia Ct, Saint Cloud, FL 34772Off Market
Nearby schools
GreatSchools rating
- 5/10Hickory Tree Elementary SchoolGrades: PK-5Distance: 2 mi
- 6/10Middle School AAGrades: 6-8Distance: 5.6 mi
- 5/10Harmony High SchoolGrades: 9-12Distance: 5.5 mi
Get a cash offer in 3 minutes
Find out how much your home could sell for in as little as 3 minutes with a no-obligation cash offer.
Estimated market value
$727,500
Get a cash offer in 3 minutes
Find out how much your home could sell for in as little as 3 minutes with a no-obligation cash offer.
Estimated market value
$727,500
- Florida
- Osceola County
- Saint Cloud
- 34772
- 4933 OLIVIA COURT
Nearby cities
Nearby neighborhoods
Nearby zip codes
Other Saint Cloud Topics
