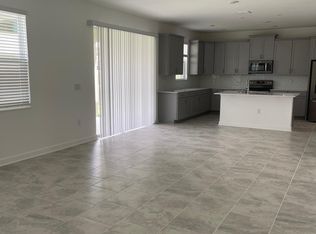
Welcome to our 5/bed 3.5/bath home with NextGen unit, a seperate unit/suite with next-gen bedroom, next-gen living room ,cafee/kitchen downstairs with a seperate entrance! Tons of upgrades including granite counter top, upgraded kitchen cabinets, stainless steel appliances, etc. There are total of five bedrooms, three and half bathrooms and a three car garage, that is designed for growing families, most suitable with 2 generations. Additional rooms include an oversized loft, breakfast nook and an upstairs laundry room for added convenience. The master suite has a luxurious walk in closet, master bathroom with bathtub, his and hers sinks, and a walk in shower. There is also a large covered patio to enjoy the views and the outdoors all year long. Hanover Lakes is a much sought after waterfront community. Perfect for boating, fishing and enjoying nature. Amenities to include: Dock and lift to the Chain of Lakes, Splash Park, Resort Style Swimming Pool and Cabana. Hanover Lakes’ also has a great location,it is just 15 miles from Lake Nola Medical City, and 6 miles awat away from the Florida Turnpike with tons of shopping and dining options such as Harmony Farmers Market, it is convenient to get anywhere you need. Your family will love living and creating memories together at Hanover Lakes. There is a solar system lease which can be transfered to the new owner.
For sale
$519,000
2841 NOTTEL DRIVE, ST CLOUD, FL 34772
5beds
3,462sqft
:
Get pre-qualified$3,447/mo
Single Family Residence
Built in 2021
5,663 Square Feet Lot
$512,200 Zestimate®
$150/sqft
$102/mo HOA
What's special
Oversized loftThree car garageGranite countertopBreakfast nookUpgraded kitchen cabinetsStainless steel appliancesUpstairs laundry room
- 133 days |
- 160 |
- 13 |
Zillow last checked:
Listing updated:
Listed by:
Eileen Li 407-765-2589,
TOPSKY REALTY INC 407-476-6189
Source: Stellar MLS,MLS#: O6392292 Originating MLS: Osceola
Originating MLS: Osceola
Facts & features
Interior
Bedrooms & bathrooms
- Bedrooms: 5
- Bathrooms: 4
- Full bathrooms: 3
- 1/2 bathrooms: 1
Primary bedroom
- Features: Walk-In Closet(s)
- Level: Second
- Area: 323 Square Feet
- Dimensions: 19x17
Other
- Features: Walk-In Closet(s)
- Level: First
- Area: 154 Square Feet
- Dimensions: 14x11
Bedroom 2
- Features: Built-in Closet
- Level: Second
- Area: 150 Square Feet
- Dimensions: 10x15
Bedroom 3
- Features: Built-in Closet
- Level: Second
- Area: 168 Square Feet
- Dimensions: 14x12
Bedroom 4
- Features: Built-in Closet
- Level: Second
- Area: 168 Square Feet
- Dimensions: 14x12
Primary bathroom
- Level: Second
- Area: 130 Square Feet
- Dimensions: 10x13
Dining room
- Level: First
- Area: 143 Square Feet
- Dimensions: 11x13
Great room
- Level: First
- Area: 384 Square Feet
- Dimensions: 24x16
Kitchen
- Level: First
- Area: 130 Square Feet
- Dimensions: 10x13
Loft
- Level: Second
- Area: 130 Square Feet
- Dimensions: 13x10
Heating
- Central
Cooling
- Central Air
Appliances
- Included: Dishwasher, Disposal, Dryer, Electric Water Heater, Microwave, Range, Washer
- Laundry: Laundry Room
Features
- Open Floorplan, Walk-In Closet(s)
- Flooring: Carpet, Ceramic Tile
- Doors: Sliding Doors
- Windows: Window Treatments
- Has fireplace: No
Interior area
- Total structure area: 4,295
- Total interior livable area: 3,462 sqft
Video & virtual tour
Property
Parking
- Total spaces: 3
- Parking features: Garage - Attached
- Attached garage spaces: 3
Features
- Levels: Two
- Stories: 2
- Exterior features: Sidewalk, Sprinkler Metered
- Has view: Yes
- View description: Canal
- Has water view: Yes
- Water view: Canal
Lot
- Size: 5,663 Square Feet
Details
- Parcel number: 202631013700013190
- Zoning: N.A.
- Special conditions: None
Construction
Type & style
- Home type: SingleFamily
- Property subtype: Single Family Residence
Materials
- Stucco
- Foundation: Slab
- Roof: Shingle
Condition
- New construction: No
- Year built: 2021
Utilities & green energy
- Sewer: Public Sewer
- Water: Public
- Utilities for property: Public
Community & HOA
Community
- Pet fee: $0 monthly
- Subdivision: HANOVER LAKES PH 4-A REP
HOA
- Has HOA: Yes
- HOA fee: $102 monthly
- HOA name: Ryan Fernandes
- HOA phone: 877-221-6919
Location
- Region: Saint Cloud
Financial & listing details
- Price per square foot: $150/sqft
- Tax assessed value: $481,000
- Annual tax amount: $9,140
- Date on market: 3/20/2026
- Cumulative days on market: 131 days
- Ownership: Fee Simple
- Total actual rent: 36000
- Road surface type: Paved
Estimated market value
$512,200
$487,000 - $538,000
$2,982/mo
Price history
| Date | Event | Price |
|---|---|---|
| 3/30/2026 | Price change | $519,000-1.9%$150/sqft |
Source:  Stellar MLS #O6392292 Report a problem Stellar MLS #O6392292 Report a problem | ||
| 3/20/2026 | Listed for sale | $529,000-10.2%$153/sqft |
Source: Stellar MLS #O6392292 Report a problem | ||
| 7/11/2024 | Listing removed | $589,000$170/sqft |
Source: Stellar MLS #S5099218 Report a problem | ||
| 4/9/2024 | Price change | $589,000-1.7%$170/sqft |
Source: Stellar MLS #S5099218 Report a problem | ||
| 3/12/2024 | Price change | $599,000-4.8%$173/sqft |
Source: Stellar MLS #S5099218 Report a problem | ||
| 2/8/2024 | Listed for sale | $629,000+42.6%$182/sqft |
Source: Stellar MLS #S5099218 Report a problem | ||
| 12/10/2021 | Sold | $441,100$127/sqft |
Source: Public Record Report a problem | ||
Public tax history
| Year | Property taxes | Tax assessment |
|---|---|---|
| 2025 | $9,861 -0.4% | $481,000 -3% |
| 2024 | $9,901 +6.7% | $495,800 +1.6% |
| 2023 | $9,277 +12% | $488,100 +23.1% |
| 2022 | $8,282 +391.4% | $396,500 +1221.7% |
| 2021 | $1,685 | $30,000 |
Find assessor info on the county website
Monthly payment
Est. payment
Payment breakdown
Explore the cost of this home by adjusting the details. Changes won't be saved.Climate risks
Neighborhood: 34772
Nearby schools
GreatSchools rating
- 5/10Hickory Tree Elementary SchoolGrades: PK-5Distance: 2 mi
- 6/10Middle School AAGrades: 6-8Distance: 5.3 mi
- 5/10Harmony High SchoolGrades: 9-12Distance: 5.3 mi
- $366,1003 bd2 ba1.7k sqft2845 Nottel Dr, Saint Cloud, FL 34772Off Market
- $412,5004 bd3 ba2.1k sqft2837 Nottel Dr, Saint Cloud, FL 34772Off Market
- $451,6004 bd3 ba2.7k sqft5051 Hatchineha Ct, Saint Cloud, FL 34772Off Market
- $501,4004 bd3 ba2.9k sqft2853 Nottel Dr, Saint Cloud, FL 34772Off Market

- $2,5004 bd3 ba2.1k sqft5055 Hatchineha Ct, Saint Cloud, FL 34772For Rent
- $835,0005 bd4 ba3.8k sqft5044 Center Ct, Saint Cloud, FL 34772Sold
- $465,8004 bd2 ba2.9k sqft2848 Nottel Dr, Saint Cloud, FL 34772Off Market
- $629,9005 bd3 ba3.1k sqft5052 Center Ct, Saint Cloud, FL 34772For Sale
A local agent can set up tours, give advice and negotiate with sellers.
Similar homes
- $529,9004 bd3 ba2.7k sqft3910 COUNTRYSIDE VIEW COURT, ST CLOUD, FL 34772For Sale
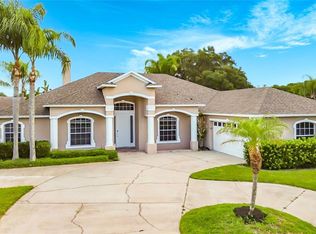
 MLS ID #TB8531792, Cindy Greco, EXP REALTY LLC. Stellar MLS
 - $465,0004 bd2 ba1.9k sqft5040 BESSIE COURT, ST CLOUD, FL 34772For Sale
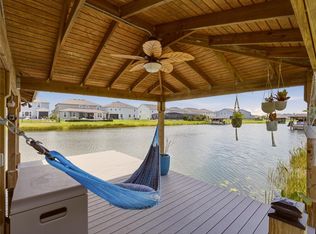 MLS ID #S5150775, Jennifer Davis, PA, FLORIDA REALTY RESULTS LLC. Stellar MLS
 - $540,0005 bd4 ba3.2k sqft4190 BULL STREET, ST CLOUD, FL 34772For Sale
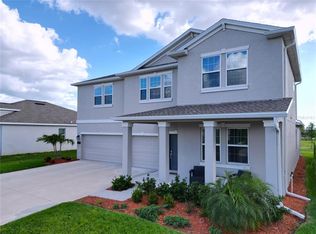 MLS ID #S5125050, Maria Castaneda, LPT REALTY, LLC. Stellar MLS
 - $425,0004 bd2 ba2k sqft2976 NOTTEL DRIVE, ST CLOUD, FL 34772For Sale
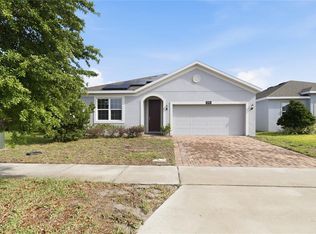 MLS ID #S5147458, Milinda Knollinger, CORCORAN CONNECT LLC. Stellar MLS
 - $405,0004 bd2 ba1.8k sqft3517 VEGA CREEK DRIVE, ST CLOUD, FL 34772For SaleMLS ID #S5154255, Jeimaries Akim, HOMETRUST REALTY GROUP. Stellar MLS
- $449,5003 bd2 ba1.9k sqft4900 LOTTA COURT, ST CLOUD, FL 34772For SaleMLS ID #O6374765, Maria Goris, MARKET CONNECT REALTY LLC. Stellar MLS
- $625,0003 bd3 ba2.2k sqft2680 REDBLUSH TERRACE, ST CLOUD, FL 34772For SaleMLS ID #O6426424, Sean Flatley, KELLER WILLIAMS REALTY AT THE PARKS. Stellar MLS
- $438,9005 bd3 ba2.6k sqft4004 MALAWI TRAIL, ST CLOUD, FL 34772For SaleMLS ID #O6381383, Christine Valencia, OLYMPUS EXECUTIVE REALTY INC. Stellar MLS
- $460,0004 bd3 ba2.6k sqft2883 Hornbill Dr, Saint Cloud, FL 34772New ConstructionMeritage Homes
- $493,0004 bd4 ba2.7k sqft501 TALISI LOOP, ST CLOUD, FL 34771For SaleMLS ID #O6396863, Carlos Ledo, YOU HAVE REALTY LLC. Stellar MLS
- $481,0995 bd4 ba2.6k sqft5640 SAVANNA VALLEY TRAIL, ST CLOUD, FL 34772New ConstructionStellar MLS
- $575,0003 bd2 ba1.8k sqft450 ROSEDALE AVENUE, ST CLOUD, FL 34769For SaleMLS ID #S5151806, Steven Durrance, FLORIDA PINES REALTY, LLC. Stellar MLS
- $399,9004 bd2 ba1.8k sqft5154 TANA TERRACE, ST CLOUD, FL 34772For SaleMLS ID #O6404984, Jason Stewart, EXP REALTY LLC. Stellar MLS
- $485,0004 bd3 ba2.3k sqft5282 PAVIA DRIVE, ST CLOUD, FL 34771For SaleMLS ID #S5149979, Diana Perez, PROFESSIONAL REAL ESTATE TEAM. Stellar MLS
- $394,0004 bd2 ba1.8k sqft2867 HORNBILL DRIVE, ST CLOUD, FL 34772New ConstructionStellar MLS
- $379,9004 bd2 ba1.9k sqft3447 HARLEQUIN DRIVE, ST CLOUD, FL 34772For SaleMLS ID #O6395075, Christina Rampersad, KELLER WILLIAMS ADVANTAGE 2 REALTY. Stellar MLS
- $499,0004 bd3 ba2.4k sqft2707 RANDAL WAY, KISSIMMEE, FL 34743For SaleMLS ID #S5154186, Itamar N Da Silva, ODRY VARGAS REALTY GROUP. Stellar MLS
- $499,9905 bd3 ba2.4k sqft5851 COOL SPRING COVE, ST CLOUD, FL 34771New ConstructionStellar MLS
- $520,0004 bd3 ba3.4k sqft2369 CRESCENT MOON STREET, KISSIMMEE, FL 34746For SaleMLS ID #P4939276, Jenn Manzella, FLORIDA REALTY MARKETPLACE. Stellar MLS
- $519,9005 bd4 ba3.4k sqft3950 CARRICK BEND DRIVE, KISSIMMEE, FL 34746For SaleMLS ID #TB8455695, Rod Banks, ANCHOR FLORIDA REALTY LLC. Stellar MLS
