Home needs TLC. BEAUTIFUL COMMUNITY - WATERFRONT WITH CHAIN OF LAKES PROXIMITY | LUXURY FLORIDA LIVING Experience the best of waterfront living in this stunning 5-bedroom, 4-bath custom home built in 2020, located in the guard-gated resort community of Bellalago. With 3,436 sq. ft. of modern living space, this residence perfectly blends comfort, elegance, and security, offering peace of mind with 24-hour staffed gate protection. PRIVATE SOLAR LIGHTED DOCK - Enjoy your own private 35’ solar-lit dock (valued at $30,000) with direct access to Bellalago’s scenic canal system—connecting you to the legendary Lake Tohopekaliga (Lake Toho), part of Central Florida's famous Kissimmee Chain of Lakes. Perfect for boating, fishing, skiing, or sunset cruises, this unparalleled water access defines Florida’s true waterfront lifestyle. COMMUNITY & AMENITIES Bellalago offers resort-style living every day. Residents enjoy: Multiple pools and fitness centers Sports courts, playgrounds, and scenic walking/biking trails Lakeside clubhouse with on-site restaurant and regular community events Boardwalk and fishing pier for enjoying morning sunrises or evening gatherings LOCATION Conveniently situated just outside the secure gates, you’ll find shopping, dining, and essential services along Pleasant Hill Road. Major Orlando attractions and theme parks are only a short drive away, offering both tranquility and accessibility in one perfect address. Live the Florida dream — spacious, secure, and surrounded by the beauty of the water at your doorstep.
For sale
Price increase: $42.1K (7/8)
$519,900
3950 CARRICK BEND DRIVE, KISSIMMEE, FL 34746
5beds
3,436sqft
:
Get pre-qualified$3,675/mo
Single Family Residence
Built in 2020
0.3 Acres Lot
$516,900 Zestimate®
$151/sqft
$325/mo HOA
What's special
Multiple poolsBoardwalk and fishing pierUnparalleled water accessFitness centersSports courts
- 234 days |
- 1,383 |
- 90 |
Zillow last checked:
Listing updated:
Listed by:
Rod Banks 813-245-4412,
ANCHOR FLORIDA REALTY LLC 813-245-4412
Source: Stellar MLS,MLS#: TB8455695 Originating MLS: Suncoast Tampa
Originating MLS: Suncoast Tampa
Facts & features
Interior
Bedrooms & bathrooms
- Bedrooms: 5
- Bathrooms: 4
- Full bathrooms: 4
Primary bedroom
- Features: Dual Closets
- Level: Second
- Area: 266 Square Feet
- Dimensions: 19x14
Bedroom 2
- Features: Built-in Closet
- Level: Second
- Area: 192 Square Feet
- Dimensions: 16x12
Bedroom 3
- Features: Built-in Closet
- Level: Second
- Area: 192 Square Feet
- Dimensions: 16x12
Bedroom 4
- Features: Built-in Closet
- Level: Second
- Area: 192 Square Feet
- Dimensions: 16x12
Bedroom 5
- Features: Built-in Closet
- Level: First
Primary bathroom
- Level: Second
- Area: 266 Square Feet
- Dimensions: 19x14
Balcony porch lanai
- Level: Second
- Area: 216 Square Feet
- Dimensions: 12x18
Dining room
- Level: First
- Area: 228 Square Feet
- Dimensions: 19x12
Great room
- Level: First
- Area: 304 Square Feet
- Dimensions: 19x16
Kitchen
- Level: First
- Area: 190 Square Feet
- Dimensions: 19x10
Heating
- Central
Cooling
- Central Air
Appliances
- Included: Cooktop, Dishwasher, Disposal, Electric Water Heater, Range, Refrigerator
- Laundry: In Garage
Features
- Ceiling Fan(s), Walk-In Closet(s)
- Flooring: Laminate, Tile
- Windows: Hurricane Shutters
- Has fireplace: No
Interior area
- Total structure area: 4,333
- Total interior livable area: 3,436 sqft
Video & virtual tour
Property
Parking
- Total spaces: 2
- Parking features: Garage - Attached
- Attached garage spaces: 2
Features
- Levels: Two
- Stories: 2
- Exterior features: Irrigation System
- Has view: Yes
- View description: Canal
- Has water view: Yes
- Water view: Canal
- Waterfront features: Canal Front, Lake, Waterfront, Canal - Freshwater, Lake Front, Lake - Chain of Lakes, Lake Privileges
- Body of water: LAKE TOHO
- Frontage length: Canal: 25
Lot
- Size: 0.3 Acres
Details
- Parcel number: 332629335600012690
- Zoning: PD
- Special conditions: None
Construction
Type & style
- Home type: SingleFamily
- Property subtype: Single Family Residence
Materials
- Block
- Foundation: Slab
- Roof: Tile
Condition
- Completed
- New construction: No
- Year built: 2020
Utilities & green energy
- Sewer: Public Sewer
- Water: Public
- Utilities for property: BB/HS Internet Available, Electricity Connected, Water Connected
Community & HOA
Community
- Features: Boat Slip, Canal Front, Community Boat Ramp, Dock, Fishing, Lake, Public Boat Ramp, Water Access, Waterfront, Association Recreation - Owned, Clubhouse, Deed Restrictions, Fitness Center, Gated Community - Guard, Handicap Modified, Park, Playground, Pool, Racquetball, Restaurant, Sidewalks, Tennis Court(s), Wheelchair Access
- Pet fee: $0 monthly
- Subdivision: BELLALAGO PH 5J SEC 2
HOA
- Has HOA: Yes
- Amenities included: Clubhouse, Fitness Center, Gated, Playground, Pool, Racquetball, Recreation Facilities, Security, Tennis Court(s), Wheelchair Access
- Services included: 24-Hour Guard, Cable TV, Community Pool, Internet, Maintenance Grounds, Pool Maintenance, Private Road, Recreational Facilities, Security, Trash
- HOA fee: $325 monthly
- HOA name: Desera Ramos
- HOA phone: 407-848-1692
- Second HOA name: First Service Residential
- Second HOA phone: 407-848-1692
Location
- Region: Kissimmee
Financial & listing details
- Price per square foot: $151/sqft
- Tax assessed value: $492,800
- Annual tax amount: $7,639
- Date on market: 12/13/2025
- Cumulative days on market: 227 days
- Listing terms: Cash,Conventional,FHA,VA Loan
- Ownership: Fee Simple
- Total actual rent: 0
- Electric utility on property: Yes
- Road surface type: Paved
Estimated market value
$516,900
$491,000 - $543,000
$3,032/mo
Price history
| Date | Event | Price |
|---|---|---|
| 7/8/2026 | Price change | $519,900+8.8%$151/sqft |
Source:  Stellar MLS #TB8455695 Report a problem Stellar MLS #TB8455695 Report a problem | ||
| 7/3/2026 | Price change | $477,777-8.1%$139/sqft |
Source: Stellar MLS #TB8455695 Report a problem | ||
| 4/22/2026 | Price change | $520,000-1.9%$151/sqft |
Source: Stellar MLS #TB8455695 Report a problem | ||
| 4/6/2026 | Price change | $530,000-2.3%$154/sqft |
Source: Stellar MLS #TB8455695 Report a problem | ||
| 4/1/2026 | Price change | $542,700-0.2%$158/sqft |
Source: Stellar MLS #TB8455695 Report a problem | ||
| 3/27/2026 | Listed for sale | $543,700$158/sqft |
Source: Stellar MLS #TB8455695 Report a problem | ||
| 3/21/2026 | Pending sale | $543,700$158/sqft |
Source: Stellar MLS #TB8455695 Report a problem | ||
| 3/12/2026 | Price change | $543,700-0.6%$158/sqft |
Source: Stellar MLS #TB8455695 Report a problem | ||
| 2/16/2026 | Price change | $547,000-1.8%$159/sqft |
Source: Stellar MLS #TB8455695 Report a problem | ||
| 2/9/2026 | Price change | $557,000-1%$162/sqft |
Source: Stellar MLS #TB8455695 Report a problem | ||
| 1/26/2026 | Price change | $562,700-1.2%$164/sqft |
Source: Stellar MLS #TB8455695 Report a problem | ||
| 1/23/2026 | Price change | $569,700+0.7%$166/sqft |
Source: Stellar MLS #TB8455695 Report a problem | ||
| 1/19/2026 | Price change | $565,700-1%$165/sqft |
Source: Stellar MLS #TB8455695 Report a problem | ||
| 1/15/2026 | Price change | $571,700-0.3%$166/sqft |
Source: Stellar MLS #TB8455695 Report a problem | ||
| 1/12/2026 | Price change | $573,700-1.5%$167/sqft |
Source: Stellar MLS #TB8455695 Report a problem | ||
| 1/7/2026 | Price change | $582,700-1.1%$170/sqft |
Source: Stellar MLS #TB8455695 Report a problem | ||
| 1/5/2026 | Price change | $589,000-1.7%$171/sqft |
Source: Stellar MLS #TB8455695 Report a problem | ||
| 12/27/2025 | Price change | $599,000-3.4%$174/sqft |
Source: Stellar MLS #TB8455695 Report a problem | ||
| 12/14/2025 | Listed for sale | $619,900+58.1%$180/sqft |
Source: Stellar MLS #TB8455695 Report a problem | ||
| 7/27/2020 | Sold | $392,000$114/sqft |
Source: Public Record Report a problem | ||
Public tax history
| Year | Property taxes | Tax assessment |
|---|---|---|
| 2025 | $7,963 +4.2% | $492,800 +0.2% |
| 2024 | $7,639 +1.7% | $491,800 -5.2% |
| 2023 | $7,508 +14.2% | $518,800 +23.8% |
| 2022 | $6,576 +8.8% | $419,000 +18.7% |
| 2021 | $6,042 +406.3% | $353,100 +498.5% |
| 2020 | $1,193 +3.6% | $59,000 +7.3% |
| 2019 | $1,152 | $55,000 +10% |
| 2018 | $1,152 +6.5% | $50,000 +900% |
| 2017 | $1,081 | $5,000 |
Find assessor info on the county website
Monthly payment
Est. payment
Payment breakdown
Explore the cost of this home by adjusting the details. Changes won't be saved.Climate risks
Neighborhood: 34746
Nearby schools
GreatSchools rating
- 5/10Bellalago AcademyGrades: PK-8Distance: 1.1 mi
- 3/10Liberty High SchoolGrades: PK,9-12Distance: 1.7 mi
Schools provided by the listing agent
- Elementary: Bellalago Charter Academy (K-8)
- Middle: Bellalago Charter Academy (K-8)
- High: Liberty High
Source: Stellar MLS. This data may not be complete. We recommend contacting the local school district to confirm school assignments for this home.
- $436,7004 bd3 ba2.4k sqft3952 Carrick Bend Dr, Kissimmee, FL 34746Off Market
- $458,8004 bd3 ba2.3k sqft1700 Sweetgrass Ct, Kissimmee, FL 34746Off Market
- $479,1004 bd3 ba2.8k sqft1710 Sweetgrass Ct, Kissimmee, FL 34746Off Market
- $446,2004 bd4 ba2.6k sqft3956 Carrick Bend Dr, Kissimmee, FL 34746Off Market
- $437,8004 bd3 ba2.4k sqft1720 Sweetgrass Ct, Kissimmee, FL 34746Off Market
- $360,0003 bd2 ba2k sqft3951 Carrick Bend Dr, Kissimmee, FL 34746Sold
- $410,6004 bd3 ba2.3k sqft3953 Carrick Bend Dr, Kissimmee, FL 34746Off Market
- $430,0004 bd2 ba2k sqft3958 Carrick Bend Dr, Kissimmee, FL 34746For Sale
A local agent can set up tours, give advice and negotiate with sellers.
Similar homes
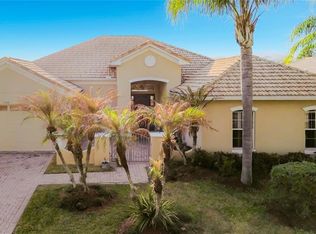
- $550,0004 bd3 ba2.8k sqft3231 AGOSTINO TER, KISSIMMEE, FL 34746For Sale
 MLS ID #S5148406, David Warzycha, COLDWELL BANKER REALTY. Stellar MLS
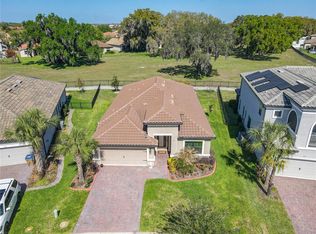
 - $515,0003 bd3 ba2.7k sqft3508 SUNSET ISLES BOULEVARD, KISSIMMEE, FL 34746For Sale
 MLS ID #S5145529, Phyllis Haigler, RIGHT TRACK REALTY. Stellar MLS
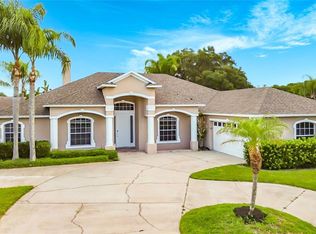
 - $464,7003 bd2 ba2k sqft1731 GOBLET COVE STREET, KISSIMMEE, FL 34746For Sale
 MLS ID #S5146350, Miguel Elvira, BELLA VERDE REALTY LLC. Stellar MLS
 - $529,9004 bd3 ba2.7k sqft3910 COUNTRYSIDE VIEW COURT, ST CLOUD, FL 34772For Sale
 MLS ID #TB8531792, Cindy Greco, EXP REALTY LLC. Stellar MLS
 - $511,0004 bd3 ba2.1k sqft1578 CONTENTMENT LOOP, KISSIMMEE, FL 34744For SaleMLS ID #S5150200, Evelyn Galindez, LPT REALTY, LLC. Stellar MLS
- $519,0005 bd4 ba3.4k sqft2841 NOTTEL DRIVE, ST CLOUD, FL 34772For SaleMLS ID #O6392292, Eileen Li, TOPSKY REALTY INC. Stellar MLS
- $565,0003 bd2 ba1.7k sqft634 GRAPE AVENUE, ST CLOUD, FL 34769For SaleMLS ID #S5154801, Dennis Romero Osorio, WEICHERT REALTORS HALLMARK PRO. Stellar MLS
- $529,0006 bd5 ba3.1k sqft1809 NICE COURT, KISSIMMEE, FL 34747For SaleMLS ID #O6412809, Mike Chen, P.A, LA ROSA REALTY LLC. Stellar MLS
- $540,0005 bd4 ba3.2k sqft4190 BULL STREET, ST CLOUD, FL 34772For SaleMLS ID #S5125050, Maria Castaneda, LPT REALTY, LLC. Stellar MLS
- $524,5005 bd3 ba3.2k sqft172 SEVILLE DRIVE, DAVENPORT, FL 33837For SaleMLS ID #G5083309, Leonardo Vidal, PA, OLYMPUS EXECUTIVE REALTY INC. Stellar MLS
- $519,0003 bd3 ba2.3k sqft684 SAN AUGUSTO DRIVE, POINCIANA, FL 34759For SaleMLS ID #S5141762, Charles Borchini, BORCHINI REALTY. Stellar MLS
- $559,9003 bd4 ba2.6k sqft772 SAN RAPHAEL STREET, KISSIMMEE, FL 34759For SaleMLS ID #S5125600, Miguel Elvira, BELLA VERDE REALTY LLC. Stellar MLS
- $540,0003 bd3 ba3k sqft352 HAMRICK DRIVE, KISSIMMEE, FL 34759For SaleMLS ID #S5146633, Miguel Elvira, BELLA VERDE REALTY LLC. Stellar MLS
- $504,9004 bd3 ba2k sqft4036 REDBRIDGE LOOP, DAVENPORT, FL 33837For SaleMLS ID #S5146307, Sue Webb, WATSON REALTY CORP.. Stellar MLS
- $589,0005 bd5 ba2.5k sqft7546 MARKER AVENUE, KISSIMMEE, FL 34747For SaleMLS ID #O6408526, Alyssa Barker, THE JERRY BARKER GROUP LLC. Stellar MLS
- $499,0005 bd5 ba3.1k sqft5528 SOLTERRA CIRCLE, DAVENPORT, FL 33837For SaleMLS ID #O6382742, Alyssa Barker, THE JERRY BARKER GROUP LLC. Stellar MLS
- $374,9904 bd3 ba2.8k sqft965 ALSACE DRIVE, KISSIMMEE, FL 34759For SaleMLS ID #S5148030, Andres Yari, NAIM REAL ESTATE LLC. Stellar MLS
- $454,9994 bd3 ba2.9k sqft4597 BALER TRAILS DRIVE, ST CLOUD, FL 34772For SaleMLS ID #O6413508, Nick Nastase, TROPICAL SPRINGS REALTY. Stellar MLS
- $439,0004 bd3 ba1.7k sqft604 CHADBURY WAY, KISSIMMEE, FL 34744For SaleMLS ID #O6420445, Renata Dove, LPT REALTY, LLC. Stellar MLS
- $429,9005 bd4 ba2.6k sqft624 SARDINIA CIRCLE, DAVENPORT, FL 33837For SaleMLS ID #S5152816, Andrea Munoz, MOSAIC PARTNERS GROUP. Stellar MLS
