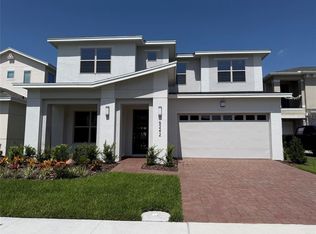
Take advantage of this move-in ready home in the exclusive waterfront community of Hanover Lakes! With a modern design, over $30,000 in upgrades. It's the perfect choice for those seeking comfort and convenience. A true turnkey opportunity!Open-concept living with a Chef's Kitchen featuring quartz countertops, premium cabinetry, center island & walk-in pantry. The spacious living room flows perfectly for entertaining or relaxing with the family.First-floor guest suite with full bath offers flexibility for guests or a home office. Upstairs, enjoy 4 more bedrooms + loft space. The oversized primary suite has space for a sitting area, large walk-in closet, and a spa-like bathroom with a garden tub & walk-in shower.Exterior features include a paver driveway, covered front patio & lush landscaping.Community Amenities:Boat lift with access to the Alligator Chain of Lakes,Resort-style pool,Covered playground,Mini soccer field,Dock & boat ramp. Just 25 mins to Lake Nona and 40 mins to Disney, Universal & Downtown Orlando.
For sale
$629,900
5052 CENTER COURT, ST CLOUD, FL 34772
5beds
3,166sqft
Single Family Residence
Built in 2022
8,712 Square Feet Lot
$618,300 Zestimate®
$199/sqft
$105/mo HOA
What's special
Center islandLoft spaceQuartz countertopsOpen-concept livingOversized primary suitePremium cabinetryCovered front patio
- 182 days
- 42
- 0
Zillow last checked:
Listing updated:
Listed by:
Monique Morgan 321-443-5328,
LA ROSA REALTY LLC 321-939-3748
Source: Stellar MLS,MLS#: S5145318 Originating MLS: Osceola
Originating MLS: Osceola
Facts & features
Interior
Bedrooms & bathrooms
- Bedrooms: 5
- Bathrooms: 3
- Full bathrooms: 3
Primary bedroom
- Features: Walk-In Closet(s)
- Level: Second
- Area: 247 Square Feet
- Dimensions: 13x19
Bedroom 2
- Features: Built-in Closet
- Level: Second
- Area: 144 Square Feet
- Dimensions: 12x12
Bedroom 3
- Features: Built-in Closet
- Level: Second
- Area: 132 Square Feet
- Dimensions: 12x11
Bedroom 4
- Features: Built-in Closet
- Level: Second
- Area: 144 Square Feet
- Dimensions: 12x12
Bedroom 5
- Features: Built-in Closet
- Level: First
- Area: 121 Square Feet
- Dimensions: 11x11
Primary bathroom
- Level: Second
- Area: 119 Square Feet
- Dimensions: 17x7
Dining room
- Level: First
- Area: 192 Square Feet
- Dimensions: 16x12
Family room
- Level: First
- Area: 352 Square Feet
- Dimensions: 16x22
Kitchen
- Level: First
- Area: 150 Square Feet
- Dimensions: 10x15
Living room
- Level: First
- Area: 168 Square Feet
- Dimensions: 12x14
Heating
- Central
Cooling
- Central Air
Appliances
- Included: Dishwasher, Disposal, Dryer, Microwave, Range, Refrigerator, Washer
- Laundry: Laundry Room, Upper Level
Features
- High Ceilings, Kitchen/Family Room Combo, Living Room/Dining Room Combo, Open Floorplan, Walk-In Closet(s)
- Flooring: Carpet, Tile
- Has fireplace: No
Interior area
- Total structure area: 3,946
- Total interior livable area: 3,166 sqft
Video & virtual tour
Property
Parking
- Total spaces: 2
- Parking features: Garage
- Garage spaces: 2
Features
- Levels: Two
- Stories: 2
- Exterior features: Irrigation System, Lighting, Sidewalk
- Has view: Yes
- View description: Canal, Lake
- Has water view: Yes
- Water view: Canal,Lake
- Waterfront features: Lake Privileges, Boat Ramp - Private, Lift, Lift - Covered
- Body of water: ALLIGATOR CHAIN OF LAKES
Lot
- Size: 8,712 Square Feet
Details
- Parcel number: 202631013700013450
- Zoning: RESI
- Special conditions: None
Construction
Type & style
- Home type: SingleFamily
- Property subtype: Single Family Residence
Materials
- Block
- Foundation: Block
- Roof: Shingle
Condition
- New construction: No
- Year built: 2022
Utilities & green energy
- Sewer: Public Sewer
- Water: Public
- Utilities for property: BB/HS Internet Available, Cable Connected, Electricity Connected, Sprinkler Meter, Water Connected
Community & HOA
Community
- Features: Community Mailbox, Deed Restrictions, Playground, Pool, Sidewalks
- Pet fee: $0 monthly
- Subdivision: HANOVER LAKES PH 4
HOA
- Has HOA: Yes
- HOA fee: $105 monthly
- HOA name: Mary James
- HOA phone: 407-705-2190
Location
- Region: Saint Cloud
Financial & listing details
- Price per square foot: $199/sqft
- Tax assessed value: $497,600
- Annual tax amount: $10,602
- Date on market: 3/7/2026
- Cumulative days on market: 43 days
- Listing terms: Cash,Conventional,FHA,Other,VA Loan
- Ownership: Fee Simple
- Total actual rent: 44400
- Electric utility on property: Yes
- Road surface type: Asphalt
Estimated market value
$618,300
$587,000 - $649,000
$2,814/mo
Price history
| Date | Event | Price |
|---|---|---|
| 3/24/2026 | Price change | $629,900-2.9%$199/sqft |
Source:  Stellar MLS #S5145318 Report a problem Stellar MLS #S5145318 Report a problem | ||
| 3/7/2026 | Listed for sale | $649,000+3%$205/sqft |
Source: Stellar MLS #S5145318 Report a problem | ||
| 9/6/2025 | Listing removed | $3,700$1/sqft |
Source: Stellar MLS #S5118864 Report a problem | ||
| 8/29/2025 | Listing removed | $630,000$199/sqft |
Source: My State MLS #11408032 Report a problem | ||
| 8/25/2025 | Price change | $3,700-7.5%$1/sqft |
Source: Stellar MLS #S5118864 Report a problem | ||
| 8/14/2025 | Price change | $630,000-1.6%$199/sqft |
Source: Stellar MLS #S5118120 Report a problem | ||
| 8/5/2025 | Listed for sale | $640,000-0.8%$202/sqft |
Source: Stellar MLS #S5118120 Report a problem | ||
| 7/28/2025 | Price change | $4,000-4.8%$1/sqft |
Source: Stellar MLS #S5118864 Report a problem | ||
| 7/8/2025 | Price change | $4,200-6.7%$1/sqft |
Source: Stellar MLS #S5118864 Report a problem | ||
| 6/12/2025 | Listing removed | $645,000$204/sqft |
Source: My State MLS #11408032 Report a problem | ||
| 5/29/2025 | Price change | $4,500-10%$1/sqft |
Source: Stellar MLS #S5118864 Report a problem | ||
| 5/1/2025 | Price change | $645,000-3.7%$204/sqft |
Source: Stellar MLS #S5118120 Report a problem | ||
| 4/22/2025 | Price change | $670,000-4.1%$212/sqft |
Source: Stellar MLS #S5118120 Report a problem | ||
| 4/11/2025 | Price change | $699,000-1.5%$221/sqft |
Source: Stellar MLS #S5118120 Report a problem | ||
| 3/12/2025 | Price change | $710,000-1.4%$224/sqft |
Source: Stellar MLS #S5118120 Report a problem | ||
| 2/12/2025 | Price change | $5,000+11.1%$2/sqft |
Source: Stellar MLS #S5118864 Report a problem | ||
| 1/17/2025 | Listed for rent | $4,500+40.6%$1/sqft |
Source: Stellar MLS #S5118864 Report a problem | ||
| 1/15/2025 | Listed for sale | $720,000+24.4%$227/sqft |
Source: Stellar MLS #S5118120 Report a problem | ||
| 6/20/2024 | Sold | $579,000+36.7%$183/sqft |
Source: Public Record Report a problem | ||
| 6/6/2023 | Listing removed | -- |
Source: Zillow Rentals Report a problem | ||
| 5/15/2023 | Price change | $3,200-1.5%$1/sqft |
Source: Zillow Rentals Report a problem | ||
| 5/3/2023 | Price change | $3,250-1.5%$1/sqft |
Source: Zillow Rentals Report a problem | ||
| 3/23/2023 | Listed for rent | $3,300$1/sqft |
Source: Zillow Rentals Report a problem | ||
| 3/7/2022 | Sold | $423,700$134/sqft |
Source: Public Record Report a problem | ||
Public tax history
| Year | Property taxes | Tax assessment |
|---|---|---|
| 2025 | $10,602 +7.7% | $497,600 -0.3% |
| 2024 | $9,843 -5.7% | $499,000 +1.4% |
| 2023 | $10,439 +245.9% | $492,100 +515.1% |
| 2022 | $3,018 +33.6% | $80,000 +116.2% |
| 2021 | $2,258 | $37,000 |
Find assessor info on the county website
Monthly payment
Est. payment
Payment breakdown
Explore the cost of this home by adjusting the details. Changes won't be saved.Climate risks
Neighborhood: 34772
Similar homes
- $650,0006 bd4 ba3.8k sqft4953 OLIVIA COURT, ST CLOUD, FL 34772For Sale

 MLS ID #S5155125, Jayssa Roman, AXEN REALTY, LLC. Stellar MLS
 - $599,9995 bd3 ba2.7k sqft4362 SOUTHERN VISTA LOOP, ST CLOUD, FL 34772For Sale
 MLS ID #S5150076, Maria Martell, AXEN REALTY, LLC. Stellar MLS
 - $574,9005 bd4 ba2.8k sqft5234 BUTTONSAGE DRIVE, ST CLOUD, FL 34772For Sale
 MLS ID #O6402925, Karia Ortiz, FORTEZA REALTY LLC. Stellar MLS
 - $677,9905 bd3 ba2.9k sqft5242 BUTTONSAGE DRIVE, ST CLOUD, FL 34772New Construction
 MLS ID #O6428760, Jessica Thomas, ORLANDO PROPERTY ADVISORS. Stellar MLS
 - $519,9505 bd3 ba2.3k sqft374 PINE TREE BRIDGE TRAIL, ST CLOUD, FL 34772For SaleMLS ID #S5147915, Monique Morgan, LA ROSA REALTY LLC. Stellar MLS
- $757,6704 bd3 ba3.3k sqft5279 BUTTONSAGE DRIVE, ST CLOUD, FL 34772New ConstructionMLS ID #O6428761, Jessica Thomas, ORLANDO PROPERTY ADVISORS. Stellar MLS
- $768,9907 bd6 ba4.3k sqft4938 CHASE COURT, ST CLOUD, FL 34772For SaleMLS ID #S5149099, Javier Pomales Cardoza, AGENT TRUST REALTY CORPORATION. Stellar MLS
- $629,9994 bd5 ba2.8k sqft2691 River Creek Lane, St Cloud, FL 34771For Sale
 MLS ID #B26033144, April Carter, EXP Realty LLC. BeachesMLS
 - $569,0004 bd4 ba3k sqft1261 LONE PALM WAY, ST CLOUD, FL 34771For SaleMLS ID #O6431277, Ian Trumbach, FLORIDA PRESTIGIOUS HOMES INC. Stellar MLS
- $514,9003 bd2 ba2k sqft(Undisclosed Address), ST CLOUD, FL 34772For SaleMLS ID #O6386205, Flavio Coragem, HIGHLIGHT REALTY CORP/LW. Stellar MLS
- $504,0133 bd2 ba1.7k sqft5127 BUTTONSAGE DRIVE, ST CLOUD, FL 34772New ConstructionMLS ID #O6428755, Jessica Thomas, ORLANDO PROPERTY ADVISORS. Stellar MLS
- $545,0004 bd3 ba2.8k sqft2754 MATERA DRIVE, ST CLOUD, FL 34771For SaleMLS ID #O6429811, Peter Luu, REAL BROKER, LLC. Stellar MLS
- $648,5003 bd3 ba2.3k sqft2743 RIVER CREEK LANE, ST CLOUD, FL 34771For SaleMLS ID #O6403534, Lisa McKinster, CHARLES RUTENBERG REALTY ORLANDO. Stellar MLS
- $368,4904 bd2 ba1.8k sqft486 PINE TREE BRIDGE TRAIL, ST CLOUD, FL 34772For SaleMLS ID #S5155612, Licinio Brizzio, ROAD HOUSE REALTY INC.. Stellar MLS
- $434,9004 bd2 ba2.1k sqft5091 Plymouth Turtle Circle, St Cloud, FL 34772For SaleMLS ID #F10550272, Ali Rigaud, The Keyes Company. BeachesMLS
- $624,9995 bd4 ba3.2k sqft3318 STRATTON CIRCLE, KISSIMMEE, FL 34744For SaleMLS ID #S5155765, Kevin Mangual, WINAGA HOME REALTY LLC. Stellar MLS
- $454,9905 bd3 ba3.1k sqft5636 CAMILLA STREET, ST CLOUD, FL 34771For SaleMLS ID #S5155673, Licinio Brizzio, ROAD HOUSE REALTY INC.. Stellar MLS
- $649,9005 bd3 ba2.7k sqftShingle Creek Reverve, Kissimmee, FL 34746For Sale
 MLS ID #A11994713, Adriana Henao, The Keyes Company. MIAMI
 - $420,0004 bd2 ba1.8k sqft1870 CASTLETON DRIVE, ST CLOUD, FL 34771For SaleMLS ID #O6433960, Doris Torres, CHARLES RUTENBERG REALTY ORLANDO. Stellar MLS
- $619,9005 bd5 ba2.9k sqft2833 BOOKMARK DRIVE, KISSIMMEE, FL 34746For SaleMLS ID #S5155116, Knud Gacoms, IAD REAL ESTATE. Stellar MLS
