One or more photo(s) has been virtually staged. Welcome to Tohoqua ~ where almost new construction meets RESORT STYLE LIVING in one of Osceola County’s fastest-growing communities! BUILT IN 2024 and in pristine condition, this spacious single-story 4-bedroom, 3-full bath home still carries the 1/2/5/10 builder warranty for added peace of mind. Thoughtfully UPGRADED with ethernet wiring to every room and a whole-home WATER SOFTENER/FILTRATION SYSTEM, this property blends modern convenience with easy, everyday living! Stepping inside, you will immediately notice the high ceilings, fresh neutral color palette, and TILE FLOORS throughout the main living areas, with carpet reserved for the bedrooms. The OPEN CONCEPT living and dining areas create a bright, welcoming space that feels practically brand new. At the heart of the home, the kitchen is a true showpiece – featuring timeless shaker-style cabinetry, sleek countertops, a tiled backsplash, STAINLESS STEEL APPLIANCES, pantry storage, and a large ISLAND with bar seating under pendant lighting. Completely open to the main living areas, it is designed for both entertaining and everyday functionality. The 3-WAY SPLIT FLOOR PLAN offers exceptional privacy – tucked at the back of the home, the PRIMARY SUITE feels like a retreat with a generous WALK-IN CLOSET, a well-appointed en-suite bath, and direct access to the laundry room for added convenience. Secondary bedrooms are thoughtfully positioned on opposite sides of the home, perfect for guests, multi-generational living, or a dedicated home office. A mud room area with a built-in desk/study station adds even more flexibility for work or school from home. Enjoy Florida living outdoors with a large COVERED FRONT PORCH, a SCREENED LANAI, and a nicely sized yard offering room to relax, play, or personalize your outdoor space. Located just 5 miles from the SunRail station and Downtown Kissimmee, and ideally positioned off Neptune Road with quick access to the Florida Turnpike and US-192, you are just minutes from Lake Toho, East Lake Toho, golf courses, shopping, dining, local attractions, world-famous theme parks, and the Orlando International Airport. Whether you are looking for a full-time residence or a lock-and-leave vacation home, the location checks every box! Life in Tohoqua means access to resort-style amenities including a clubhouse, community pool, sports courts, playground, gathering areas, walking trails, and proximity to the beautiful Twin Oaks Conservation Area. Fishing, lakes, and outdoor recreation are at your fingertips, and all within a thoughtfully designed newer community in a high-ranking school district. Light, bright, fresh, MOVE-IN READY – and built for the way you live today – this Tohoqua home delivers modern comfort, smart design, and the best of Central Florida living all in one. Welcome Home! **Seller may consider buyer concessions if made in an offer**
For sale
$489,000
1874 FLOURISH AVENUE, KISSIMMEE, FL 34744
4beds
2,151sqft
:
Get pre-qualified$3,165/mo
Single Family Residence
Built in 2024
7,841 Square Feet Lot
$484,000 Zestimate®
$227/sqft
$10/mo HOA
What's special
Timeless shaker-style cabinetryScreened lanaiHigh ceilingsLarge covered front porchBright welcoming spaceSleek countertopsFresh neutral color palette
- 159 days |
- 91 |
- 5 |
Zillow last checked:
Listing updated:
Listed by:
Jenny Wemert 407-809-1193,
WEMERT GROUP REALTY LLC 407-743-8356,
Brad Wallace 407-375-5994,
WEMERT GROUP REALTY LLC
Source: Stellar MLS,MLS#: O6382902 Originating MLS: Orlando Regional
Originating MLS: Orlando Regional
Facts & features
Interior
Bedrooms & bathrooms
- Bedrooms: 4
- Bathrooms: 3
- Full bathrooms: 3
Primary bedroom
- Features: Ceiling Fan(s), En Suite Bathroom, Walk-In Closet(s)
- Level: First
- Area: 208 Square Feet
- Dimensions: 16x13
Bedroom 2
- Features: Ceiling Fan(s), Built-in Closet
- Level: First
- Area: 143 Square Feet
- Dimensions: 11x13
Bedroom 3
- Features: Ceiling Fan(s), Built-in Closet
- Level: First
- Area: 132 Square Feet
- Dimensions: 11x12
Bedroom 4
- Features: Ceiling Fan(s), Built-in Closet
- Level: First
- Area: 182 Square Feet
- Dimensions: 13x14
Primary bathroom
- Features: Built-In Shelving, Dual Sinks, Garden Bath, Tub with Separate Shower Stall, Water Closet/Priv Toilet, Window/Skylight in Bath
- Level: First
- Area: 154 Square Feet
- Dimensions: 14x11
Balcony porch lanai
- Features: Ceiling Fan(s)
- Level: First
- Area: 144 Square Feet
- Dimensions: 16x9
Dining room
- Level: First
- Area: 224 Square Feet
- Dimensions: 16x14
Kitchen
- Features: Breakfast Bar, Kitchen Island, Pantry
- Level: First
- Area: 187 Square Feet
- Dimensions: 11x17
Laundry
- Features: Built-In Shelving
- Level: First
- Area: 48 Square Feet
- Dimensions: 8x6
Living room
- Features: Ceiling Fan(s)
- Level: First
- Area: 224 Square Feet
- Dimensions: 16x14
Heating
- Central, Electric
Cooling
- Central Air
Appliances
- Included: Dishwasher, Disposal, Microwave, Range, Refrigerator, Water Softener
- Laundry: Laundry Room
Features
- Built-in Features, Ceiling Fan(s), High Ceilings, Living Room/Dining Room Combo, Open Floorplan, Primary Bedroom Main Floor, Split Bedroom, Stone Counters, Thermostat, Walk-In Closet(s)
- Flooring: Carpet, Ceramic Tile
- Windows: Blinds, Window Treatments
- Has fireplace: No
Interior area
- Total structure area: 2,894
- Total interior livable area: 2,151 sqft
Video & virtual tour
Property
Parking
- Total spaces: 2
- Parking features: Driveway, On Street
- Attached garage spaces: 2
- Has uncovered spaces: Yes
- Details: Garage Dimensions: 22x24
Accessibility
- Accessibility features: Accessible Approach with Ramp, Accessible Bedroom
Features
- Levels: One
- Stories: 1
- Patio & porch: Covered, Enclosed, Front Porch, Rear Porch, Screened
- Exterior features: Irrigation System, Lighting, Rain Gutters, Sidewalk
Lot
- Size: 7,841 Square Feet
- Features: City Lot, Landscaped, Sidewalk
- Residential vegetation: Trees/Landscaped
Details
- Parcel number: 062630535200011430
- Zoning: X
- Special conditions: None
Construction
Type & style
- Home type: SingleFamily
- Property subtype: Single Family Residence
Materials
- Block, Stucco
- Foundation: Slab
- Roof: Shingle
Condition
- New construction: No
- Year built: 2024
Utilities & green energy
- Sewer: Public Sewer
- Water: Public
- Utilities for property: BB/HS Internet Available, Cable Available, Electricity Connected, Fiber Optics, Public, Sewer Connected, Sprinkler Meter, Sprinkler Recycled, Underground Utilities, Water Connected
Community & HOA
Community
- Features: Fitness Center, Park, Playground, Pool, Sidewalks, Tennis Court(s)
- Pet fee: $0 monthly
- Subdivision: TOHOQUA PH 7
HOA
- Has HOA: Yes
- Services included: Community Pool, Maintenance Grounds, Pool Maintenance
- HOA fee: $10 monthly
- HOA name: Community Association & Lifestyle Management
- HOA phone: 407-841-5524
Location
- Region: Kissimmee
Financial & listing details
- Price per square foot: $227/sqft
- Tax assessed value: $389,600
- Annual tax amount: $9,479
- Date on market: 2/18/2026
- Cumulative days on market: 149 days
- Listing terms: Cash,Conventional,FHA,VA Loan
- Ownership: Fee Simple
- Total actual rent: 0
- Electric utility on property: Yes
- Road surface type: Paved, Asphalt
Estimated market value
$484,000
$460,000 - $508,000
$2,635/mo
Price history
| Date | Event | Price |
|---|---|---|
| 2/18/2026 | Listed for sale | $489,000+6.3%$227/sqft |
Source:  Stellar MLS #O6382902 Report a problem Stellar MLS #O6382902 Report a problem | ||
| 11/18/2024 | Sold | $460,000-8.7%$214/sqft |
Source: Public Record Report a problem | ||
| 6/3/2024 | Listing removed | $503,795$234/sqft |
Source:  Lennar Homes Report a problem Lennar Homes Report a problem | ||
| 5/26/2024 | Listed for sale | $503,795$234/sqft |
Source: Lennar Homes Report a problem | ||
Public tax history
| Year | Property taxes | Tax assessment |
|---|---|---|
| 2025 | $9,479 +247.1% | $389,600 +1198.7% |
| 2024 | $2,731 +2933.4% | $30,000 +500% |
| 2023 | $90 | $5,000 |
Find assessor info on the county website
Monthly payment
Est. payment
Payment breakdown
Explore the cost of this home by adjusting the details. Changes won't be saved.Climate risks
Neighborhood: 34744
Nearby schools
GreatSchools rating
- 4/10Neptune Elementary SchoolGrades: PK-5Distance: 0.9 mi
- 7/10Neptune Middle SchoolGrades: 6-8Distance: 0.7 mi
- 5/10Gateway High SchoolGrades: 9-12Distance: 3.3 mi
Schools provided by the listing agent
- Elementary: Island Village Elementary School
- Middle: Neptune Middle (6-8)
- High: Gateway High School (9 12)
Source: Stellar MLS. This data may not be complete. We recommend contacting the local school district to confirm school assignments for this home.
- $518,7004 bd3 ba2.1k sqft1880 Flourish Ave, Kissimmee, FL 34744Sold
- $498,9554 bd3 ba2.1k sqft1868 Flourish Ave, Kissimmee, FL 34744Sold
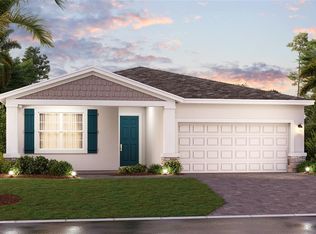
- $455,0403 bd2 ba2k sqft1886 Flourish Ave, Kissimmee, FL 34744Sold

- $469,9954 bd4 ba2.7k sqft1862 Flourish Ave, Kissimmee, FL 34744Sold
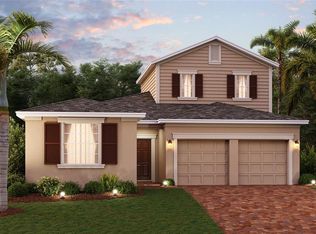
- $435,0003 bd2 ba2k sqft1871 Blissful Dr, Kissimmee, FL 34744Sold
- $475,7004 bd3 ba2.1k sqft1892 Flourish Ave, Kissimmee, FL 34744Sold
- $490,0004 bd3 ba2.1k sqft1877 Blissful Dr, Kissimmee, FL 34744Sold
- $500,0004 bd3 ba2.1k sqft1865 Blissful Dr, Kissimmee, FL 34744Sold
A local agent can set up tours, give advice and negotiate with sellers.
Similar homes
- $469,9005 bd3 ba2.1k sqft1913 BLISSFUL DRIVE, KISSIMMEE, FL 34744For Sale

 MLS ID #O6423291, Steven Horner, RE/MAX PRIME PROPERTIES. Stellar MLS
 - $399,0004 bd3 ba2k sqft1715 HAPPINESS ROW, KISSIMMEE, FL 34744For Sale
 MLS ID #S5142449, Lissette Escobar, PREFERRED REAL ESTATE BROKERS. Stellar MLS
 - $545,0005 bd4 ba2.8k sqft1639 PARK SIDE AVENUE, KISSIMMEE, FL 34744For Sale
 MLS ID #O6418087, Eddie Lopez, EXP REALTY LLC. Stellar MLS
 - $400,0003 bd2 ba2k sqft1989 SPRING SHOWER CIRCLE, KISSIMMEE, FL 34744For Sale
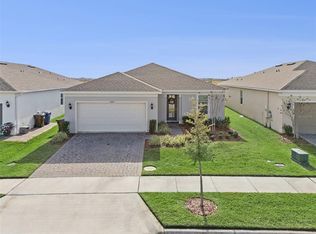 MLS ID #O6371277, Jean Scott, KELLER WILLIAMS ADVANTAGE REALTY. Stellar MLS
 - $429,9904 bd2 ba1.8k sqft1673 BARBERRY DRIVE, KISSIMMEE, FL 34744For SaleMLS ID #S5147034, Rafael Ortiz Pena, KELLER WILLIAMS LEGACY REALTY. Stellar MLS
- $449,9905 bd3 ba2.3k sqft4424 SILVER CREEK STREET, KISSIMMEE, FL 34744For SaleMLS ID #O6423965, Wilfred Sierra Sosa, PA, RE/MAX PRIME PROPERTIES. Stellar MLS
- $365,0004 bd2 ba1.8k sqft1433 RIVERBOAT DRIVE, KISSIMMEE, FL 34744For SaleMLS ID #G5103345, Chris Chuck, KELLER WILLIAMS ELITE PARTNERS III REALTY. Stellar MLS
- $394,9903 bd2 ba1.6k sqft2042 WALNUT CREEK DRIVE, KISSIMMEE, FL 34744New ConstructionStellar MLS
- $450,0004 bd3 ba2.2k sqft5049 BLUE HAMMOCK COURT, KISSIMMEE, FL 34746For SaleMLS ID #S5153424, Hazel Heyer, KELLER WILLIAMS LEGACY REALTY. Stellar MLS
- $384,9004 bd3 ba2k sqft2651 GRASMERE VIEW PARKWAY N, KISSIMMEE, FL 34746For SaleMLS ID #O6423410, Thomas Nickley, Jr, KELLER WILLIAMS REALTY AT THE PARKS. Stellar MLS
- $539,0004 bd4 ba2.7k sqft3910 REDFIN PLACE, KISSIMMEE, FL 34746For SaleMLS ID #S5150540, Antonio Fuentes, Jr, EXP REALTY LLC. Stellar MLS
- $465,0004 bd3 ba1.9k sqft4733 BLUE DIAMOND STREET, KISSIMMEE, FL 34746For SaleMLS ID #O6426336, Roselin Diaz, ELITE REALTY, LLC. Stellar MLS
- $474,9003 bd3 ba2.3k sqft5013 E FOUNTAINWOOD DRIVE, ST CLOUD, FL 34772For SaleMLS ID #O6397236, Anthony Mavrofrides, ONE OAK REALTY CORP. Stellar MLS
- $470,0004 bd3 ba2.9k sqft5277 ROYAL POINT AVENUE, KISSIMMEE, FL 34746For SaleMLS ID #S5139313, Olga Barclay, BARCLAY REALTY CORP.. Stellar MLS
- $439,0004 bd2 ba2k sqft173 LAVENNA AVENUE, ST CLOUD, FL 34771For SaleMLS ID #S5153972, Tom Longmoore, LLC, SELLSTATE INNOVATION REALTY. Stellar MLS
- $509,9005 bd3 ba2.8k sqft2172 BUR OAK BOULEVARD, ST CLOUD, FL 34771For SaleMLS ID #S5144654, Joseph Tipa, THE PROPERTY FIRM. Stellar MLS
- $460,0005 bd3 ba2.4k sqft2945 ELIO HAMMOCK DR, HARMONY, FL 34773For SaleMLS ID #O6427274, Jessica Collins, ORCHARD BROKERAGE, LLC. Stellar MLS
- $455,0004 bd2 ba2k sqft2720 NOTTEL DRIVE, ST CLOUD, FL 34772For SaleMLS ID #S5150413, Mimi Noel, LPT REALTY, LLC. Stellar MLS
- $430,0003 bd2 ba1.7k sqft2444 VARENNA LOOP, KISSIMMEE, FL 34741For SaleMLS ID #O6372247, Lorena Correa, KELLER WILLIAMS ADVANTAGE III. Stellar MLS
- $422,8753 bd2 ba2k sqft2000 GOBLET COVE STREET, KISSIMMEE, FL 34746For SaleMLS ID #S5147557, George Almodovar, REMAX PREMIER PROPERTIES. Stellar MLS
