Price REDUCED! This Stunning POOL home will exceed all your expectations for your Florida Dream. From the comfort of your quiet gated subdivision, you have easy access to the Beachline (528) or the 417 Greenway to reach the space coast to watch launches, enjoy the warm Florida Sun at the Beach, or hit any of the Orlando attractions in just minutes. This subdivision is close to fantastic restaurants, shopping and the Orlando International Airport. This spacious home has 5 bedrooms and 3 full bathrooms, with the primary bedroom and one guest bedroom both on the first floor! It has both a formal Living room and a Formal Dining room in addition to the open Family room, dinette and Kitchen that is perfect for entertaining. You can have peace of mind with all the major systems including the roof that was replaced in December of 2019. The home was updated in 2021 to include Granite countertops in the kitchen, new Stainless Steel kitchen appliances with a new disposal, fresh interior paint throughout including the ceiling and doors, new carpet upstairs, a new vanity in the guest bath downstairs, two brand new efficient a/c systems for upstairs and down, ceiling fans added to all bedrooms, ceiling fan added to living room, ceiling fans added to back porch, custom closet systems were added to the downstairs bedrooms, and custom blinds throughout. Also updated in 2021 outside were the replacement of the screens, painting of the screen structure, and adding of the fence for the dog run area. All 3 toilets were replaced with the sleek new looking ones in 2022, and both garage door openers were also updated. In 2023, they replaced the hot water heater as well as the washer and dryer, and also replaced the sliders with impact resistant French doors. The pool timer was replaced in 2024. Every detail has been considered for this amazing home! Don't miss it, its sure to move quickly.
Sold for $699,900
$699,900
8560 Keswick Pointe Dr, Orlando, FL 32829
5beds
3,529sqft
Single Family Residence
Built in 2004
10,067 Square Feet Lot
$738,300 Zestimate®
$198/sqft
$3,527 Estimated rent
Home value
$738,300
$701,000 - $775,000
$3,527/mo
Zestimate® history
Owner options
List your home for rent
$3,527/mo
Rent Zestimate®
Find your next renter with Zillow Rental Manager. Plus, with online applications, you can quickly screen prospective tenants – for free.
$3,527/mo
Rent Zestimate®
Refinance and save
$5,027/mo
Est. payment
Refinancing to a lower rate could help reduce your monthly payments and save thousands over the life of the loan.
$5,027/mo
Est. payment
Explore your selling options
Work with a Zillow partner agent
Leverage their expertise and Zillow's premium Showcase listings to get your home seen by more buyers.
Get startedList with your own agent
Get your home in front of millions of buyers by listing it on Zillow.
Learn how to do itSell it yourself
Take full control of how buyers see your home on Zillow by listing For Sale by Owner (FSBO).
List your homeWhat's special
Dog run areaNew disposalGuest bedroomPool timerCeiling fanWarm florida sunOpen family room
Zillow last checked:
Listing updated:
Listed by:
Sean DeCoster 407-758-5179,
FIERCE REALTY 407-758-5179,
Cindy DeCoster 407-963-7967,
FIERCE REALTY
Bought with:
Rafael Ortiz Pena, 3509903
G FIRST REALTY LLC
Source: Stellar MLS,MLS#: O6191018 Originating MLS: Orlando Regional
Originating MLS: Orlando Regional
Facts & features
Interior
Bedrooms & bathrooms
- Bedrooms: 5
- Bathrooms: 3
- Full bathrooms: 3
Rooms
- Room types: Bonus Room, Dining Room, Living Room, Utility Room
Primary bedroom
- Features: Ceiling Fan(s), Walk-In Closet(s)
- Level: First
- Dimensions: 17x14
Bedroom 2
- Features: Ceiling Fan(s), Built-in Closet
- Level: First
- Dimensions: 12x13
Bedroom 3
- Features: Ceiling Fan(s), Built-in Closet
- Level: Second
- Dimensions: 13x15
Bedroom 4
- Features: Ceiling Fan(s), Walk-In Closet(s)
- Level: Second
- Dimensions: 12x11
Bedroom 5
- Features: Ceiling Fan(s), Built-in Closet
- Level: Second
- Dimensions: 15x12
Bonus room
- Features: Built-in Closet
- Level: Second
- Dimensions: 26x19
Dinette
- Level: First
- Dimensions: 15x10
Dining room
- Level: First
- Dimensions: 13x11
Family room
- Features: Ceiling Fan(s)
- Level: First
- Dimensions: 18x16
Kitchen
- Features: Granite Counters
- Level: First
- Dimensions: 13x13
Living room
- Level: First
- Dimensions: 12x15
Heating
- Central, Electric
Cooling
- Central Air
Appliances
- Included: Dishwasher, Disposal, Dryer, Electric Water Heater, Microwave, Range, Refrigerator, Washer
- Laundry: Inside, Laundry Room
Features
- Ceiling Fan(s), High Ceilings, Kitchen/Family Room Combo, Open Floorplan, Primary Bedroom Main Floor, Stone Counters, Walk-In Closet(s)
- Flooring: Carpet, Ceramic Tile, Engineered Hardwood, Laminate
- Has fireplace: No
Interior area
- Total structure area: 4,731
- Total interior livable area: 3,529 sqft
Property
Parking
- Total spaces: 3
- Parking features: Garage Door Opener
- Attached garage spaces: 3
- Details: Garage Dimensions: 28x26
Features
- Levels: Two
- Stories: 2
- Patio & porch: Rear Porch, Screened
- Exterior features: Irrigation System
- Has private pool: Yes
- Pool features: Child Safety Fence, Gunite
- Fencing: Fenced
Lot
- Size: 10,067 Square Feet
- Dimensions: 120 x 86
- Features: Corner Lot
- Residential vegetation: Mature Landscaping
Details
- Parcel number: 252330897801250
- Zoning: PD/AN
- Special conditions: None
Construction
Type & style
- Home type: SingleFamily
- Architectural style: Contemporary
- Property subtype: Single Family Residence
Materials
- Block, Stucco
- Foundation: Slab
- Roof: Shingle
Condition
- Completed
- New construction: No
- Year built: 2004
Utilities & green energy
- Sewer: Public Sewer
- Water: None
- Utilities for property: BB/HS Internet Available, Electricity Connected, Sewer Connected
Community & HOA
Community
- Features: Dock, Clubhouse, Deed Restrictions, Dog Park, Fitness Center, Gated Community - No Guard, Park, Playground, Pool, Sidewalks
- Security: Gated Community, Smoke Detector(s)
- Pet fee: $0 monthly
- Subdivision: VISTA LAKES VILLAGE N-15 CARLISLE
HOA
- Has HOA: Yes
- Amenities included: Fitness Center, Gated, Park, Playground, Pool
- Services included: Private Road
- HOA fee: $68 monthly
- HOA name: Kassie Kouvaras
- HOA phone: 407-207-1202
Location
- Region: Orlando
Financial & listing details
- Price per square foot: $198/sqft
- Tax assessed value: $561,962
- Annual tax amount: $7,445
- Date on market: 3/28/2024
- Cumulative days on market: 39 days
- Listing terms: Cash,Conventional,FHA,VA Loan
- Ownership: Fee Simple
- Total actual rent: 0
- Electric utility on property: Yes
- Road surface type: Asphalt
Price history
| Date | Event | Price |
|---|---|---|
| 7/30/2024 | Sold | $699,900$198/sqft |
Source:  Stellar MLS #O6191018 Report a problem Stellar MLS #O6191018 Report a problem | ||
| 5/7/2024 | Pending sale | $699,900$198/sqft |
Source: Stellar MLS #O6191018 Report a problem | ||
| 5/3/2024 | Listed for sale | $699,900$198/sqft |
Source: Stellar MLS #O6191018 Report a problem | ||
| 5/2/2024 | Pending sale | $699,900$198/sqft |
Source: Stellar MLS #O6191018 Report a problem | ||
| 4/23/2024 | Price change | $699,900-2.8%$198/sqft |
Source: Stellar MLS #O6191018 Report a problem | ||
| 3/28/2024 | Listed for sale | $720,000+47.7%$204/sqft |
Source: Stellar MLS #O6191018 Report a problem | ||
| 3/16/2021 | Sold | $487,500-1.5%$138/sqft |
Source: Public Record Report a problem | ||
| 2/1/2021 | Pending sale | $495,000$140/sqft |
Source: BLUE LIGHTHOUSE REALTY INC #O5897199 Report a problem | ||
| 1/19/2021 | Listing removed | -- |
Source: Stellar MLS Report a problem | ||
| 1/6/2021 | Price change | $495,000-2.9%$140/sqft |
Source: BLUE LIGHTHOUSE REALTY INC #O5897199 Report a problem | ||
| 10/28/2020 | Price change | $510,000-8.9%$145/sqft |
Source: BLUE LIGHTHOUSE REALTY INC #O5897199 Report a problem | ||
| 10/6/2020 | Listed for sale | $560,000+60.5%$159/sqft |
Source: BLUE LIGHTHOUSE REALTY INC #O5897199 Report a problem | ||
| 4/27/2004 | Sold | $348,900$99/sqft |
Source: Public Record Report a problem | ||
Public tax history
| Year | Property taxes | Tax assessment |
|---|---|---|
| 2024 | $7,990 +7.3% | $391,849 +3% |
| 2023 | $7,445 +3.3% | $380,436 +3% |
| 2022 | $7,209 +23.2% | $369,355 +28.7% |
| 2021 | $5,852 +0.7% | $287,026 +1.4% |
| 2020 | $5,813 +0.9% | $283,063 +2.3% |
| 2019 | $5,761 +0.8% | $276,699 +1.9% |
| 2018 | $5,714 | $271,540 -22% |
| 2017 | $5,714 +1.1% | $348,131 +2.5% |
| 2016 | $5,653 -0.7% | $339,536 +1.1% |
| 2015 | $5,695 -1.4% | $335,855 +15.3% |
| 2014 | $5,779 +5.5% | $291,374 +13.8% |
| 2013 | $5,476 +1% | $256,103 +1.4% |
| 2012 | $5,422 +2.1% | $252,611 +4.7% |
| 2011 | $5,311 -2.3% | $241,362 -4.4% |
| 2010 | $5,433 | $252,477 -23.2% |
| 2009 | -- | $328,769 -22.2% |
| 2008 | $8,328 +2.6% | $422,465 -20.7% |
| 2007 | $8,118 -6.2% | $532,410 +32.3% |
| 2006 | $8,650 +9% | $402,451 +21.1% |
| 2005 | $7,933 +162.8% | $332,342 +267.2% |
| 2004 | $3,018 +46.1% | $90,500 +72.4% |
| 2003 | $2,066 +0% | $52,500 |
| 2002 | $2,065 | $52,500 |
Find assessor info on the county website
Neighborhood: Vista East
Nearby homes
- $568,3004 bd3 ba2.9k sqft8556 Keswick Pointe Dr, Orlando, FL 32829Off Market
- $546,2004 bd3 ba2.3k sqft6953 Remington View Ct, Orlando, FL 32829Off Market
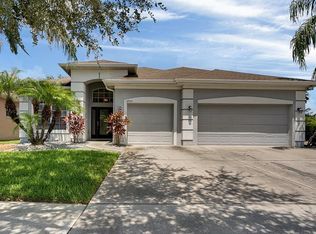
- $635,7005 bd4 ba3.2k sqft6947 Remington View Ct, Orlando, FL 32829Off Market
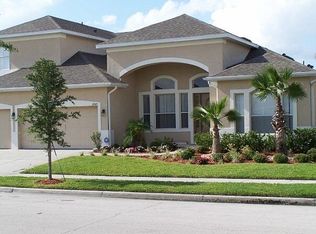
- $540,4004 bd3 ba2.6k sqft6945 Lake Carlisle Blvd, Orlando, FL 32829Off Market
- $511,7004 bd3 ba2.3k sqft6890 Lake Carlisle Blvd, Orlando, FL 32829Off Market
- $632,0005 bd4 ba3.3k sqft8552 Keswick Pointe Dr, Orlando, FL 32829For Sale
- $511,5004 bd3 ba2.5k sqft6923 Lake Carlisle Blvd, Orlando, FL 32829Off Market
- $619,7005 bd3 ba2.8k sqft6967 Lake Carlisle Blvd, Orlando, FL 32829Off Market
Nearby schools
GreatSchools rating
- 8/10Vista Lakes Elementary SchoolGrades: PK-5Distance: 0.9 mi
- 5/10Odyssey Middle SchoolGrades: 6-8Distance: 1 mi
- 3/10Colonial High SchoolGrades: 9-12Distance: 6.6 mi
Get a cash offer in 3 minutes
Find out how much your home could sell for in as little as 3 minutes with a no-obligation cash offer.
Estimated market value
$738,300
Get a cash offer in 3 minutes
Find out how much your home could sell for in as little as 3 minutes with a no-obligation cash offer.
Estimated market value
$738,300
- Florida
- Orange County
- Orlando
- 32829
- Vista East
- 8560 Keswick Pointe Dr
Nearby cities
Nearby neighborhoods
Nearby zip codes
Other Orlando Topics
