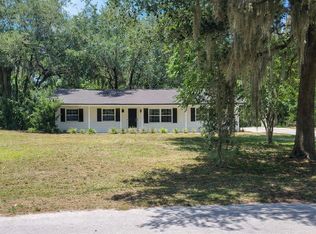
Welcome to this spacious 3-bedroom, 2-bath single-family pool home with a 2-car garage, located in desirable Oviedo! Designed with a functional split-bedroom floor plan, the home offers separate living, family, and dining areas along with vaulted ceilings and hardwood and tile flooring throughout. The open kitchen features a breakfast bar, eat-in dining space, and stainless steel appliances, including the refrigerator, range, microwave, and dishwasher. The private primary suite includes a walk-in closet and an en-suite bath with dual sinks, a garden tub, and separate shower. An inside utility room provides convenient washer and dryer hookups. Step outside to enjoy Florida living from the screened patio and pool area overlooking the fenced backyard—perfect for relaxing or entertaining. The pool was refinished in September 2025 for an added update to the outdoor space. Additional features include a security system and ample storage with walk-in closets. Conveniently located in Oviedo with easy access to shopping, dining, schools, recreation, and major roadways. Community fitness center access is also available with a separate membership fee.
For sale
Price cut: $6K (8/19)
$469,000
2631 FALLBROOK DRIVE, OVIEDO, FL 32765
3beds
1,678sqft
Single Family Residence
Built in 1994
8,250 Square Feet Lot
$-- Zestimate®
$279/sqft
$38/mo HOA
What's special
Security systemFamily roomSingle family pool homeFenced backyardVaulted ceilingsSplit floor planDining room
- 96 days
- 568
- 22
Likely to sell faster than
Zillow last checked:
Listing updated:
Listed by:
Christina Nelson 407-705-2481,
LEGENDS REALTY 407-333-1010
Source: Stellar MLS,MLS#: O6422644 Originating MLS: Orlando Regional
Originating MLS: Orlando Regional
Facts & features
Interior
Bedrooms & bathrooms
- Bedrooms: 3
- Bathrooms: 2
- Full bathrooms: 2
Primary bedroom
- Features: En Suite Bathroom, Walk-In Closet(s)
- Level: First
- Area: 253.5 Square Feet
- Dimensions: 13x19.5
Bedroom 2
- Features: Walk-In Closet(s)
- Level: First
- Area: 115.5 Square Feet
- Dimensions: 11x10.5
Bedroom 3
- Features: Walk-In Closet(s)
- Level: First
- Area: 126.5 Square Feet
- Dimensions: 11.5x11
Kitchen
- Features: No Closet
- Level: First
- Area: 155 Square Feet
- Dimensions: 10x15.5
Living room
- Features: No Closet
- Level: First
- Area: 178.5 Square Feet
- Dimensions: 14x12.75
Heating
- Central
Cooling
- Central Air
Appliances
- Included: Dishwasher, Disposal, Microwave, Range, Refrigerator
- Laundry: Electric Dryer Hookup, Inside, Laundry Room, Washer Hookup
Features
- Ceiling Fan(s), Eating Space In Kitchen, Split Bedroom, Vaulted Ceiling(s), Walk-In Closet(s)
- Flooring: Ceramic Tile, Laminate
- Doors: Sliding Doors
- Has fireplace: No
Interior area
- Total structure area: 2,410
- Total interior livable area: 1,678 sqft
Video & virtual tour
Property
Parking
- Total spaces: 2
- Parking features: Garage Door Opener
- Attached garage spaces: 2
Features
- Levels: One
- Stories: 1
- Has private pool: Yes
- Pool features: Child Safety Fence, In Ground, Screen Enclosure
- Fencing: Vinyl
Lot
- Size: 8,250 Square Feet
Details
- Parcel number: 2521315LP00001590
- Zoning: PUD
- Special conditions: None
Construction
Type & style
- Home type: SingleFamily
- Property subtype: Single Family Residence
Materials
- Block, Stucco
- Foundation: Slab
- Roof: Shingle
Condition
- New construction: No
- Year built: 1994
Utilities & green energy
- Sewer: Public Sewer
- Water: None
- Utilities for property: BB/HS Internet Available, Cable Available, Electricity Available, Phone Available, Sewer Available, Street Lights, Water Available
Community & HOA
Community
- Security: Security System, Smoke Detector(s)
- Pet fee: $0 monthly
- Subdivision: LITTLE CREEK PH 1B
HOA
- Has HOA: Yes
- HOA fee: $38 monthly
- HOA name: Julia Dunaway of Leland Management
- HOA phone: 407-781-1190
Location
- Region: Oviedo
Financial & listing details
- Price per square foot: $279/sqft
- Tax assessed value: $411,905
- Annual tax amount: $6,736
- Date on market: 7/6/2026
- Cumulative days on market: 97 days
- Listing terms: Cash,Conventional,FHA,VA Loan
- Ownership: Fee Simple
- Total actual rent: 0
- Electric utility on property: Yes
- Road surface type: Asphalt
Estimated market value
Not available
Estimated sales range
Not available
Not available
Price history
| Date | Event | Price |
|---|---|---|
| 10/9/2026 | Listed for rent | $2,395+20.1%$1/sqft |
Source: Zillow Rentals Report a problem | ||
| 8/19/2026 | Price change | $469,000-1.3%$279/sqft |
Source:  Stellar MLS #O6422644 Report a problem Stellar MLS #O6422644 Report a problem | ||
| 7/6/2026 | Listed for sale | $475,000+50.8%$283/sqft |
Source: Stellar MLS #O6422644 Report a problem | ||
| 6/5/2021 | Listing removed | -- |
Source: Zillow Rental Network Premium Report a problem | ||
| 6/2/2021 | Listed for rent | $1,995$1/sqft |
Source: Zillow Rental Network Premium #O5948430 Report a problem | ||
| 5/17/2019 | Listing removed | $1,995$1/sqft |
Source: LEGENDS REALTY #O5781945 Report a problem | ||
| 5/4/2019 | Listed for rent | $1,995+5.3%$1/sqft |
Source: Legends Realty Report a problem | ||
| 5/19/2018 | Listing removed | $1,895$1/sqft |
Source: LEGENDS REALTY #O5572536 Report a problem | ||
| 4/2/2018 | Listed for rent | $1,895+2.4%$1/sqft |
Source: Legends Realty Report a problem | ||
| 4/8/2017 | Listing removed | $1,850$1/sqft |
Source: Legends Realty Report a problem | ||
| 1/28/2017 | Listed for rent | $1,850+3.1%$1/sqft |
Source: Legends Realty Report a problem | ||
| 3/2/2016 | Listing removed | $1,795$1/sqft |
Source: iHOUSEweb, Inc. #O5420518 Report a problem | ||
| 2/12/2016 | Listed for rent | $1,795$1/sqft |
Source: LEGENDS REALTY #O5420518 Report a problem | ||
| 6/6/2006 | Sold | $315,000+81%$188/sqft |
Source: Stellar MLS #O4667152 Report a problem | ||
| 8/18/2003 | Sold | $174,000+23.4%$104/sqft |
Source: Public Record Report a problem | ||
| 6/14/2000 | Sold | $141,000+6.3%$84/sqft |
Source: Public Record Report a problem | ||
| 1/10/1995 | Sold | $132,600$79/sqft |
Source: Public Record Report a problem | ||
Public tax history
| Year | Property taxes | Tax assessment |
|---|---|---|
| 2025 | $6,815 +11.3% | $396,795 +10% |
| 2024 | $6,125 +11.2% | $360,723 +10% |
| 2023 | $5,509 +10.7% | $327,930 +10% |
| 2022 | $4,978 +11.4% | $298,118 +10% |
| 2021 | $4,469 +5.9% | $271,016 +6.8% |
| 2020 | $4,218 +4.2% | $253,682 +5.7% |
| 2019 | $4,047 | $240,080 +7.3% |
| 2018 | $4,047 +5.9% | $223,844 +6.6% |
| 2017 | $3,822 +7.1% | $209,976 +26.2% |
| 2016 | $3,569 +57.8% | $166,321 +1.4% |
| 2015 | $2,262 | $164,017 +0.8% |
| 2014 | $2,262 -0.4% | $162,715 +1.5% |
| 2013 | $2,272 +6% | $160,310 +1.5% |
| 2012 | $2,143 +0.5% | $157,992 +1.2% |
| 2011 | $2,133 -0.9% | $156,170 0% |
| 2010 | $2,151 -27.2% | $156,217 -3.2% |
| 2009 | $2,957 -24.5% | $161,397 -27% |
| 2008 | $3,914 -6% | $220,954 -8.7% |
| 2007 | $4,165 -5.6% | $242,119 +4% |
| 2006 | $4,413 +29.4% | $232,886 +31.7% |
| 2005 | $3,410 +14.1% | $176,865 +17.4% |
| 2004 | $2,990 +10% | $150,663 +12% |
| 2003 | $2,718 +1.9% | $134,514 +0.9% |
| 2002 | $2,668 +6.6% | $133,369 +8% |
| 2000 | $2,503 | $123,525 |
Find assessor info on the county website
Monthly payment
Est. payment
Payment breakdown
Explore the cost of this home by adjusting the details. Changes won't be saved.Climate risks
Neighborhood: 32765

Similar homes
- $524,9004 bd2 ba2k sqft1728 TEALBRIAR AVENUE, OVIEDO, FL 32765For Sale

 MLS ID #O6440257, Kim Le, MILLENIUM REALTY GROUP. Stellar MLS
 - $489,9004 bd2 ba1.9k sqft3752 BECONTREE PLACE, OVIEDO, FL 32765For Sale
 MLS ID #O6438946, Steve Javier, CAPITAL HOMES INC. Stellar MLS
 - $382,0003 bd2 ba1.3k sqft1098 SUGARBERRY TRAIL, OVIEDO, FL 32765For Sale
 MLS ID #O6435972, Jodi Nielsen, OVER THE TOP REALTY LLC. Stellar MLS
 - $539,0003 bd2 ba1.2k sqft3036 LOWERY DRIVE, OVIEDO, FL 32765For Sale
 MLS ID #O6423412, Chevon Eaton, CHEVON EATON. Stellar MLS
 - $649,9004 bd3 ba2.3k sqft1651 RIVER BIRCH AVENUE, OVIEDO, FL 32765For SaleMLS ID #NS1088311, Ray Parente, 1 STOP REAL ESTATE AND MORTGAGE LLC. Stellar MLS
- $383,9984 bd2 ba1.3k sqft2160 EOLA COURT, OVIEDO, FL 32765For SaleMLS ID #O6429790, Tiffany Cabrera, RE/MAX SELECT GROUP. Stellar MLS
- $517,0004 bd3 ba2.3k sqft625 RED PEPPER LOOP, CHULUOTA, FL 32766For SaleMLS ID #O6447053, Gail Hanna, OAKSTRAND REALTY. Stellar MLS
- $485,0004 bd4 ba1.8k sqft787 LINCOLN PARKWAY, OVIEDO, FL 32765For SaleMLS ID #O6432128, Sandy Jablonski, KELLER WILLIAMS ADVANTAGE REALTY. Stellar MLS
- $459,9004 bd2 ba1.6k sqft1320 GLADIOLAS DR, WINTER PARK, FL 32792For SaleMLS ID #O6412139, Deborah Morgan, OPTIMA REAL ESTATE. Stellar MLS
- $430,0003 bd2 ba1.6k sqft3740 HAWTHORNE LANE, WINTER PARK, FL 32792For SaleMLS ID #O6428202, John Crea, FLORIDA REALTY INVESTMENTS. Stellar MLS
- $609,9994 bd2 ba2k sqft684 YORKSHIRE DRIVE, OVIEDO, FL 32765For SaleMLS ID #O6398212, Antonio Salinger, CALL IT CLOSED INTL REALTY. Stellar MLS
- $435,0004 bd2 ba1.8k sqft1519 LALIQUE LANE, ORLANDO, FL 32828For SaleMLS ID #O6442563, Betsy Fayed, FLORIDA HOMES REALTY & MORTGAGE. Stellar MLS
- $475,0003 bd2 ba1.9k sqft133 REDTAIL PLACE, WINTER SPRINGS, FL 32708For SaleMLS ID #P4939571, Paul Partyka, PARTYKA GROUP INC. Stellar MLS
- $455,0004 bd3 ba1.9k sqft8433 COMMANDER COVE, WINTER PARK, FL 32792For SaleMLS ID #O6416635, Brandi Cepeda, CEPEDA REAL ESTATE LLC. Stellar MLS
- $497,5004 bd3 ba2.3k sqft812 JADE FOREST AVENUE, ORLANDO, FL 32828For SaleMLS ID #O6430169, Qiping Shen, SMOOTH RIVER REALTY LLC. Stellar MLS
- $445,0003 bd2 ba1.4k sqft509 HARDWOOD CIRCLE, ORLANDO, FL 32828For SaleMLS ID #V4951017, Kristin Miller, LPT REALTY LLC. Stellar MLS
- $435,0003 bd2 ba1.5k sqft2930 RIVERS END ROAD, ORLANDO, FL 32817For SaleMLS ID #S5147907, Annette Pabon, ARMAND & ASSOCIATES REALTY INC. Stellar MLS
- $324,9003 bd3 ba1.4k sqft4559 LACEBARK TRAIL, OVIEDO, FL 32765For SaleMLS ID #O6413046, Jenny Wemert, WEMERT GROUP REALTY LLC. Stellar MLS
- $450,0004 bd3 ba2k sqft1973 RIVER PARK BOULEVARD, ORLANDO, FL 32817For SaleMLS ID #S5156923, Orlando Rodriguez, JOSE ORLANDO RODRIGUEZ. Stellar MLS
- $485,0004 bd2 ba1.9k sqft2500 CORBYTON COURT, ORLANDO, FL 32828For SaleMLS ID #O6419952, Miriam Melendez, QUALITY ONE REALTY CORP. Stellar MLS
