Been looking for a 4 bedroom home? Well, you have found it!!! This one owner home definitely shows pride of ownership! The attention to detail is obvious! Some of the upgrades include a 10 KW solar panel system, double pane gas insulated windows throughout the house and the enclosed lanai. The kitchen has LG appliances and granite countertops. Both bathrooms have updates as well. The house has ceramic tile throughout and bamboo flooring in the master bedroom. More updates include Trane A/C system, newer water heater, roof in 2021, and electrical panel in 2017. Also included are a garage door opener that has battery backup for power outages, ring door sensors on all main windows and doors, motion activated lights at night on all 4 sides of home, a water softener, and an I-Flo system on the A/C. All that, and a desirable neighborhood with highly rated schools! You don't want to miss this one! Make your appointment today!!!
For sale
Price cut: $1K (7/28)
$474,000
1320 GLADIOLAS DR, WINTER PARK, FL 32792
4beds
1,624sqft
Single Family Residence
Built in 1983
0.32 Acres Lot
$467,500 Zestimate®
$292/sqft
$-- HOA
What's special
- 89 days |
- 251 |
- 9 |
Zillow last checked:
Listing updated:
Listed by:
Deborah Morgan 407-314-8610,
OPTIMA REAL ESTATE 407-366-4500
Source: Stellar MLS,MLS#: O6412139 Originating MLS: Orlando Regional
Originating MLS: Orlando Regional
Facts & features
Interior
Bedrooms & bathrooms
- Bedrooms: 4
- Bathrooms: 2
- Full bathrooms: 2
Primary bedroom
- Description: Room5
- Features: Built-in Closet
- Level: First
- Area: 168 Square Feet
- Dimensions: 12x14
Bedroom 2
- Description: Room6
- Features: Built-in Closet
- Level: First
- Area: 121 Square Feet
- Dimensions: 11x11
Bedroom 3
- Description: Room7
- Features: Built-in Closet
- Level: First
- Area: 132 Square Feet
- Dimensions: 12x11
Bedroom 4
- Description: Room8
- Features: Built-in Closet
- Level: First
- Area: 81 Square Feet
- Dimensions: 9x9
Balcony porch lanai
- Description: Room9
- Level: First
- Area: 198 Square Feet
- Dimensions: 11x18
Dining room
- Description: Room2
- Features: No Closet
- Level: First
- Area: 99 Square Feet
- Dimensions: 11x9
Family room
- Description: Room4
- Features: No Closet
- Level: First
- Area: 192 Square Feet
- Dimensions: 12x16
Kitchen
- Description: Room3
- Features: Built-in Closet
- Level: First
- Area: 81 Square Feet
- Dimensions: 9x9
Living room
- Description: Room1
- Features: No Closet
- Level: First
- Area: 176 Square Feet
- Dimensions: 11x16
Heating
- Electric
Cooling
- Central Air
Appliances
- Included: Dishwasher, Disposal, Dryer, Electric Water Heater, Microwave, Range, Refrigerator, Washer, Water Softener
- Laundry: In Garage
Features
- Ceiling Fan(s), Crown Molding, Living Room/Dining Room Combo, Primary Bedroom Main Floor, Solid Surface Counters, Split Bedroom, Thermostat, Walk-In Closet(s)
- Flooring: Bamboo, Ceramic Tile
- Doors: Sliding Doors
- Windows: Window Treatments
- Has fireplace: No
Interior area
- Total structure area: 2,664
- Total interior livable area: 1,624 sqft
Video & virtual tour
Property
Parking
- Total spaces: 2
- Parking features: Garage Door Opener
- Attached garage spaces: 2
Features
- Levels: One
- Stories: 1
- Exterior features: Lighting, Sidewalk
- Fencing: Vinyl,Wood
Lot
- Size: 0.32 Acres
- Features: Level, Oversized Lot
Details
- Additional structures: Shed(s)
- Parcel number: 26213050800000550
- Zoning: R-1
- Special conditions: None
Construction
Type & style
- Home type: SingleFamily
- Property subtype: Single Family Residence
Materials
- Block, Stucco
- Foundation: Slab
- Roof: Shingle
Condition
- New construction: No
- Year built: 1983
Utilities & green energy
- Sewer: Public Sewer
- Water: Public
- Utilities for property: Cable Available, Electricity Connected, Sewer Connected, Solar, Street Lights, Water Connected
Community & HOA
Community
- Security: Security Lights, Security System
- Pet fee: $0 monthly
- Subdivision: GARDEN LAKE ESTATES UNIT 3
HOA
- Has HOA: No
Location
- Region: Winter Park
Financial & listing details
- Price per square foot: $292/sqft
- Tax assessed value: $348,553
- Annual tax amount: $1,380
- Date on market: 5/29/2026
- Cumulative days on market: 76 days
- Listing terms: Cash,Conventional,FHA,VA Loan
- Ownership: Fee Simple
- Total actual rent: 0
- Electric utility on property: Yes
- Road surface type: Asphalt
Estimated market value
$467,500
$444,000 - $491,000
$2,751/mo
Price history
| Date | Event | Price |
|---|---|---|
| 7/28/2026 | Price change | $474,000-0.2%$292/sqft |
Source:  Stellar MLS #O6412139 Report a problem Stellar MLS #O6412139 Report a problem | ||
| 6/16/2026 | Price change | $475,000-1%$292/sqft |
Source: Stellar MLS #O6412139 Report a problem | ||
| 6/9/2026 | Price change | $480,000-1%$296/sqft |
Source: Stellar MLS #O6412139 Report a problem | ||
| 5/30/2026 | Listed for sale | $485,000+538.2%$299/sqft |
Source: Stellar MLS #O6412139 Report a problem | ||
| 6/1/1983 | Sold | $76,000$47/sqft |
Source: Agent Provided Report a problem | ||
Public tax history
| Year | Property taxes | Tax assessment |
|---|---|---|
| 2025 | $1,700 | $137,732 +2.9% |
| 2024 | -- | $133,850 +3% |
| 2023 | -- | $129,951 +3% |
| 2022 | -- | $126,166 +3% |
| 2021 | $1,416 +1.2% | $122,491 +1.4% |
| 2020 | $1,398 +1.3% | $120,800 +2.3% |
| 2019 | $1,380 +91.6% | $118,084 +1.9% |
| 2018 | $720 -34% | $115,882 +2.1% |
| 2017 | $1,091 -3.3% | $113,499 +1.4% |
| 2016 | $1,128 -0.2% | $111,943 +1.4% |
| 2015 | $1,130 +0.8% | $110,392 +0.8% |
| 2014 | $1,122 -1.2% | $109,516 +1.5% |
| 2013 | $1,136 +8.1% | $107,898 +1.7% |
| 2012 | $1,051 +3.4% | $106,094 +3% |
| 2011 | $1,017 +1.3% | $103,004 +1.5% |
| 2010 | $1,003 +5% | $101,482 +2.7% |
| 2009 | $956 +3.6% | $98,814 +0.1% |
| 2008 | $922 -11.9% | $98,715 +3% |
| 2007 | $1,046 -5.2% | $95,840 +2.5% |
| 2006 | $1,104 +2.4% | $93,502 +3% |
| 2005 | $1,078 +1% | $90,779 +3% |
| 2004 | $1,067 +1.2% | $88,135 +1.9% |
| 2003 | $1,054 +1.7% | $86,492 +2.4% |
| 2002 | $1,036 +5.2% | $84,465 +4.6% |
| 2000 | $985 | $80,714 |
Find assessor info on the county website
Monthly payment
Est. payment
Payment breakdown
Explore the cost of this home by adjusting the details. Changes won't be saved.Climate risks
Neighborhood: 32792
Nearby schools
GreatSchools rating
- 6/10Red Bug Elementary SchoolGrades: PK-5Distance: 1.3 mi
- 8/10Tuskawilla Middle SchoolGrades: 6-8Distance: 1 mi
- 7/10Lake Howell High SchoolGrades: 9-12Distance: 0.7 mi
Schools provided by the listing agent
- Elementary: Red Bug Elementary
- Middle: Tuskawilla Middle
- High: Lake Howell High
Source: Stellar MLS. This data may not be complete. We recommend contacting the local school district to confirm school assignments for this home.
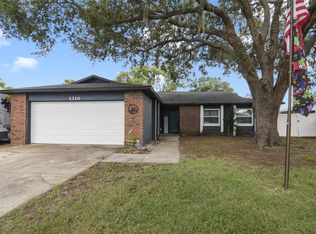
- $420,0004 bd2 ba1.6k sqft1310 Gladiolas Dr, Winter Park, FL 32792Sold
- $526,3004 bd2 ba2.3k sqft1330 Gladiolas Dr, Winter Park, FL 32792Off Market
- $1,176,7006 bd6 ba4.6k sqft3712 Vinsetta Ct, Winter Park, FL 32792Off Market
- $1,024,2005 bd4 ba4.1k sqft3716 Vinsetta Ct, Winter Park, FL 32792Off Market

- $451,9004 bd2 ba1.6k sqft1300 Gladiolas Dr, Winter Park, FL 32792Off Market
- $1,168,6007 bd5 ba5.2k sqft3708 Vinsetta Ct, Winter Park, FL 32792Off Market
- $1,120,0006 bd5 ba5k sqft3720 Vinsetta Ct, Winter Park, FL 32792Sold
- $421,9003 bd2 ba1.6k sqft1340 Gladiolas Dr, Winter Park, FL 32792Off Market
A local agent can set up tours, give advice and negotiate with sellers.
Similar homes
- $435,0003 bd2 ba1.6k sqft3740 HAWTHORNE LANE, WINTER PARK, FL 32792For Sale

 MLS ID #O6428202, John Crea, FLORIDA REALTY INVESTMENTS. Stellar MLS
 - $435,0004 bd3 ba1.9k sqft8433 COMMANDER COVE, WINTER PARK, FL 32792For Sale
 MLS ID #O6416635, Brandi Cepeda, CEPEDA REAL ESTATE LLC. Stellar MLS
 - $499,0004 bd2 ba1.8k sqft4660 CREEKVIEW LANE, OVIEDO, FL 32765For Sale
 MLS ID #O6399270, Greg Rokeh, WATSON REALTY CORP. Stellar MLS
 - $425,0004 bd2 ba1.9k sqft304 SHADOW OAK DRIVE, CASSELBERRY, FL 32707For Sale
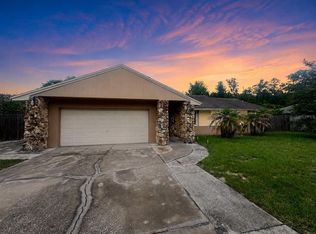 MLS ID #O6431201, Shakyra Cortes Mendez, PA, LA ROSA REALTY CW PROPERTIES L. Stellar MLS
 - $399,0003 bd2 ba1.1k sqft1092 EASTBROOK BOULEVARD, WINTER PARK, FL 32792For SaleMLS ID #O6407251, Eva Firios, JC FLORIDA REALTY LLC. Stellar MLS
- $449,0003 bd2 ba1.6k sqft400 W ORANGE STREET, ALTAMONTE SPRINGS, FL 32714For SaleMLS ID #G5116782, Dale Odom, MICKI BLACKBURN REALTY. Stellar MLS
- $650,9005 bd4 ba1.9k sqft5427 PEACO PLACE, WINTER PARK, FL 32792For SaleMLS ID #A4701047, Moe Mossa, SAVVY AVENUE, LLC. Stellar MLS
- $399,5004 bd2 ba1.7k sqft298 QUAIL COURT, CASSELBERRY, FL 32707For SaleMLS ID #O6408423, John Forrester, KELLER WILLIAMS REALTY AT THE PARKS. Stellar MLS
- $419,5004 bd2 ba1.9k sqft410 BROADVIEW AVENUE, ALTAMONTE SPRINGS, FL 32701For SaleMLS ID #O6431810, Rene Thermenos, KELLER WILLIAMS ADVANTAGE REALTY. Stellar MLS
- $539,0004 bd2 ba2k sqft1114 SEAFARER LANE, WINTER SPRINGS, FL 32708For SaleMLS ID #O6429908, Danny Stewart, ROBERT SLACK LLC. Stellar MLS
- $475,0003 bd2 ba2.1k sqft8852 EL PRADO AVENUE, ORLANDO, FL 32825For SaleMLS ID #O6407422, Amy Hodges, PA, RE/MAX 200 REALTY. Stellar MLS
- $499,9004 bd4 ba1.8k sqft787 LINCOLN PARKWAY, OVIEDO, FL 32765For SaleMLS ID #O6432128, Sandy Jablonski, KELLER WILLIAMS ADVANTAGE REALTY. Stellar MLS
- $379,0004 bd2 ba1.7k sqft827 RILL DRIVE, ALTAMONTE SPRINGS, FL 32714For SaleMLS ID #O6435680, Steve Kim, MARVIEW INTERNATIONAL REALTY LLC. Stellar MLS
- $459,0002 bd3 ba2.1k sqft800 LAKE MARION DRIVE, ALTAMONTE SPRINGS, FL 32701For SaleMLS ID #O6336766, Tiffany Hsu, TRUE VINE REALTY LLC. Stellar MLS
- $365,0004 bd2 ba1.6k sqft1907 SUE ANN STREET, ORLANDO, FL 32817For SaleMLS ID #O6423396, Karen Albright, OPENDOOR BROKERAGE LLC. Stellar MLS
- $385,0003 bd2 ba1.4k sqft957 SOUTHRIDGE TRAIL, ALTAMONTE SPRINGS, FL 32714For SaleMLS ID #O6436212, Gica Gradinaru, FLORIDA REALTY INVESTMENTS. Stellar MLS
- $395,0003 bd2 ba1.4k sqft9687 LINGWOOD TRAIL, ORLANDO, FL 32817For SaleMLS ID #TB8519874, Mindy Kurkin, BEACHFRONT REALTY INC. Stellar MLS
- $490,0004 bd3 ba2.4k sqft513 OAKCREST STREET, ALTAMONTE SPRINGS, FL 32714For SaleMLS ID #O6426435, Ashley Fisak, COLDWELL BANKER REALTY. Stellar MLS
- $418,8104 bd2 ba2.2k sqft616 DIAL DRIVE, ORLANDO, FL 32822For SaleMLS ID #S5152140, Antonio Cabrera, LPT REALTY, LLC. Stellar MLS
- $368,0004 bd3 ba2k sqft3222 HAMMERSMITH ROAD, ORLANDO, FL 32818For SaleMLS ID #O6396039, Robert Lynch, LJL REAL ESTATE, INC.. Stellar MLS
