A fantastic location paired with everything you need to feel right at home! This 4-bedroom, 2-bath pool home is being offered As-Is and features a thoughtfully designed split floor plan with numerous upgrades throughout. Step outside to your own private backyard oasis, complete with an in-ground pool, expansive covered porch, beautiful paver decking, and a spacious gazebo—perfect for relaxing or entertaining. The property also includes a large shed and convenient side yard access for vehicles. Recent updates provide peace of mind, including a new roof (2021), updated HVAC system, resurfaced pool, energy-efficient dual-pane Low-E windows, a fully renovated second bathroom, a new garage door opener, and more. Ideally located just minutes from top-rated schools, shopping, and major roadways, this home also offers easy access to major employers, UCF, and Orlando International Airport.
For sale
Price cut: $10K (7/9)
$515,000
4660 CREEKVIEW LANE, OVIEDO, FL 32765
4beds
1,858sqft
:
Get pre-qualified$3,359/mo
Single Family Residence
Built in 1985
0.27 Acres Lot
$-- Zestimate®
$277/sqft
$26/mo HOA
What's special
In-ground poolResurfaced poolLarge shedPrivate backyard oasisEnergy-efficient dual-pane low-e windowsExpansive covered porchFully renovated second bathroom
- 113 days |
- 749 |
- 50 |
Zillow last checked:
Listing updated:
Listed by:
Greg Rokeh 407-588-2630,
WATSON REALTY CORP 407-359-2300
Source: Stellar MLS,MLS#: O6399270 Originating MLS: Orlando Regional
Originating MLS: Orlando Regional
Facts & features
Interior
Bedrooms & bathrooms
- Bedrooms: 4
- Bathrooms: 2
- Full bathrooms: 2
Rooms
- Room types: Family Room, Dining Room, Living Room
Primary bedroom
- Features: Ceiling Fan(s), Dual Closets
- Level: First
- Area: 192 Square Feet
- Dimensions: 16x12
Bedroom 2
- Features: Built-in Closet
- Level: First
- Area: 120 Square Feet
- Dimensions: 12x10
Primary bathroom
- Features: Shower No Tub, Linen Closet
- Level: First
- Area: 96 Square Feet
- Dimensions: 12x8
Bathroom 2
- Features: Tub With Shower
- Level: First
- Area: 45 Square Feet
- Dimensions: 9x5
Bathroom 3
- Features: Ceiling Fan(s), Built-in Closet
- Level: First
- Area: 108 Square Feet
- Dimensions: 12x9
Bathroom 4
- Features: Built-in Closet
- Level: First
- Area: 120 Square Feet
- Dimensions: 12x10
Balcony porch lanai
- Level: First
- Area: 272 Square Feet
- Dimensions: 17x16
Balcony porch lanai
- Level: First
- Area: 200 Square Feet
- Dimensions: 20x10
Dinette
- Level: First
- Area: 90 Square Feet
- Dimensions: 10x9
Dining room
- Level: First
- Area: 120 Square Feet
- Dimensions: 12x10
Family room
- Features: Ceiling Fan(s)
- Level: First
- Area: 204 Square Feet
- Dimensions: 17x12
Kitchen
- Features: Granite Counters
- Level: First
- Area: 99 Square Feet
- Dimensions: 11x9
Living room
- Features: Ceiling Fan(s)
- Level: First
- Area: 208 Square Feet
- Dimensions: 16x13
Heating
- Central, Electric, Heat Pump
Cooling
- Central Air
Appliances
- Included: Dishwasher, Disposal, Dryer, Microwave, Range, Refrigerator, Washer
- Laundry: Electric Dryer Hookup, Washer Hookup
Features
- Ceiling Fan(s), Open Floorplan, Primary Bedroom Main Floor, Split Bedroom, Stone Counters, Vaulted Ceiling(s), Walk-In Closet(s)
- Flooring: Carpet, Ceramic Tile, Engineered Hardwood
- Has fireplace: No
Interior area
- Total structure area: 2,360
- Total interior livable area: 1,858 sqft
Video & virtual tour
Property
Parking
- Total spaces: 2
- Parking features: Driveway, Garage Door Opener
- Attached garage spaces: 2
- Has uncovered spaces: Yes
- Details: Garage Dimensions: 23x19
Features
- Levels: One
- Stories: 1
- Patio & porch: Covered, Patio, Porch, Rear Porch
- Exterior features: Private Yard, Sidewalk, Storage
- Has private pool: Yes
- Pool features: Gunite, In Ground, Pool Sweep
- Fencing: Wood
Lot
- Size: 0.27 Acres
- Dimensions: 93.77 x 125 x 93.75 x 123.98
- Features: In County, Sidewalk, Street Dead-End, Above Flood Plain
- Residential vegetation: Mature Landscaping, Trees/Landscaped
Details
- Additional structures: Gazebo, Shed(s)
- Parcel number: 36213050600000620
- Zoning: R-1AA
- Special conditions: None
Construction
Type & style
- Home type: SingleFamily
- Architectural style: Ranch
- Property subtype: Single Family Residence
Materials
- Block, Brick, Stucco
- Foundation: Slab
- Roof: Shingle
Condition
- Completed
- New construction: No
- Year built: 1985
Utilities & green energy
- Sewer: Public Sewer
- Water: Public
- Utilities for property: Cable Available, Electricity Connected, Public, Sewer Connected, Underground Utilities, Water Connected
Green energy
- Energy efficient items: Windows
Community & HOA
Community
- Features: Deed Restrictions, Sidewalks
- Pet fee: $0 monthly
- Subdivision: BEAR CREEK
HOA
- Has HOA: Yes
- HOA fee: $26 monthly
- HOA name: P C Wolbert
Location
- Region: Oviedo
Financial & listing details
- Price per square foot: $277/sqft
- Tax assessed value: $383,759
- Annual tax amount: $2,041
- Date on market: 4/15/2026
- Cumulative days on market: 114 days
- Listing terms: Cash,Conventional,FHA,VA Loan
- Ownership: Fee Simple
- Total actual rent: 0
- Electric utility on property: Yes
- Road surface type: Paved, Asphalt
Estimated market value
Not available
Estimated sales range
Not available
Not available
Price history
| Date | Event | Price |
|---|---|---|
| 7/9/2026 | Price change | $515,000-1.9%$277/sqft |
Source:  Stellar MLS #O6399270 Report a problem Stellar MLS #O6399270 Report a problem | ||
| 4/16/2026 | Listed for sale | $525,000+105.9%$283/sqft |
Source: Stellar MLS #O6399270 Report a problem | ||
| 3/24/2021 | Listing removed | -- |
Source: Owner Report a problem | ||
| 4/2/2008 | Sold | $255,000-24.8%$137/sqft |
Source: Public Record Report a problem | ||
| 3/24/2007 | Listing removed | $339,000$182/sqft |
Source: Owner Report a problem | ||
| 2/21/2007 | Listed for sale | $339,000+276.7%$182/sqft |
Source: Owner Report a problem | ||
| 4/2/1996 | Sold | $90,000$48/sqft |
Source: Public Record Report a problem | ||
Public tax history
| Year | Property taxes | Tax assessment |
|---|---|---|
| 2025 | $2,165 +37.3% | $164,011 +2.9% |
| 2024 | $1,577 +3.2% | $159,389 +3% |
| 2023 | $1,528 +3.2% | $154,747 +3% |
| 2022 | $1,481 -20.7% | $150,240 +3% |
| 2021 | $1,868 +0.7% | $145,864 +1.4% |
| 2020 | $1,854 +4.2% | $143,850 +5.1% |
| 2019 | $1,780 | $136,836 +1.9% |
| 2018 | $1,780 +1.7% | $134,285 +2.1% |
| 2017 | $1,750 +1.2% | $131,523 +1.4% |
| 2016 | $1,729 -2% | $129,720 +1.4% |
| 2015 | $1,764 | $127,923 +0.8% |
| 2014 | $1,764 +25.1% | $126,908 +1.5% |
| 2013 | $1,410 -4.4% | $125,033 -6.4% |
| 2012 | $1,474 -9.7% | $133,648 -6.3% |
| 2011 | $1,633 -10.4% | $142,653 -7.1% |
| 2010 | $1,822 -15.4% | $153,636 -12.5% |
| 2009 | $2,155 +70% | $175,584 +44.3% |
| 2008 | $1,268 -7.8% | $121,666 |
| 2007 | $1,375 -3.6% | -- |
| 2006 | $1,427 +2.2% | -- |
| 2005 | $1,397 +0.7% | $110,259 +3% |
| 2004 | $1,387 +1% | $107,048 +1.9% |
| 2003 | $1,372 +1.5% | $105,052 +2.4% |
| 2002 | $1,352 | $102,590 |
Find assessor info on the county website
Monthly payment
Est. payment
Payment breakdown
Explore the cost of this home by adjusting the details. Changes won't be saved.Climate risks
Neighborhood: 32765
Nearby schools
GreatSchools rating
- 6/10Red Bug Elementary SchoolGrades: PK-5Distance: 2.2 mi
- 8/10Tuskawilla Middle SchoolGrades: 6-8Distance: 0.8 mi
- 7/10Lake Howell High SchoolGrades: 9-12Distance: 1.3 mi
- $477,0004 bd2 ba2k sqft4648 Creekview Ln, Oviedo, FL 32765Off Market
- $471,1004 bd-- ba1.7k sqft4672 Creekview Ln, Oviedo, FL 32765Off Market
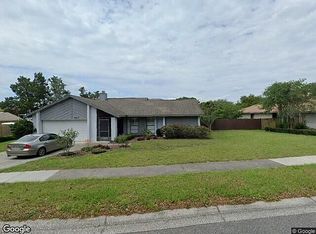
- $1,060,8005 bd4 ba4.2k sqft2759 Meadow Sage Ct, Oviedo, FL 32765Off Market
- $1,123,9005 bd5 ba4.2k sqft2763 Meadow Sage Ct, Oviedo, FL 32765Off Market

- $1,337,8006 bd7 ba5.2k sqft2755 Meadow Sage Ct, Oviedo, FL 32765Off Market
- $417,6004 bd3 ba2.4k sqft4649 Creekview Ln, Oviedo, FL 32765Foreclosure
- $472,9003 bd2 ba1.9k sqft4661 Creekview Ln, Oviedo, FL 32765Off Market
- $425,0003 bd2 ba1.6k sqft4636 Creekview Ln, Oviedo, FL 32765Sold
A local agent can set up tours, give advice and negotiate with sellers.
A local lender can help you make sure your offer is ready when you are.
Similar homes
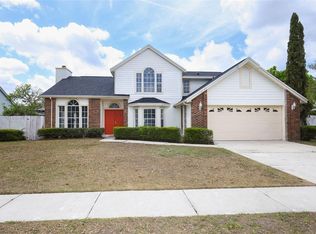
- $499,0004 bd3 ba2.4k sqft1675 THORNHILL CIRCLE, OVIEDO, FL 32765For Sale
 MLS ID #G5100207, Steve Weinstein, REAL BROKER, LLC. Stellar MLS
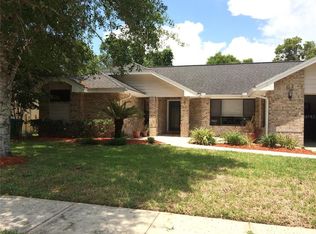
 - $539,0004 bd2 ba2k sqft1114 SEAFARER LANE, WINTER SPRINGS, FL 32708For Sale
 MLS ID #O6429908, Danny Stewart, ROBERT SLACK LLC. Stellar MLS
 - $495,0005 bd3 ba2.4k sqft1730 TEALBRIAR AVENUE, OVIEDO, FL 32765For Sale
 MLS ID #O6407037, Jamal Sultan, HOMEFIRST REALTY. Stellar MLS
 - $474,0004 bd2 ba1.6k sqft1320 GLADIOLAS DR, WINTER PARK, FL 32792For Sale
 MLS ID #O6412139, Deborah Morgan, OPTIMA REAL ESTATE. Stellar MLS
 - $546,0004 bd2 ba1.9k sqft324 RINGWOOD CIRCLE, WINTER SPRINGS, FL 32708For SaleMLS ID #O6425839, Tyler Allen, VELOCITY. Stellar MLS
- $520,0004 bd3 ba2.3k sqft812 JADE FOREST AVENUE, ORLANDO, FL 32828For SaleMLS ID #O6430169, Qiping Shen, SMOOTH RIVER REALTY LLC. Stellar MLS
- $475,0003 bd2 ba1.6k sqft2631 FALLBROOK DRIVE, OVIEDO, FL 32765For SaleMLS ID #O6422644, Christina Nelson, LEGENDS REALTY. Stellar MLS
- $440,0004 bd3 ba1.9k sqft8433 COMMANDER COVE, WINTER PARK, FL 32792For SaleMLS ID #O6416635, Brandi Cepeda, CEPEDA REAL ESTATE LLC. Stellar MLS
- $459,0004 bd2 ba2.1k sqft1009 CORKWOOD DRIVE, OVIEDO, FL 32765For SaleMLS ID #V4947313, Jim McFadzean, Jr, BUYING PARADISE LLC. Stellar MLS
- $549,0006 bd4 ba2.6k sqft2211 SUNNY VIEW DR, OVIEDO, FL 32765For SaleMLS ID #O6372911, Damaris Oliva, MARKET CONNECT REALTY LLC. Stellar MLS
- $435,0003 bd2 ba1.6k sqft3740 HAWTHORNE LANE, WINTER PARK, FL 32792For SaleMLS ID #O6428202, John Crea, FLORIDA REALTY INVESTMENTS. Stellar MLS
- $408,0003 bd2 ba1.6k sqft1083 BECKSTROM DR, OVIEDO, FL 32765For SaleMLS ID #O6412746, LEYDER Salamanca, FLORIDA REALTY INVESTMENTS. Stellar MLS
- $435,0003 bd2 ba1.4k sqft8531 PORT SAID STREET, ORLANDO, FL 32817For SaleMLS ID #TB8524745, Jason Philpot, FUTURE HOME REALTY INC. Stellar MLS
- $405,0004 bd2 ba1.7k sqft298 QUAIL COURT, CASSELBERRY, FL 32707For SaleMLS ID #O6408423, John Forrester, KELLER WILLIAMS REALTY AT THE PARKS. Stellar MLS
- $370,0003 bd2 ba1.2k sqft1047 ABELL CIRCLE, OVIEDO, FL 32765For SaleMLS ID #O6417283, Larissa Suggs, KELLER WILLIAMS ADVANTAGE REALTY. Stellar MLS
- $499,9004 bd2 ba2.1k sqft300 SUN OAKS COURT, LAKE MARY, FL 32746For SaleMLS ID #O6347585, Robert Arnold, Jr, SAND DOLLAR REALTY GROUP INC. Stellar MLS
- $549,0003 bd2 ba1.9k sqft1861 CROWLEY CIRCLE E, LONGWOOD, FL 32779For SaleMLS ID #O6413487, Rob Breese, III, RE/MAX TOWN & COUNTRY REALTY. Stellar MLS
- $399,9003 bd2 ba1.5k sqft3792 DUNWICH AVENUE, ORLANDO, FL 32817For SaleMLS ID #O6423085, Hilton Soto, HJ BEST PROPERTIES LLC. Stellar MLS
- $550,0004 bd2 ba2.1k sqft1469 GRACE LAKE CIRCLE, LONGWOOD, FL 32750For SaleMLS ID #O6355680, Alvin Moore, MOREHOUSE REALTY INC. Stellar MLS
- $650,9005 bd4 ba1.9k sqft5427 PEACO PLACE, WINTER PARK, FL 32792For SaleMLS ID #A4701047, Moe Mossa, SAVVY AVENUE, LLC. Stellar MLS
