Located in Oviedo’s desirable Bear Creek community, this spacious 4-bedroom, 2.5-bathroom home offers over 2,430 square feet of single-story living space on a generous 0.27-acre fenced lot. The open-concept interior features vaulted ceilings, formal living and dining rooms, and a versatile Florida room, while the split floor plan ensures privacy. Notable interior details include solid wood cabinets, stone counters, a wet bar, and ceramic tile flooring throughout. Ideally situated for a seamless lifestyle, you are just minutes from the 417 Expressway and SR-426, offering short commutes to UCF, Full Sail University, and the Oviedo on the Park district for premier dining and entertainment. Residents enjoy proximity to highly desirable shopping at Target and Publix, as well as outdoor recreation at Red Bug Lake Park. Zoned for top-rated Seminole County schools—including Red Bug Elementary, Tuskawilla Middle, and Lake Howell High—this property presents a fantastic opportunity to build equity in a prime, quiet location with an HOA.
Foreclosure
$417,600
4649 CREEKVIEW LANE, OVIEDO, FL 32765
4beds
2,433sqft
Single Family Residence
Built in 1988
0.27 Acres Lot
$-- Zestimate®
$172/sqft
$28/mo HOA
What's special
Stone countersVersatile florida roomOpen-concept interiorVaulted ceilingsWet barSplit floor planSolid wood cabinets
- 94 days |
- 3,049 |
- 162 |
Zillow last checked:
Listing updated:
Listed by:
Sara Nicholas, PA 407-864-1745,
CHARLES RUTENBERG REALTY ORLANDO 407-622-2122
Source: Stellar MLS,MLS#: O6402891 Originating MLS: Orlando Regional
Originating MLS: Orlando Regional
Facts & features
Interior
Bedrooms & bathrooms
- Bedrooms: 4
- Bathrooms: 3
- Full bathrooms: 2
- 1/2 bathrooms: 1
Rooms
- Room types: Florida Room, Dining Room, Living Room
Primary bedroom
- Features: Built-In Shelving, Ceiling Fan(s), Pantry, Exhaust Fan, Granite Counters, Makeup/Vanity Space, Multiple Shower Heads, Sunken Shower, Tall Countertops, Tub with Separate Shower Stall, Tub With Shower, Storage Closet
- Level: First
- Area: 431.8 Square Feet
- Dimensions: 12.7x34
Bedroom 2
- Features: Built-in Closet
- Level: First
- Area: 191.9 Square Feet
- Dimensions: 12.7x15.11
Bedroom 3
- Features: Built-in Closet
- Level: First
- Area: 162 Square Feet
- Dimensions: 12x13.5
Bedroom 4
- Features: Built-in Closet
- Level: First
- Area: 140.53 Square Feet
- Dimensions: 13.9x10.11
Dinette
- Level: First
- Area: 65.61 Square Feet
- Dimensions: 8.1x8.1
Dining room
- Features: Built-in Closet
- Level: First
- Area: 106.56 Square Feet
- Dimensions: 9.6x11.1
Family room
- Features: Ceiling Fan(s)
- Level: First
- Area: 334.95 Square Feet
- Dimensions: 20.3x16.5
Florida room
- Features: Built-in Closet
- Level: First
- Area: 363.58 Square Feet
- Dimensions: 34.3x10.6
Foyer
- Level: First
- Area: 71.25 Square Feet
- Dimensions: 7.5x9.5
Kitchen
- Features: Built-in Closet
- Level: First
- Area: 140.28 Square Feet
- Dimensions: 13.11x10.7
Living room
- Features: Bar, Breakfast Bar, Ceiling Fan(s), Tall Countertops, Wet Bar, No Closet
- Level: First
- Area: 314.15 Square Feet
- Dimensions: 16.11x19.5
Heating
- Central
Cooling
- Central Air
Appliances
- Included: None, Other
- Laundry: Electric Dryer Hookup, In Garage, Inside, Washer Hookup
Features
- Cathedral Ceiling(s), Ceiling Fan(s), Eating Space In Kitchen, High Ceilings, Open Floorplan, Primary Bedroom Main Floor, Solid Surface Counters, Solid Wood Cabinets, Split Bedroom, Stone Counters, Wet Bar
- Flooring: Ceramic Tile
- Has fireplace: Yes
- Fireplace features: Wood Burning
Interior area
- Total structure area: 2,433
- Total interior livable area: 2,433 sqft
Video & virtual tour
Property
Parking
- Total spaces: 2
- Parking features: Driveway, On Street
- Attached garage spaces: 2
- Has uncovered spaces: Yes
Features
- Levels: One
- Stories: 1
- Patio & porch: Front Porch, Patio
- Exterior features: Lighting, Sidewalk
Lot
- Size: 0.27 Acres
- Features: Cleared, Sidewalk
Details
- Parcel number: 36213050600000270
- Zoning: R-1AA
- Special conditions: Real Estate Owned
Construction
Type & style
- Home type: SingleFamily
- Property subtype: Single Family Residence
Materials
- Block, Stucco
- Foundation: Slab
- Roof: Shingle
Condition
- Completed
- New construction: No
- Year built: 1988
Utilities & green energy
- Sewer: Public Sewer
- Water: Public
- Utilities for property: Public
Community & HOA
Community
- Pet fee: $0 monthly
- Subdivision: BEAR CREEK
HOA
- Has HOA: Yes
- HOA fee: $28 monthly
- HOA name: Joe Wheeler
- HOA phone: 305-796-8096
Location
- Region: Oviedo
Financial & listing details
- Price per square foot: $172/sqft
- Tax assessed value: $440,912
- Annual tax amount: $4,267
- Date on market: 4/29/2026
- Cumulative days on market: 94 days
- Listing terms: Cash,Conventional,FHA,VA Loan
- Ownership: Fee Simple
- Total actual rent: 0
- Road surface type: Paved
Foreclosure details
Estimated market value
Not available
Estimated sales range
Not available
$2,932/mo
Price history
| Date | Event | Price |
|---|---|---|
| 4/28/2026 | Sold | $368,100+53.4%$151/sqft |
Source: Public Record Report a problem | ||
| 3/28/2026 | Listed for sale | $240,000$99/sqft |
Source:  GAMLS #10720287 Report a problem GAMLS #10720287 Report a problem | ||
Public tax history
| Year | Property taxes | Tax assessment |
|---|---|---|
| 2025 | $4,538 +19.4% | $342,512 +2.9% |
| 2024 | $3,802 +2.7% | $332,859 +3% |
| 2023 | $3,703 +1% | $323,164 +3% |
| 2022 | $3,666 -9.5% | $313,751 +3% |
| 2021 | $4,051 -8% | $304,613 +5.9% |
| 2020 | $4,401 +3.3% | $287,580 +8.3% |
| 2019 | $4,260 | $265,478 +10% |
| 2018 | $4,260 +10.9% | $241,344 +5.1% |
| 2017 | $3,841 +3.1% | $229,569 +2.3% |
| 2016 | $3,725 +1.5% | $224,502 +48.3% |
| 2015 | $3,668 | $151,340 +0.8% |
| 2014 | $3,668 +107.5% | $150,139 +1.5% |
| 2013 | $1,768 +5.2% | $147,920 +0.3% |
| 2012 | $1,680 -9.9% | $147,551 -6.7% |
| 2011 | $1,865 -10.7% | $158,096 -7.3% |
| 2010 | $2,089 -4.8% | $170,613 -4.2% |
| 2009 | $2,194 +4.1% | $178,067 +0.1% |
| 2008 | $2,107 -3.1% | $177,889 +3% |
| 2007 | $2,174 -5.7% | $172,708 +2.5% |
| 2006 | $2,304 +1.8% | $168,496 +3% |
| 2005 | $2,263 +0% | $163,588 +3% |
| 2004 | $2,262 -9.4% | $158,823 +9.1% |
| 2003 | $2,496 +4.5% | $145,575 +6.2% |
| 2002 | $2,388 +29.9% | $137,067 +31.8% |
| 2000 | $1,839 | $104,034 |
Find assessor info on the county website
Monthly payment
Climate risks
Neighborhood: 32765
Nearby schools
GreatSchools rating
- 6/10Red Bug Elementary SchoolGrades: PK-5Distance: 2.2 mi
- 8/10Tuskawilla Middle SchoolGrades: 6-8Distance: 0.9 mi
- 7/10Lake Howell High SchoolGrades: 9-12Distance: 1.3 mi
Schools provided by the listing agent
- Elementary: Red Bug Elementary
- Middle: Tuskawilla Middle
- High: Lake Howell High
Source: Stellar MLS. This data may not be complete. We recommend contacting the local school district to confirm school assignments for this home.
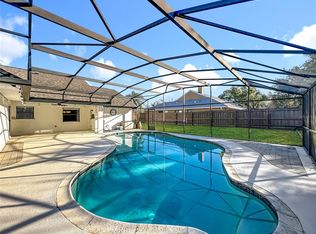
- $515,0004 bd2 ba1.8k sqft4637 Creekview Ln, Oviedo, FL 32765Sold
- $469,6003 bd2 ba1.9k sqft4661 Creekview Ln, Oviedo, FL 32765Off Market
- $515,0004 bd2 ba1.8k sqft4660 Creekview Ln, Oviedo, FL 32765For Sale

- $479,0004 bd2 ba2k sqft4648 Creekview Ln, Oviedo, FL 32765Off Market
- $445,2004 bd2 ba2k sqft4673 Creekview Ln, Oviedo, FL 32765Off Market
- $533,4004 bd2 ba2.2k sqft4625 Creekview Ln, Oviedo, FL 32765Off Market
- $471,1004 bd-- ba1.7k sqft4672 Creekview Ln, Oviedo, FL 32765Off Market
- $425,0003 bd2 ba1.6k sqft4636 Creekview Ln, Oviedo, FL 32765Sold
A local agent can set up tours, give advice and negotiate with sellers.
A local lender can help you make sure your offer is ready when you are.
Similar homes
- $465,0003 bd2 ba1.9k sqft4651 TIFFANY WOODS CIRCLE, OVIEDO, FL 32765For Sale
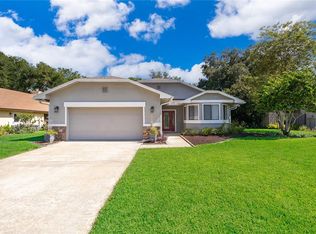
 MLS ID #O6428539, Tom Luker, LUKER & CO REAL ESTATE LLC. Stellar MLS
 - $384,0003 bd2 ba1.2k sqft9901 ALOMA BEND LANE, OVIEDO, FL 32765For Sale
 MLS ID #O6426913, Tom Marvulli, CORNERSTONE REAL ESTATE LLC. Stellar MLS
 - $410,0004 bd2 ba1.8k sqft1610 GLADIOLAS DRIVE, WINTER PARK, FL 32792For Sale
 MLS ID #O6420292, Jasmin Cabral, LIFESTYLE INTERNATIONAL REALTY. Stellar MLS
 - $475,0004 bd3 ba2.2k sqft3840 BECONTREE PLACE, OVIEDO, FL 32765For Sale
 MLS ID #V4949824, Francesco Fassioli, KARIZA CAPITAL REALTY, LLC. Stellar MLS
 - $409,0003 bd2 ba1.4k sqft1024 DINERO DRIVE, WINTER SPRINGS, FL 32708For SaleMLS ID #O6404240, Antonio Salinger, CALL IT CLOSED INTL REALTY. Stellar MLS
- $599,9004 bd4 ba2.4k sqft3886 KINGSTON OAKS COVE, OVIEDO, FL 32765For SaleMLS ID #O6420411, Wally Gilmour, UNITED REAL ESTATE PREFERRED. Stellar MLS
- $519,0003 bd2 ba2.3k sqft2277 NECTAR WAY, OVIEDO, FL 32765For SaleMLS ID #O6384324, Kim Carthen, CARTHEN REALTY INC. Stellar MLS
- $370,0003 bd2 ba1.2k sqft1047 ABELL CIRCLE, OVIEDO, FL 32765For SaleMLS ID #O6417283, Larissa Suggs, KELLER WILLIAMS ADVANTAGE REALTY. Stellar MLS
- $410,0004 bd2 ba1.7k sqft427 ELKWOOD LANE, ORLANDO, FL 32825For SaleMLS ID #O6415633, Wayne Mottley, ELEGANT REALTY LLC. Stellar MLS
- $410,0003 bd2 ba1.6k sqft560 PLEASANT GROVE DRIVE, WINTER SPRINGS, FL 32708For SaleMLS ID #O6401016, David Fraser, KELLER WILLIAMS ADVANTAGE III. Stellar MLS
- $615,0004 bd2 ba2.1k sqft1053 OLD COVENTRY COURT, OVIEDO, FL 32765For SaleMLS ID #G5114724, Natalie Arrowsmith, ARROWSMITH REALTY, INC. Stellar MLS
- $495,0003 bd2 ba1.9k sqft8873 ASPEN AVENUE, ORLANDO, FL 32817For SaleMLS ID #C7527277, Raul Pino, SOVEREIGN REAL ESTATE GROUP. Stellar MLS
- $360,0004 bd2 ba1.5k sqft2155 KAYLAS COURT, ORLANDO, FL 32817For SaleMLS ID #O6428166, Eric Soto, TC ORLANDO HOMES LLC. Stellar MLS
- $429,9004 bd2 ba1.8k sqft632 CYPRESS TREE COURT, ORLANDO, FL 32825For SaleMLS ID #O6413327, Jason Nagassar, CASTLE REALTY PROFESSIONAL GROUP LLC. Stellar MLS
- $449,0003 bd3 ba2.2k sqft4715 AGUILA PLACE, ORLANDO, FL 32826For SaleMLS ID #O6422726, Larissa Suggs, KELLER WILLIAMS ADVANTAGE REALTY. Stellar MLS
- $365,0003 bd2 ba1.5k sqft2511 EASTBROOK BOULEVARD, WINTER PARK, FL 32792For SaleMLS ID #V4950333, Joseph Giardino, PHOENIX REALTY ADVISORS LLC. Stellar MLS
- $425,0004 bd2 ba2.1k sqft4441 BEAGLE STREET, ORLANDO, FL 32818For SaleMLS ID #O6420956, Sean Reilly, KELLER WILLIAMS REALTY AT THE PARKS. Stellar MLS
- $419,0004 bd2 ba2.2k sqft6019 LONG PEAK DRIVE, ORLANDO, FL 32810For SaleMLS ID #O6355266, Bethanne Baer, BEAR TEAM REAL ESTATE. Stellar MLS
- $614,9004 bd3 ba3k sqft2087 WESTBOURNE DRIVE, OVIEDO, FL 32765For SaleMLS ID #O6350565, Stacy Bergmark, CREEGAN GROUP. Stellar MLS
- $584,9994 bd2 ba2k sqft684 YORKSHIRE DRIVE, OVIEDO, FL 32765For SaleMLS ID #O6398212, Antonio Salinger, CALL IT CLOSED INTL REALTY. Stellar MLS
