Welcome to this beautifully updated 4-bedroom, 2-bath Oviedo home in a highly sought-after community with top-rated schools and quick access to Highway 417. Just minutes from Publix, Walmart Supercenter, Kohl’s, and a wide selection of restaurants, this location offers unbeatable convenience while still providing a peaceful neighborhood setting. Florida living truly shines in the backyard oasis. Step out to the expansive screened lanai and sparkling pool, surrounded by plenty of deck space for lounging, dining, and entertaining. The fully fenced yard features a double side gate—perfect for storing a boat, trailer, or recreational toys—and a dedicated playground area, creating a private retreat for both relaxation and fun. Inside, the home feels bright, modern, and inviting. Luxury vinyl plank flooring flows throughout the open living spaces, complemented by high ceilings and an abundance of natural light. The remodeled kitchen is a showstopper with sleek cabinetry, stainless steel appliances, quartz countertop with generous counter space, and a large center island with bar seating—ideal for casual meals and gathering with friends and family. The open-concept design connects effortlessly to both living and dining areas, offering flexibility for everyday living and entertaining. New roof and A/C system installed in 2021. The primary suite is spacious and well-appointed, featuring dual closets with custom built-in shelving for exceptional organization. Secondary bedrooms are generously sized, including one with convenient pull-down Murphy twin beds—perfect for guests, a home office, or multi-purpose use. An oversized two-car garage provides additional storage, and the extra refrigerator conveys with the home. The home is also wired for generator which conveys with the home. From the charming front curb appeal to the thoughtfully designed interior and incredible outdoor space, this home delivers style, function, and lifestyle all in one. Don’t miss the opportunity to make this Oviedo gem your own!
Sold for $515,000
$515,000
4637 CREEKVIEW LANE, OVIEDO, FL 32765
4beds
1,819sqft
Single Family Residence
Built in 1987
0.26 Acres Lot
$514,000 Zestimate®
$283/sqft
$2,582 Estimated rent
Home value
$514,000
$473,000 - $560,000
$2,582/mo
Zestimate® history
Owner options
List your home for rent
$2,582/mo
Rent Zestimate®
Find your next renter with Zillow Rental Manager. Plus, with online applications, you can quickly screen prospective tenants – for free.
$2,582/mo
Rent Zestimate®
Refinance and save
$3,417/mo
Est. payment
Refinancing to a lower rate could help reduce your monthly payments and save thousands over the life of the loan.
$3,417/mo
Est. payment
Explore your selling options
Work with a Zillow partner agent
Leverage their expertise and Zillow's premium Showcase listings to get your home seen by more buyers.
Get startedList with your own agent
Get your home in front of millions of buyers by listing it on Zillow.
Learn how to do itSell it yourself
Take full control of how buyers see your home on Zillow by listing For Sale by Owner (FSBO).
List your homeWhat's special
Fully fenced yardDouble side gateExpansive screened lanaiAbundance of natural lightDedicated playground areaHigh ceilingsOversized two-car garage
Zillow last checked:
Listing updated:
Listed by:
Amy Phillips 407-792-8212,
CALL IT CLOSED INTL REALTY 407-338-3339
Bought with:
Non-Member Agent
STELLAR NON-MEMBER OFFICE
Source: Stellar MLS,MLS#: O6380918 Originating MLS: Orlando Regional
Originating MLS: Orlando Regional
Facts & features
Interior
Bedrooms & bathrooms
- Bedrooms: 4
- Bathrooms: 2
- Full bathrooms: 2
Primary bedroom
- Features: Dual Closets
- Level: First
- Area: 192 Square Feet
- Dimensions: 16x12
Bedroom 2
- Features: Coat Closet
- Level: First
- Area: 132 Square Feet
- Dimensions: 12x11
Bedroom 3
- Features: Coat Closet
- Level: First
- Area: 108 Square Feet
- Dimensions: 12x9
Bedroom 4
- Features: Coat Closet
- Level: First
- Area: 120 Square Feet
- Dimensions: 12x10
Primary bathroom
- Features: Shower No Tub
- Level: First
Dinette
- Level: First
- Area: 90 Square Feet
- Dimensions: 10x9
Dining room
- Level: First
- Area: 144 Square Feet
- Dimensions: 12x12
Family room
- Level: First
- Area: 216 Square Feet
- Dimensions: 18x12
Kitchen
- Level: First
- Area: 100 Square Feet
- Dimensions: 10x10
Living room
- Level: First
- Area: 221 Square Feet
- Dimensions: 17x13
Heating
- Central, Electric
Cooling
- Central Air
Appliances
- Included: Dishwasher, Disposal, Dryer, Electric Water Heater, Microwave, Range, Refrigerator, Washer
- Laundry: None
Features
- Cathedral Ceiling(s), Ceiling Fan(s), Kitchen/Family Room Combo, Living Room/Dining Room Combo, Vaulted Ceiling(s), Walk-In Closet(s)
- Flooring: Ceramic Tile, Laminate, Hardwood
- Doors: Sliding Doors
- Windows: Blinds, Window Treatments
- Has fireplace: No
Interior area
- Total structure area: 2,596
- Total interior livable area: 1,819 sqft
Property
Parking
- Total spaces: 2
- Parking features: Garage Door Opener, On Street
- Attached garage spaces: 2
- Has uncovered spaces: Yes
Features
- Levels: One
- Stories: 1
- Has private pool: Yes
- Pool features: Gunite, In Ground, Screen Enclosure
Lot
- Size: 0.26 Acres
- Features: In County, Sidewalk
Details
- Parcel number: 36213050600000260
- Zoning: R-1AA
- Special conditions: None
Construction
Type & style
- Home type: SingleFamily
- Architectural style: Traditional
- Property subtype: Single Family Residence
Materials
- Block, Stucco
- Foundation: Slab
- Roof: Shingle
Condition
- New construction: No
- Year built: 1987
Utilities & green energy
- Sewer: Public Sewer
- Water: Public
- Utilities for property: Cable Available, Electricity Connected, Fire Hydrant, Street Lights
Community & HOA
Community
- Features: Deed Restrictions
- Security: Smoke Detector(s)
- Pet fee: $0 monthly
- Subdivision: BEAR CREEK
HOA
- Has HOA: Yes
- HOA fee: $26 monthly
- HOA name: Joe Wheeler
- HOA phone: 305-796-8096
Location
- Region: Oviedo
Financial & listing details
- Price per square foot: $283/sqft
- Tax assessed value: $414,977
- Annual tax amount: $2,855
- Date on market: 2/13/2026
- Cumulative days on market: 39 days
- Listing terms: Cash,Conventional,FHA,VA Loan
- Ownership: Fee Simple
- Total actual rent: 0
- Electric utility on property: Yes
- Road surface type: Asphalt
Price history
| Date | Event | Price |
|---|---|---|
| 4/30/2026 | Sold | $515,000-2.6%$283/sqft |
Source:  Stellar MLS #O6380918 Report a problem Stellar MLS #O6380918 Report a problem | ||
| 3/29/2026 | Pending sale | $529,000$291/sqft |
Source: Stellar MLS #O6380918 Report a problem | ||
| 3/12/2026 | Price change | $529,000-1.9%$291/sqft |
Source: Stellar MLS #O6380918 Report a problem | ||
| 2/13/2026 | Listed for sale | $539,000+120%$296/sqft |
Source: Stellar MLS #O6380918 Report a problem | ||
| 10/22/2014 | Sold | $245,000$135/sqft |
Source: Public Record Report a problem | ||
| 8/20/2014 | Listed for sale | $245,000$135/sqft |
Source: REMAX TOWN & COUNTRY Report a problem | ||
Public tax history
| Year | Property taxes | Tax assessment |
|---|---|---|
| 2025 | $3,240 +25.3% | $242,598 +2.9% |
| 2024 | $2,586 +2.8% | $235,761 +3% |
| 2023 | $2,515 +2.8% | $228,894 +3% |
| 2022 | $2,446 -13.6% | $222,227 +3% |
| 2021 | $2,832 +0.7% | $215,754 +1.4% |
| 2020 | $2,813 +1% | $212,775 +2.3% |
| 2019 | $2,785 | $207,991 +1.9% |
| 2018 | $2,785 +1.3% | $204,113 +2.1% |
| 2017 | $2,750 +0.8% | $199,915 +1.4% |
| 2016 | $2,727 -1.9% | $197,174 +8.6% |
| 2015 | $2,779 | $181,491 +38.9% |
| 2014 | $2,779 +89.1% | $130,685 +1.5% |
| 2013 | $1,469 +0.9% | $128,754 -2.8% |
| 2012 | $1,456 +3% | $132,450 +3% |
| 2011 | $1,414 +1.1% | $128,592 +1.5% |
| 2010 | $1,399 +4.5% | $126,692 +2.7% |
| 2009 | $1,339 +3.7% | $123,361 +0.1% |
| 2008 | $1,292 -7.6% | $123,238 +3% |
| 2007 | $1,398 -5.4% | $119,649 +2.5% |
| 2006 | $1,478 +2.1% | $116,731 +3% |
| 2005 | $1,447 +0.7% | $113,331 +3% |
| 2004 | $1,437 +1% | $110,030 +1.9% |
| 2003 | $1,423 +1.5% | $107,978 +2.4% |
| 2002 | $1,402 +4.7% | $105,447 +4.6% |
| 2000 | $1,340 | $100,763 |
Find assessor info on the county website
Neighborhood: 32765
Nearby homes
- $417,6004 bd3 ba2.4k sqft4649 Creekview Ln, Oviedo, FL 32765Foreclosure
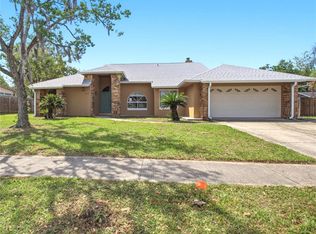
- $530,0004 bd2 ba2.2k sqft4625 Creekview Ln, Oviedo, FL 32765Off Market
- $479,0004 bd2 ba2k sqft4648 Creekview Ln, Oviedo, FL 32765Off Market
- $425,0003 bd2 ba1.6k sqft4636 Creekview Ln, Oviedo, FL 32765Sold

- $469,6003 bd2 ba1.9k sqft4661 Creekview Ln, Oviedo, FL 32765Off Market
- $538,3004 bd2 ba2k sqft4613 Creekview Ln, Oviedo, FL 32765Off Market
- $515,0004 bd2 ba1.8k sqft4660 Creekview Ln, Oviedo, FL 32765For Sale
- $424,6004 bd2 ba1.8k sqft4624 Creekview Ln, Oviedo, FL 32765Off Market
Nearby schools
GreatSchools rating
- 6/10Red Bug Elementary SchoolGrades: PK-5Distance: 2.2 mi
- 8/10Tuskawilla Middle SchoolGrades: 6-8Distance: 0.9 mi
- 7/10Lake Howell High SchoolGrades: 9-12Distance: 1.3 mi
Schools provided by the listing agent
- Elementary: Red Bug Elementary
- Middle: Tuskawilla Middle
- High: Lake Howell High
Source: Stellar MLS. This data may not be complete. We recommend contacting the local school district to confirm school assignments for this home.
Get a cash offer in 3 minutes
Find out how much your home could sell for in as little as 3 minutes with a no-obligation cash offer.
Estimated market value
$514,000
Get a cash offer in 3 minutes
Find out how much your home could sell for in as little as 3 minutes with a no-obligation cash offer.
Estimated market value
$514,000
- Florida
- Seminole County
- Oviedo
- 32765
- 4637 CREEKVIEW LANE
Nearby cities
Nearby zip codes
Other Oviedo Topics
