Welcome to this beautifully updated 3-bedroom, 2-bath home in the sought-after Tiffany Woods community of Oviedo! Designed with an open floor plan and soaring ceilings, this move-in-ready home features fresh interior paint, updated light fixtures, renovated bathrooms, and a cozy wood-burning fireplace that serves as the centerpiece of the living space. Step outside to a brand-new paver patio with outdoor lighting overlooking the fully fenced backyard, perfect for entertaining, relaxing, or enjoying Florida evenings. Major updates include a new roof (2021), A/C (2016), PEX plumbing (2012), water heater (2025), and a complete electrical rewire with a new main panel, subpanel, and whole-home surge protector (2020). Additional improvements include a new fence (2023), gutters (2023), and the backyard paver patio (2020). For added peace of mind, the home also includes a transferable termite bond. Conveniently located just minutes from SR 417, you'll enjoy quick access to Oviedo on the Park, Publix, Target, Lowe's, Home Depot, Costco, a variety of shopping and dining options, and top-rated Seminole County schools. This home offers the perfect blend of modern updates, comfort, and an exceptional location.
Pending
$465,000
4651 TIFFANY WOODS CIRCLE, OVIEDO, FL 32765
3beds
1,929sqft
Single Family Residence
Built in 1985
0.26 Acres Lot
$464,600 Zestimate®
$241/sqft
$29/mo HOA
What's special
Renovated bathroomsUpdated light fixturesFresh interior paintOpen floor planSoaring ceilingsCozy wood-burning fireplaceFully fenced backyard
- 23 days |
- 1,155 |
- 127 |
Likely to sell faster than
Zillow last checked:
Listing updated:
Listed by:
Tom Luker 407-415-2821,
LUKER & CO REAL ESTATE LLC 321-244-2542
Source: Stellar MLS,MLS#: O6428539 Originating MLS: Orlando Regional
Originating MLS: Orlando Regional
Facts & features
Interior
Bedrooms & bathrooms
- Bedrooms: 3
- Bathrooms: 2
- Full bathrooms: 2
Primary bedroom
- Features: Walk-In Closet(s)
- Level: First
- Area: 192 Square Feet
- Dimensions: 16x12
Bedroom 1
- Features: Built-in Closet
- Level: First
- Area: 130 Square Feet
- Dimensions: 13x10
Bedroom 2
- Features: Built-in Closet
- Level: First
- Area: 130 Square Feet
- Dimensions: 13x10
Primary bathroom
- Features: No Closet
- Level: First
- Area: 90 Square Feet
- Dimensions: 10x9
Dining room
- Features: No Closet
- Level: First
- Area: 90 Square Feet
- Dimensions: 10x9
Kitchen
- Features: Built-in Closet
- Level: First
- Area: 144 Square Feet
- Dimensions: 16x9
Living room
- Features: No Closet
- Level: First
- Area: 484 Square Feet
- Dimensions: 22x22
Heating
- Central, Electric
Cooling
- Central Air
Appliances
- Included: Dishwasher, Disposal, Electric Water Heater, Exhaust Fan, Range, Refrigerator
- Laundry: Electric Dryer Hookup, In Garage, Washer Hookup
Features
- Cathedral Ceiling(s), Ceiling Fan(s), Living Room/Dining Room Combo, Solid Surface Counters
- Flooring: Carpet, Ceramic Tile, Luxury Vinyl, Travertine
- Has fireplace: Yes
- Fireplace features: Living Room, Wood Burning
Interior area
- Total structure area: 2,502
- Total interior livable area: 1,929 sqft
Video & virtual tour
Property
Parking
- Total spaces: 2
- Parking features: Driveway, Garage Door Opener
- Attached garage spaces: 2
- Has uncovered spaces: Yes
- Details: Garage Dimensions: 20x20
Features
- Levels: One
- Stories: 1
- Patio & porch: Deck, Patio
- Exterior features: Irrigation System, Lighting, Private Yard, Rain Gutters, Sidewalk
- Fencing: Fenced,Masonry,Wood
Lot
- Size: 0.26 Acres
- Residential vegetation: Mature Landscaping
Details
- Parcel number: 2521305GW00000150
- Zoning: R-1A
- Special conditions: None
Construction
Type & style
- Home type: SingleFamily
- Architectural style: Traditional
- Property subtype: Single Family Residence
Materials
- Block, Stucco
- Foundation: Slab
- Roof: Shingle
Condition
- New construction: No
- Year built: 1985
Utilities & green energy
- Sewer: Public Sewer
- Water: Public
- Utilities for property: Electricity Connected, Public, Sewer Connected, Street Lights
Community & HOA
Community
- Security: Smoke Detector(s)
- Pet fee: $0 monthly
- Subdivision: TIFFANY WOODS
HOA
- Has HOA: Yes
- HOA fee: $29 monthly
- HOA name: Extreme Management
- HOA phone: 352-366-0234
Location
- Region: Oviedo
Financial & listing details
- Price per square foot: $241/sqft
- Tax assessed value: $370,600
- Annual tax amount: $3,052
- Date on market: 7/28/2026
- Cumulative days on market: 13 days
- Listing terms: Cash,Conventional,FHA,VA Loan
- Ownership: Fee Simple
- Total actual rent: 0
- Electric utility on property: Yes
- Road surface type: Asphalt, Paved
Estimated market value
$464,600
$441,000 - $488,000
$2,577/mo
Price history
| Date | Event | Price |
|---|---|---|
| 8/1/2026 | Pending sale | $465,000$241/sqft |
Source:  Stellar MLS #O6428539 Report a problem Stellar MLS #O6428539 Report a problem | ||
| 7/28/2026 | Listed for sale | $465,000+55.5%$241/sqft |
Source: Stellar MLS #O6428539 Report a problem | ||
| 11/7/2019 | Sold | $299,000-2.3%$155/sqft |
Source: Public Record Report a problem | ||
| 10/3/2019 | Pending sale | $305,900$159/sqft |
Source: PABLO A NIEVES, BROKER #O5812176 Report a problem | ||
| 9/16/2019 | Listed for sale | $305,900+7.4%$159/sqft |
Source: PABLO A NIEVES, BROKER #O5812176 Report a problem | ||
| 6/17/2019 | Listing removed | $284,900$148/sqft |
Source: PABLO A NIEVES, BROKER #O5780320 Report a problem | ||
| 6/7/2019 | Price change | $284,900-1.7%$148/sqft |
Source: PABLO A NIEVES, BROKER #O5780320 Report a problem | ||
| 5/3/2019 | Listed for sale | $289,900+125.5%$150/sqft |
Source: PABLO A NIEVES, BROKER #O5780320 Report a problem | ||
| 11/8/2010 | Sold | $128,571-11.3%$67/sqft |
Source: Public Record Report a problem | ||
| 5/30/2010 | Listed for sale | $145,000+27.8%$75/sqft |
Source: Home Wise Realty Group, Inc. #O4984364 Report a problem | ||
| 1/15/1999 | Sold | $113,500+266.1%$59/sqft |
Source: Public Record Report a problem | ||
| 11/26/1997 | Sold | $31,000-67.5%$16/sqft |
Source: Public Record Report a problem | ||
| 12/28/1993 | Sold | $95,500$50/sqft |
Source: Public Record Report a problem | ||
Public tax history
| Year | Property taxes | Tax assessment |
|---|---|---|
| 2025 | $3,433 +20% | $264,006 +2.9% |
| 2024 | $2,861 +2.7% | $256,566 +3% |
| 2023 | $2,784 +2.8% | $249,093 +3% |
| 2022 | $2,709 -8.6% | $241,838 +3% |
| 2021 | $2,965 +0.9% | $234,794 +1.4% |
| 2020 | $2,939 +73.8% | $231,552 +65.7% |
| 2019 | $1,691 | $139,739 +1.9% |
| 2018 | $1,691 +1.5% | $137,133 +2.1% |
| 2017 | $1,666 +1% | $134,312 +1.4% |
| 2016 | $1,650 -1.5% | $132,470 +1.4% |
| 2015 | $1,675 | $130,635 +0.8% |
| 2014 | $1,675 +15.4% | $129,598 +1.5% |
| 2013 | $1,452 +7.6% | $127,683 +1.7% |
| 2012 | $1,350 -34.7% | $125,549 -5.7% |
| 2011 | $2,068 +54.3% | $133,107 +8.3% |
| 2010 | $1,340 +4.5% | $122,938 +2.7% |
| 2009 | $1,282 +3.7% | $119,706 +0.1% |
| 2008 | $1,237 -8.1% | $119,586 +3% |
| 2007 | $1,345 -5.4% | $116,103 +2.5% |
| 2006 | $1,423 +2.2% | $113,271 +3% |
| 2005 | $1,392 +0.8% | $109,972 +3% |
| 2004 | $1,382 +1% | $106,769 +1.9% |
| 2003 | $1,368 +1.5% | $104,778 +2.4% |
| 2002 | $1,347 +4.7% | $102,322 +4.6% |
| 2000 | $1,287 | $97,778 |
Find assessor info on the county website
Monthly payment
Est. payment
Payment breakdown
Explore the cost of this home by adjusting the details. Changes won't be saved.Climate risks
Neighborhood: 32765
Nearby schools
GreatSchools rating
- 6/10Red Bug Elementary SchoolGrades: PK-5Distance: 1.5 mi
- 8/10Tuskawilla Middle SchoolGrades: 6-8Distance: 0.2 mi
- 7/10Lake Howell High SchoolGrades: 9-12Distance: 0.6 mi
Schools provided by the listing agent
- Elementary: Red Bug Elementary
- Middle: Tuskawilla Middle
- High: Lake Howell High
Source: Stellar MLS. This data may not be complete. We recommend contacting the local school district to confirm school assignments for this home.
- $464,0004 bd2 ba2k sqft4649 Tiffany Woods Cir, Oviedo, FL 32765Off Market
- $470,4003 bd2 ba1.9k sqft4653 Tiffany Woods Cir, Oviedo, FL 32765Off Market
- $455,2003 bd2 ba1.7k sqft4647 Tiffany Woods Cir, Oviedo, FL 32765Off Market
- $425,2003 bd2 ba1.9k sqft4655 Tiffany Woods Cir, Oviedo, FL 32765Off Market
- $488,7004 bd2 ba1.9k sqft4652 Tiffany Woods Cir, Oviedo, FL 32765Off Market
- $444,2003 bd2 ba1.9k sqft4654 Tiffany Woods Cir, Oviedo, FL 32765Off Market
- $467,3004 bd2 ba2.2k sqft4650 Tiffany Woods Cir, Oviedo, FL 32765Off Market
- $491,4004 bd2 ba1.8k sqft4645 Tiffany Woods Cir, Oviedo, FL 32765Off Market
A local agent can set up tours, give advice and negotiate with sellers.
A local lender can help you make sure your offer is ready when you are.
Similar homes
- $465,0004 bd2 ba1.6k sqft3336 TCU BOULEVARD, ORLANDO, FL 32817For Sale
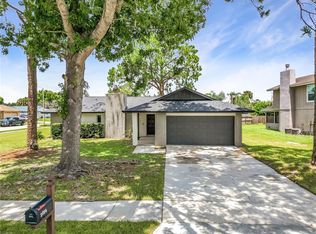
 MLS ID #S5155571, Sathya Montoya, MONTSAI. Stellar MLS
 - $429,9993 bd2 ba1.7k sqft1914 BONANZA COURT, WINTER PARK, FL 32792For Sale
 MLS ID #O6408461, Judy Julien, PA, KELLER WILLIAMS WINTER PARK. Stellar MLS
 - $435,0003 bd2 ba2.1k sqft1298 MADELENA AVENUE, WINTER SPRINGS, FL 32708For Sale
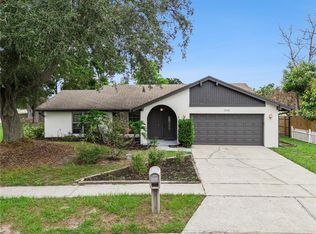 MLS ID #O6431215, LaChelle Wright, COLDWELL BANKER REALTY. Stellar MLS
 - $519,0003 bd2 ba2.3k sqft2277 NECTAR WAY, OVIEDO, FL 32765For Sale
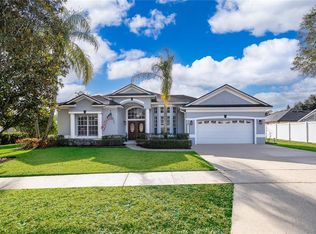 MLS ID #O6384324, Kim Carthen, CARTHEN REALTY INC. Stellar MLS
 - $420,0003 bd2 ba1.3k sqft5588 GARDEN GROVE CIRCLE, WINTER PARK, FL 32792For SaleMLS ID #O6432936, Victor Nguyen, CHARLES RUTENBERG REALTY ORLANDO. Stellar MLS
- $499,0004 bd3 ba2.4k sqft5703 AUTUMN CHASE CIRCLE, SANFORD, FL 32773For SaleMLS ID #O6420552, Sophia Rogers, SERHANT. Stellar MLS
- $495,0003 bd2 ba1.9k sqft8873 ASPEN AVENUE, ORLANDO, FL 32817For SaleMLS ID #C7527277, Raul Pino, SOVEREIGN REAL ESTATE GROUP. Stellar MLS
- $560,0005 bd3 ba2.7k sqft2727 RUNNING SPRINGS LOOP, OVIEDO, FL 32765For SaleMLS ID #O6432582, Steven Koleno, BEYCOME OF FLORIDA LLC. Stellar MLS
- $532,5004 bd2 ba2.4k sqft1572 HUNTERS STAND RUN, OVIEDO, FL 32765For SaleMLS ID #O6415011, David Bollet, REDFIN CORPORATION. Stellar MLS
- $435,0003 bd2 ba1.6k sqft1535 LAWNDALE CIRCLE, WINTER PARK, FL 32792For SaleMLS ID #C7527235, Raul Pino, SOVEREIGN REAL ESTATE GROUP. Stellar MLS
- $499,0004 bd3 ba1.9k sqft440 BUCKSKIN COURT, WINTER SPRINGS, FL 32708For SaleMLS ID #O6394274, Thomas Nickley, Jr, KELLER WILLIAMS REALTY AT THE PARKS. Stellar MLS
- $399,0003 bd2 ba1.4k sqft1024 DINERO DRIVE, WINTER SPRINGS, FL 32708For SaleMLS ID #O6404240, Antonio Salinger, CALL IT CLOSED INTL REALTY. Stellar MLS
- $599,9004 bd4 ba2.4k sqft3886 KINGSTON OAKS COVE, OVIEDO, FL 32765For SaleMLS ID #O6420411, Wally Gilmour, UNITED REAL ESTATE PREFERRED. Stellar MLS
- $445,0003 bd2 ba1.8k sqft510 WAVECREST DRIVE, ORLANDO, FL 32807For SaleMLS ID #O6433419, Jeff Jones, MARK SPAIN REAL ESTATE. Stellar MLS
- $519,9003 bd2 ba1.8k sqft691 SHADY COURT, ALTAMONTE SPRINGS, FL 32701For SaleMLS ID #O6432752, Ryan Castner, LPT REALTY, LLC. Stellar MLS
- $459,9003 bd2 ba1.7k sqft680 TOMLINSON TERRACE, LAKE MARY, FL 32746For SaleMLS ID #O6428268, Deirdre Serrani, PROPERTY LOGIC RE. Stellar MLS
- $475,0004 bd2 ba2.2k sqft3244 HUNTER COURT, APOPKA, FL 32703For SaleMLS ID #O6388982, David Miller, KELLER WILLIAMS HERITAGE REALTY. Stellar MLS
- $453,0003 bd2 ba1.5k sqft4931 TELLSON PLACE, ORLANDO, FL 32812For SaleMLS ID #S5154625, Naf Zaman, THE FIRM RE. Stellar MLS
- $465,0004 bd3 ba2.4k sqft3125 HOLLAND DRIVE, ORLANDO, FL 32825For SaleMLS ID #O6429577, David Weiss, COLDWELL BANKER REALTY. Stellar MLS
- $395,0004 bd2 ba1.9k sqft324 SEMINOLA BOULEVARD, CASSELBERRY, FL 32707For SaleMLS ID #O6431465, Joanna Browning, MAINFRAME REAL ESTATE. Stellar MLS
