Motivated seller !!! NEW ROOF 2025,NEW PLUMBING 2025 ,NEW Plank FLOORS 2026 ,NEW PAINT inside 2026 ,water heater 2023, A/C 2021. This 4-bedroom, 2.5 -bathroom 2 car garage home is located in the sought after subdivision of Cobblestone . Seminole County School District is one of the best in Florida. Designed with a spacious split floor plan, the home features formal living and dining rooms, vaulted ceilings, and a cozy wood-burning fireplace in the great room. Step outside to a covered lanai—perfect for outdoor entertaining all year round. The spacious primary suite has a large walk-in closet, a bathroom with a tub, and walk-in shower. A separate laundry room offers ample storage and leads into the oversized 2-car garage. Additional highlights include Low HOA, no CDD fees and it is conveniently located near shopping, parks, Restaurants, top-rated schools, UCF, Seminole State College, and major roadways for an easy commute. Don't wait Call for showing now.
For sale
Price cut: $24K (8/8)
$475,000
1675 THORNHILL CIRCLE, OVIEDO, FL 32765
4beds
2,460sqft
:
Get pre-qualified$3,106/mo
Single Family Residence
Built in 1989
9,200 Square Feet Lot
$470,400 Zestimate®
$193/sqft
$33/mo HOA
What's special
Spacious primary suiteVaulted ceilingsSpacious split floor planLarge walk-in closet
- 126 days |
- 1,234 |
- 75 |
Zillow last checked:
Listing updated:
Listed by:
Steve Weinstein 407-716-4413,
REAL BROKER, LLC 855-450-0442
Source: Stellar MLS,MLS#: G5100207 Originating MLS: Orlando Regional
Originating MLS: Orlando Regional
Facts & features
Interior
Bedrooms & bathrooms
- Bedrooms: 4
- Bathrooms: 3
- Full bathrooms: 2
- 1/2 bathrooms: 1
Primary bedroom
- Features: Walk-In Closet(s)
- Level: First
- Area: 300 Square Feet
- Dimensions: 20x15
Bedroom 2
- Features: Built-in Closet
- Level: Second
- Area: 143 Square Feet
- Dimensions: 13x11
Bedroom 3
- Features: Built-in Closet
- Level: Second
- Area: 140 Square Feet
- Dimensions: 14x10
Bedroom 4
- Features: Built-in Closet
- Level: Second
- Area: 132.25 Square Feet
- Dimensions: 11.5x11.5
Primary bathroom
- Features: Linen Closet
- Level: First
- Area: 88 Square Feet
- Dimensions: 8x11
Bathroom 2
- Features: Linen Closet
- Level: Second
- Area: 96 Square Feet
- Dimensions: 12x8
Bathroom 3
- Level: First
- Area: 64 Square Feet
- Dimensions: 8x8
Dining room
- Level: First
- Area: 170 Square Feet
- Dimensions: 17x10
Kitchen
- Level: First
- Area: 140 Square Feet
- Dimensions: 14x10
Living room
- Level: First
- Area: 377 Square Feet
- Dimensions: 29x13
Loft
- Level: Second
- Area: 255 Square Feet
- Dimensions: 17x15
Heating
- Central
Cooling
- Central Air
Appliances
- Included: Cooktop, Dishwasher, Disposal, Dryer, Electric Water Heater, Microwave, Refrigerator, Washer
- Laundry: Laundry Room
Features
- Ceiling Fan(s), Open Floorplan
- Flooring: Ceramic Tile
- Has fireplace: Yes
- Fireplace features: Living Room, Wood Burning
Interior area
- Total structure area: 3,165
- Total interior livable area: 2,460 sqft
Video & virtual tour
Property
Parking
- Total spaces: 2
- Parking features: Garage - Attached
- Attached garage spaces: 2
Features
- Levels: Two
- Stories: 2
- Exterior features: Private Mailbox, Sidewalk
Lot
- Size: 9,200 Square Feet
Details
- Parcel number: 19213150900000850
- Zoning: R-1A
- Special conditions: None
Construction
Type & style
- Home type: SingleFamily
- Property subtype: Single Family Residence
Materials
- Concrete, Stucco
- Foundation: Block, Slab
- Roof: Shingle
Condition
- New construction: No
- Year built: 1989
Utilities & green energy
- Sewer: Public Sewer
- Water: Public
- Utilities for property: Cable Available, Cable Connected, Electricity Available, Electricity Connected, Public, Sewer Available, Water Available, Water Connected
Community & HOA
Community
- Pet fee: $0 monthly
- Subdivision: COBBLESTONE
HOA
- Has HOA: Yes
- HOA fee: $33 monthly
- HOA name: Preferred community Management
- HOA phone: 407-681-0394
Location
- Region: Oviedo
Financial & listing details
- Price per square foot: $193/sqft
- Tax assessed value: $442,761
- Annual tax amount: $2,798
- Date on market: 8/1/2025
- Cumulative days on market: 229 days
- Listing terms: Cash,Conventional,FHA,VA Loan
- Ownership: Fee Simple
- Total actual rent: 0
- Electric utility on property: Yes
- Road surface type: Asphalt
Estimated market value
$470,400
$447,000 - $494,000
$3,084/mo
Price history
| Date | Event | Price |
|---|---|---|
| 8/8/2026 | Price change | $475,000-4.8%$193/sqft |
Source:  Stellar MLS #G5100207 Report a problem Stellar MLS #G5100207 Report a problem | ||
| 6/29/2026 | Price change | $499,000-5.7%$203/sqft |
Source: Stellar MLS #G5100207 Report a problem | ||
| 5/21/2026 | Price change | $529,000-3.6%$215/sqft |
Source: Stellar MLS #G5100207 Report a problem | ||
| 5/1/2026 | Price change | $549,000-5.2%$223/sqft |
Source: Stellar MLS #G5100207 Report a problem | ||
| 4/4/2026 | Listed for sale | $579,000+6.2%$235/sqft |
Source: Stellar MLS #G5100207 Report a problem | ||
| 11/12/2025 | Listing removed | $545,000$222/sqft |
Source: Stellar MLS #G5100207 Report a problem | ||
| 8/2/2025 | Listed for sale | $545,000$222/sqft |
Source: Stellar MLS #G5100207 Report a problem | ||
Public tax history
| Year | Property taxes | Tax assessment |
|---|---|---|
| 2025 | $2,980 +24.5% | $227,620 +2.9% |
| 2024 | $2,393 +2.8% | $221,205 +3% |
| 2023 | $2,327 +2.9% | $214,762 +3% |
| 2022 | $2,262 -12.6% | $208,507 +3% |
| 2021 | $2,588 +1.1% | $202,434 +1.4% |
| 2020 | $2,560 +0.9% | $199,639 +2.3% |
| 2019 | $2,539 | $195,151 +1.9% |
| 2018 | $2,539 +1.2% | $191,512 +2.1% |
| 2017 | $2,509 +0.9% | $187,573 +1.4% |
| 2016 | $2,487 -2% | $185,001 +1.4% |
| 2015 | $2,536 | $182,438 +0.8% |
| 2014 | $2,536 +12.1% | $180,990 +1.5% |
| 2013 | $2,263 +7% | $178,315 +1.7% |
| 2012 | $2,115 +2.6% | $175,334 +3% |
| 2011 | $2,061 +0.9% | $170,227 +1.5% |
| 2010 | $2,043 +4.1% | $167,711 +2.7% |
| 2009 | $1,963 +3.7% | $163,302 +0.1% |
| 2008 | $1,892 -3.9% | $163,139 +3% |
| 2007 | $1,970 -5.6% | $158,387 +2.5% |
| 2006 | $2,087 +1.9% | $154,524 +3% |
| 2005 | $2,049 +0.5% | $150,023 +3% |
| 2004 | $2,039 +0.9% | $145,653 +1.9% |
| 2003 | $2,022 +1.3% | $142,937 +2.4% |
| 2002 | $1,997 +4.2% | $139,587 +4.6% |
| 2000 | $1,916 | $133,387 |
Find assessor info on the county website
Monthly payment
Est. payment
Payment breakdown
Explore the cost of this home by adjusting the details. Changes won't be saved.Climate risks
Neighborhood: 32765
Nearby schools
GreatSchools rating
- 10/10Rainbow Elementary SchoolGrades: PK-5Distance: 0.7 mi
- 8/10Tuskawilla Middle SchoolGrades: 6-8Distance: 0.8 mi
- 7/10Lake Howell High SchoolGrades: 9-12Distance: 1 mi
Schools provided by the listing agent
- Elementary: Rainbow Elementary
- Middle: Tuskawilla Middle
- High: Lake Howell High
Source: Stellar MLS. This data may not be complete. We recommend contacting the local school district to confirm school assignments for this home.
- $476,9003 bd2 ba1.9k sqft1671 Thornhill Cir, Oviedo, FL 32765Off Market
- $553,1004 bd2 ba2.2k sqft1679 Thornhill Cir, Oviedo, FL 32765Off Market
- $493,0003 bd2 ba2.3k sqft1515 Thornhill Cir, Oviedo, FL 32765Off Market
- $553,2004 bd2 ba2.3k sqft1519 Thornhill Cir, Oviedo, FL 32765Off Market

- $574,2004 bd3 ba2.2k sqft1511 Thornhill Cir, Oviedo, FL 32765Off Market
- $508,0004 bd3 ba2.3k sqft1667 Thornhill Cir, Oviedo, FL 32765Off Market
- $518,0004 bd3 ba2.3k sqft1683 Thornhill Cir, Oviedo, FL 32765Off Market
- $572,1004 bd2 ba2.6k sqft1676 Thornhill Cir, Oviedo, FL 32765Off Market
A local agent can set up tours, give advice and negotiate with sellers.
A local lender can help you make sure your offer is ready when you are.
Similar homes
- $477,0004 bd2 ba2.4k sqft1391 AVALON BOULEVARD, CASSELBERRY, FL 32707For Sale

 MLS ID #O6431219, Derek Cole, KELLER WILLIAMS WINTER PARK. Stellar MLS
 - $385,0003 bd2 ba1.3k sqft1003 WHEELER PLACE, OVIEDO, FL 32765For Sale
 MLS ID #O6431515, Franshely Calero, LUXE HUNTER REAL ESTATE. Stellar MLS
 - $500,0004 bd2 ba1.9k sqft1201 WOLVERINE TRAIL, WINTER SPRINGS, FL 32708For Sale
 MLS ID #O6374676, Nairobi Rondon, LPT REALTY, LLC. Stellar MLS
 - $520,0004 bd3 ba1.9k sqft440 BUCKSKIN COURT, WINTER SPRINGS, FL 32708For Sale
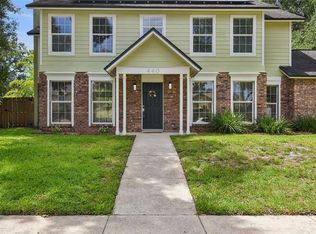 MLS ID #O6394274, Thomas Nickley, Jr, KELLER WILLIAMS REALTY AT THE PARKS. Stellar MLS
 - $445,0004 bd2 ba1.6k sqft9624 TETLEY COURT, ORLANDO, FL 32817For SaleMLS ID #O6419609, Judith Blanche, KAZA REAL ESTATE LLC. Stellar MLS
- $435,0003 bd2 ba1.6k sqft3740 HAWTHORNE LANE, WINTER PARK, FL 32792For SaleMLS ID #O6428202, John Crea, FLORIDA REALTY INVESTMENTS. Stellar MLS
- $384,9003 bd2 ba1.4k sqft1077 SUGARBERRY TRAIL, OVIEDO, FL 32765For SaleMLS ID #O6418007, Robert Salmons, ENTERA REALTY LLC. Stellar MLS
- $370,0003 bd2 ba1.2k sqft1047 ABELL CIRCLE, OVIEDO, FL 32765For SaleMLS ID #O6417283, Larissa Suggs, KELLER WILLIAMS ADVANTAGE REALTY. Stellar MLS
- $550,0004 bd3 ba1.8k sqft1152 TWIN RIVERS BOULEVARD, OVIEDO, FL 32766For SaleMLS ID #O6411246, Stacie Brown Kelly, KELLER WILLIAMS ADVANTAGE REALTY. Stellar MLS
- $430,0003 bd2 ba1.4k sqft5409 ALBERT DRIVE, WINTER PARK, FL 32792For SaleMLS ID #C7528794, Raul Pino, SOVEREIGN REAL ESTATE GROUP. Stellar MLS
- $459,0004 bd2 ba1.9k sqft806 HIGHLAND DRIVE, ALTAMONTE SPRINGS, FL 32701For SaleMLS ID #O6330390, Rita Davis, FLORIDA PRIME PROP USA, INC. Stellar MLS
- $429,9004 bd3 ba2.1k sqft4232 STONEFIELD DRIVE, ORLANDO, FL 32826For SaleMLS ID #O6410009, Christine Lin, KELLER WILLIAMS REALTY AT THE PARKS. Stellar MLS
- $449,0003 bd3 ba2.2k sqft4715 AGUILA PLACE, ORLANDO, FL 32826For SaleMLS ID #O6422726, Larissa Suggs, KELLER WILLIAMS ADVANTAGE REALTY. Stellar MLS
- $400,0004 bd2 ba1.6k sqft4226 CLOVERLEAF PLACE, CASSELBERRY, FL 32707For SaleMLS ID #O6399052, Judd Cheyney, KELLER WILLIAMS REALTY AT THE PARKS. Stellar MLS
- $477,0004 bd2 ba2.2k sqft1515 ACROPOLIS CIRCLE, OCOEE, FL 34761For SaleMLS ID #G5114157, Tony Stanley, OPTIMA ONE REALTY, INC.. Stellar MLS
- $440,0004 bd2 ba2.3k sqft405 CENTER STREET, ALTAMONTE SPRINGS, FL 32701For SaleMLS ID #C7526496, William Figueroa, SOVEREIGN REAL ESTATE GROUP. Stellar MLS
- $385,0004 bd3 ba2.1k sqft2939 DANFORTH DRIVE, ORLANDO, FL 32818For SaleMLS ID #O6429031, Brittneyann Cover, RE/MAX ASSURED. Stellar MLS
- $477,0004 bd2 ba1.9k sqft437 ALPINE STREET, ALTAMONTE SPRINGS, FL 32701For SaleMLS ID #O6363357, Newton Hieda, PA, SUMMERHILL REALTY GROUP LLC. Stellar MLS
- $300,0002 bd2 ba1.4k sqft3635 S SAINT LUCIE DRIVE, CASSELBERRY, FL 32707For SaleMLS ID #V4950520, Tommy Roberts, GLORY INTL. REAL ESTATE CO. Stellar MLS
- $519,0003 bd2 ba2.2k sqft207 S SUMMERLIN AVENUE, SANFORD, FL 32771For SaleMLS ID #O6429592, Brian Rotenberger, COMPASS FLORIDA LLC. Stellar MLS
