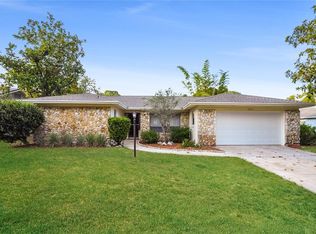
Under contract-accepting backup offers. Beautiful Traditional RIO PINAR Home on a 1/3 acre lush FENCED yard!! Comes complete with a BONUS Workshop/Recreation Room, 30 x 20 with so many possibilities!! Wonderful one-owner Home welcomes you with Lovely Leaded Glass front doors, opening to a Light and Airy Living room featuring an Impressive STONE FIREPLACE, surrounded by Glass display shelves! Formal Dining room off Living room leads to a huge REMODELED KITCHEN featuring Handsome WOOD cabinetry, QUARTZ countertops, STAINLESS STEEL appliances, including GAS Cooktop and Convection oven!! Kitchen also has a SNACK BAR, and Eat-in area with BAY Window, Pantry, and lots of Drawers!! Kitchen opens to the Family room with a Built-in WET BAR, Clerestory Windows, Vaulted ceilings, and Stone Fireplace!! French Doors open to a tiled FLORIDA ROOM under Full Roof, with Glass windows and A/C!! Large Backyard has PAVERED Patio, BONUS Workshop/REC ROOM, 30 x 20, with its own HVAC, which could also be used as a Party Room, or a Home Office for work or Crafts! Generous sized Bedrooms including a Huge Vaulted Master Bedroom suite with Walk-in Closet, Bathroom with separate Vanity area with additional sink!! Other great features of this home include Hurricane Shutters, Pavered Driveway, IRRIGATION System on a Well, HVAC 2024, ROOF 2021, REPLUMBED with PVC, Newer Electric Panel!! Just down the street from RIO PINAR Golf and COUNTRY CLUB, where you can try out the newly renovated "Trackman" covered Driving range, an updated championship Golf course, and a welcoming Clubhouse with frequent events and Dining options!! This is more than just a home — it’s a lifestyle. Don’t miss your chance to own this beautiful home in one of Orlando’s most desirable and established golf communities!! Convenient location with easy access to 408, 417, and Orlando International Airport!! Just 10 minutes to Waterford Shops and Restaurants!! So much to LOVE in this Home!!!
Under contract
Price cut: $11K (6/26)
$478,000
8852 EL PRADO AVENUE, ORLANDO, FL 32825
3beds
2,193sqft
:
Get pre-qualified$3,198/mo
Single Family Residence
Built in 1979
0.33 Acres Lot
$-- Zestimate®
$218/sqft
$-- HOA
What's special
Stone fireplaceGenerous sized bedroomsClerestory windowsQuartz countertopsFrench doorsLots of drawersVaulted ceilings
- 79 days |
- 916 |
- 37 |
Likely to sell faster than
Zillow last checked:
Listing updated:
Listed by:
Amy Hodges, PA 407-252-7049,
RE/MAX 200 REALTY 407-629-6330
Source: Stellar MLS,MLS#: O6407422 Originating MLS: Orlando Regional
Originating MLS: Orlando Regional
Facts & features
Interior
Bedrooms & bathrooms
- Bedrooms: 3
- Bathrooms: 2
- Full bathrooms: 2
Rooms
- Room types: Florida Room, Utility Room
Primary bedroom
- Features: Walk-In Closet(s)
- Level: First
- Area: 360 Square Feet
- Dimensions: 20x18
Bedroom 2
- Features: Built-in Closet
- Level: First
- Area: 180 Square Feet
- Dimensions: 15x12
Bedroom 3
- Features: Built-in Closet
- Level: First
- Area: 144 Square Feet
- Dimensions: 12x12
Bathroom 2
- Features: Walk-In Tub
- Level: First
- Area: 48 Square Feet
- Dimensions: 8x6
Dining room
- Level: First
- Area: 154 Square Feet
- Dimensions: 14x11
Family room
- Features: Bar
- Level: First
- Area: 228 Square Feet
- Dimensions: 19x12
Florida room
- Level: First
- Area: 216 Square Feet
- Dimensions: 24x9
Kitchen
- Level: First
- Area: 247 Square Feet
- Dimensions: 19x13
Laundry
- Features: Built-in Closet
- Level: First
- Area: 40 Square Feet
- Dimensions: 8x5
Living room
- Level: First
- Area: 266 Square Feet
- Dimensions: 19x14
Workshop
- Level: First
- Area: 600 Square Feet
- Dimensions: 30x20
Heating
- Central, Electric
Cooling
- Central Air
Appliances
- Included: Convection Oven, Cooktop, Dishwasher, Disposal, Electric Water Heater, Ice Maker, Microwave, Refrigerator
- Laundry: Electric Dryer Hookup, Inside, Laundry Room, Washer Hookup
Features
- Cathedral Ceiling(s), Ceiling Fan(s), Eating Space In Kitchen, Kitchen/Family Room Combo, Solid Surface Counters, Solid Wood Cabinets, Stone Counters, Walk-In Closet(s), Wet Bar
- Flooring: Carpet, Ceramic Tile
- Windows: Hurricane Shutters
- Has fireplace: Yes
- Fireplace features: Family Room, Living Room, Stone, Wood Burning
Interior area
- Total structure area: 3,345
- Total interior livable area: 2,193 sqft
Video & virtual tour
Property
Parking
- Total spaces: 2
- Parking features: Garage Door Opener, Garage Faces Side
- Attached garage spaces: 2
- Details: Garage Dimensions: 24x23
Features
- Levels: One
- Stories: 1
- Patio & porch: Enclosed, Rear Porch
- Exterior features: Irrigation System, Private Mailbox, Private Yard, Rain Gutters, Sidewalk
- Fencing: Wood
Lot
- Size: 0.33 Acres
- Features: Near Golf Course, Oversized Lot, Sidewalk
- Residential vegetation: Mature Landscaping
Details
- Additional structures: Other, Storage, Workshop
- Parcel number: 362230744804070
- Zoning: R-1AA
- Special conditions: None
Construction
Type & style
- Home type: SingleFamily
- Architectural style: Ranch
- Property subtype: Single Family Residence
Materials
- Block
- Foundation: Slab
- Roof: Shingle
Condition
- New construction: No
- Year built: 1979
Utilities & green energy
- Sewer: Public Sewer
- Water: Public
- Utilities for property: Cable Available, Electricity Connected, Propane, Public, Sewer Connected, Sprinkler Well, Street Lights, Underground Utilities, Water Connected
Community & HOA
Community
- Features: Golf Carts OK, Golf
- Pet fee: $0 monthly
- Subdivision: RIO PINAR SOUTH
HOA
- Has HOA: No
Location
- Region: Orlando
Financial & listing details
- Price per square foot: $218/sqft
- Annual tax amount: $7,109
- Date on market: 5/16/2026
- Cumulative days on market: 79 days
- Listing terms: Cash,Conventional
- Ownership: Fee Simple
- Total actual rent: 0
- Electric utility on property: Yes
- Road surface type: Paved
Estimated market value
Not available
Estimated sales range
Not available
Not available
Price history
| Date | Event | Price |
|---|---|---|
| 7/25/2026 | Contingent | $478,000$218/sqft |
Source:  Stellar MLS #O6407422 Report a problem Stellar MLS #O6407422 Report a problem | ||
| 6/26/2026 | Price change | $478,000-2.2%$218/sqft |
Source: Stellar MLS #O6407422 Report a problem | ||
| 5/16/2026 | Listed for sale | $489,000$223/sqft |
Source: Stellar MLS #O6407422 Report a problem | ||
Public tax history
Tax history is unavailable.
Monthly payment
Est. payment
Payment breakdown
Explore the cost of this home by adjusting the details. Changes won't be saved.Climate risks
Neighborhood: 32825
Nearby schools
GreatSchools rating
- 6/10Deerwood Elementary SchoolGrades: PK-5Distance: 0.3 mi
- 6/10Liberty Middle SchoolGrades: 6-8Distance: 1.9 mi
- 3/10Colonial High SchoolGrades: 9-12Distance: 3.2 mi
- $452,2003 bd2 ba2.1k sqft8852 El Prado, Orlando, FL 32825Off Market
- $487,8004 bd3 ba2.2k sqft8844 El Prado Ave, Orlando, FL 32825Off Market
- $480,9004 bd3 ba2.2k sqft8844 El Prado, Orlando, FL 32825Off Market
- $370,0003 bd2 ba1.6k sqft1504 Perez St, Orlando, FL 32825Pending

- $483,7003 bd2 ba2.2k sqft1512 Perez, Orlando, FL 32825Off Market
- $485,2004 bd2 ba2.6k sqft8869 Reparto Dr, Orlando, FL 32825Off Market
- $451,1004 bd2 ba1.9k sqft8861 Reparto, Orlando, FL 32825Off Market
- $478,4004 bd2 ba2k sqft8836 El Prado, Orlando, FL 32825Off Market
A local agent can set up tours, give advice and negotiate with sellers.
Similar homes
- $495,0003 bd2 ba1.9k sqft8873 ASPEN AVENUE, ORLANDO, FL 32817For Sale
 MLS ID #C7527277, Raul Pino, SOVEREIGN REAL ESTATE GROUP. Stellar MLS
 - $465,0003 bd2 ba1.8k sqft7923 THURMOND COURT, ORLANDO, FL 32817For Sale
 MLS ID #O6399360, Vonda Fields, CHARLES RUTENBERG REALTY ORLANDO. Stellar MLS
 - $630,0004 bd2 ba1.9k sqft8595 MILLINOCKETT LANE, ORLANDO, FL 32825For Sale
 MLS ID #O6398925, Phil Kruse, ORLANDO BROTHERS REAL ESTATE LLC. Stellar MLS
 - $477,0004 bd2 ba2.4k sqft1391 AVALON BOULEVARD, CASSELBERRY, FL 32707For Sale
 MLS ID #O6425742, Derek Cole, KELLER WILLIAMS WINTER PARK. Stellar MLS
 - $525,0003 bd3 ba2.1k sqft921 ELDRIDGE STREET, ORLANDO, FL 32803For SaleMLS ID #O6366278, Kevin Kovats, KELLER WILLIAMS ADVANTAGE REALTY. Stellar MLS
- $469,0003 bd2 ba1.7k sqft2703 TIERRA CIRCLE, WINTER PARK, FL 32792For SaleMLS ID #O6427460, Tony Ubaldini, EXP REALTY LLC. Stellar MLS
- $474,9003 bd2 ba1.5k sqft9345 MONTEREY BAY DRIVE, ORLANDO, FL 32832For SaleMLS ID #O6408356, Sherry Zirakdjou, FOLIO REALTY LLC. Stellar MLS
- $449,0003 bd3 ba2.2k sqft4715 AGUILA PLACE, ORLANDO, FL 32826For SaleMLS ID #O6422726, Larissa Suggs, KELLER WILLIAMS ADVANTAGE REALTY. Stellar MLS
- $425,0004 bd2 ba2.4k sqft5133 BRENDA DRIVE, ORLANDO, FL 32812For SaleMLS ID #O6340018, Dennis Jones, KELLER WILLIAMS ADVANTAGE REALTY. Stellar MLS
- $499,9004 bd2 ba1.6k sqft4101 PLAYA COURT, BELLE ISLE, FL 32812For SaleMLS ID #O6409531, Wendy Carugno, CENTURY 21 CARIOTI. Stellar MLS
- $389,9953 bd2 ba1.6k sqft5119 HEATH DRIVE, ORLANDO, FL 32812For SaleMLS ID #TB8531977, Giselle Rachels, SOUTH CEDAR REAL ESTATE, INC. Stellar MLS
- $460,0003 bd2 ba1.2k sqft5331 OAK COURT, WINTER PARK, FL 32792For SaleMLS ID #S5130868, Nataliya Voroshylo Hylton, CHARLES RUTENBERG REALTY ORLANDO. Stellar MLS
- $424,9994 bd2 ba1.9k sqft1148 PEARL VIEW DRIVE, ALTAMONTE SPRINGS, FL 32714For SaleMLS ID #TB8534594, Enoel Moret, Jr., LPT REALTY, LLC. Stellar MLS
- $425,0003 bd2 ba1.3k sqft4608 STURBRIDGE COURT, ORLANDO, FL 32812For SaleMLS ID #O6416021, Shahram Sondi, SHAHRAM SONDI + CO.. Stellar MLS
- $527,5004 bd2 ba1.6k sqft4801 BIG OAKS LANE, ORLANDO, FL 32806For SaleMLS ID #O6399271, Veronika Kasalicka, LPT REALTY, LLC. Stellar MLS
- $419,9993 bd2 ba2.1k sqft4 CARRIAGE HILL CIRCLE, CASSELBERRY, FL 32707For SaleMLS ID #O6429040, Eric Horner, EXP REALTY LLC. Stellar MLS
- $430,0003 bd2 ba1.4k sqft5409 ALBERT DRIVE, WINTER PARK, FL 32792For SaleMLS ID #C7528794, Raul Pino, SOVEREIGN REAL ESTATE GROUP. Stellar MLS
- $565,0004 bd3 ba2.1k sqft3021 BRANDYWINE DRIVE, ORLANDO, FL 32806For SaleMLS ID #O6423835, Matt Bates, HOMEVEST REALTY. Stellar MLS
- $514,9004 bd2 ba2.2k sqft3883 KINGSTON OAKS COVE, OVIEDO, FL 32765For SaleMLS ID #O6409493, Allison Day, RE/MAX TOWN & COUNTRY REALTY. Stellar MLS
- $477,0004 bd2 ba2.2k sqft1515 ACROPOLIS CIRCLE, OCOEE, FL 34761For SaleMLS ID #G5114157, Tony Stanley, OPTIMA ONE REALTY, INC.. Stellar MLS
