Skip main navigation
Off market
  • $1,026,800

    3716 Vinsetta Ct, Winter Park, FL 32792

    5beds
    4,161sqft
    SingleFamily
    Built in 2014
    8,999 Square Feet Lot
    $1,026,800 Zestimate®
    $247/sqft
    $5,805 Estimated rent

    Home value

    $1,026,800

    $975,000 - $1.09M

    $5,805/mo

    Zestimate® history
    Loading
    Loading...

    Owner options

    List your home for rent

    $5,805/mo

    Rent Zestimate®

    Find your next renter with Zillow Rental Manager. Plus, with online applications, you can quickly screen prospective tenants – for free.

    Learn more

    $5,805/mo

    Rent Zestimate®

    Refinance and save

    $6,875/mo

    Est. payment

    Refinancing to a lower rate could help reduce your monthly payments and save thousands over the life of the loan.

    See today's rates

    $6,875/mo

    Est. payment

    Explore your selling options

    Work with a Zillow partner agent

    Leverage their expertise and Zillow's premium Showcase listings to get your home seen by more buyers.

    Get started

    List with your own agent

    Get your home in front of millions of buyers by listing it on Zillow.

    Learn how to do it

    Sell it yourself

    Take full control of how buyers see your home on Zillow by listing For Sale by Owner (FSBO).

    List your home

    What's special

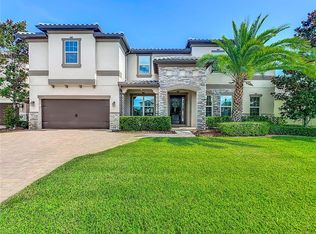
    Enjoy this Beautiful Winter Park Meritage Lake Access Home located in sought after Winter Park's  quaint gated lakefront community of Lakeside Estates! Live near outstanding shopping, restaurants, entertainment & A+ schools. The home has been rated 100% energy star efficient. A spacious interior, seamless indoor-outdoor flow & plenty of room for a pool make this a haven for family, friends & entertaining.  Enjoy coffee, cocktails & taking in the sunsets on the community dock overlooking Garden Lake. Spend the day kayaking, fishing, paddle boarding or just relaxing & playing at the community playground. This luxurious home has a masterful design & professional landscaping has been added to give the home its own luxury feel. Host gatherings in the open familly room and kitchen area to accommodate formal & casual meals. The chef will love this gorgeous gourmet kitchen with granite counter tops, top of the line cabinetry, stainless steel appliances, walk-in pantry & separate eat-in area.  Formal dining & living room are spacious for special occasions & entertaining. Spacious & quiet Master Suite with plenty of room to relax & retreat with Master Bath luxurious garden tub, separate shower & dual vanities with granite counter tops & huge walk in closet.  Bonus Room with wet bar makes a perfect area for enjoying time with family & friends & enjoy your favorite movie in the private viewing media room.

    This property is off market, which means it's not currently listed for sale or rent on Zillow. This may be different from what's available on other websites or public sources.
    Facts & features

    Interior

    Bedrooms & bathrooms
    • Bedrooms: 5
    • Bathrooms: 4
    • Full bathrooms: 4
    Heating
    • Heat pump, Electric
    Cooling
    • Central
    Appliances
    • Included: Dishwasher, Microwave
    Features
    • Attic, Inside Utility, Smoke Alarm(S), Solid Surface Counters, Washer/Dryer Hookup, Blinds/Shades, In Wall Pest System, Thermal Windows, Volume Ceilings
    • Flooring: Tile, Carpet
    Interior area
    • Total interior livable area: 4,161 sqft

    Property

    Parking
    • Parking features: Garage - Attached
    Features
    • Exterior features: Stone, Stucco
    • Has spa: Yes
    Lot
    • Size: 8,999 Square Feet
    Details
    • Parcel number: 26213051300000220

    Construction

    Type & style
    • Home type: SingleFamily
    • Architectural style: Spanish/Mediterranean
    Materials
    • Foundation: Footing
    • Roof: Tile
    Condition
    • Year built: 2014

    Utilities & green energy

    • Utilities for property: County Water, Street Lights, Public Utilities, Public Sewer

    Community & HOA

    HOA
    • Has HOA: Yes
    • HOA fee: $155 monthly
    Location
    • Region: Winter Park

    Financial & listing details

    • Price per square foot: $247/sqft
    • Tax assessed value: $882,556
    • Annual tax amount: $9,473
    • Ownership: Fee Simple

    Price history

    DateEventPrice
    3/7/2018Sold$578,500-1.1%$139/sqft
    Source: Public Record Report a problem
    12/1/2017Listing removed$585,000$141/sqft
    Source: FUTURE HOME REALTY INC #U7836260 Report a problem
    10/27/2017Listed for sale$585,000+9.3%$141/sqft
    Source: FUTURE HOME REALTY INC #U7836260 Report a problem
    4/10/2015Sold$535,000$129/sqft
    Source: Stellar MLS #O5329151 Report a problem

    Public tax history

    YearProperty taxesTax assessment
    2025$9,473 +10%$711,956 +2.9%
    2024$8,611 +2.4%$691,891 +3%
    2023$8,409 +12.1%$671,739 +12.1%
    2022$7,503 -2.7%$599,441 +3%
    2021$7,712 +0.7%$581,982 +1.4%
    2020$7,661 -6.5%$573,947 +1.8%
    2019$8,190 $564,060 +4.1%
    2018$8,190 +6.8%$541,830 +18.3%
    2017$7,672 +14.3%$457,979 -4.7%
    2016$6,715 +515.2%$480,440 +540.6%
    2015$1,091 +17.1%$75,000 +25%
    2014$932 $60,000
    Find assessor info on the county website

    Neighborhood: 32792

    Nearby schools

    GreatSchools rating
    Schools provided by the listing agent
    • Elementary: Red Bug Elementary
    • Middle: Tuskawilla Middle
    • High: Lake Howell High

    Source: The MLS. This data may not be complete. We recommend contacting the local school district to confirm school assignments for this home.

    Get a cash offer in 3 minutes
    Find out how much your home could sell for in as little as 3 minutes with a no-obligation cash offer.
    Estimated market value
    $1,026,800
    Get a cash offer in 3 minutes
    Find out how much your home could sell for in as little as 3 minutes with a no-obligation cash offer.
    Estimated market value
    $1,026,800