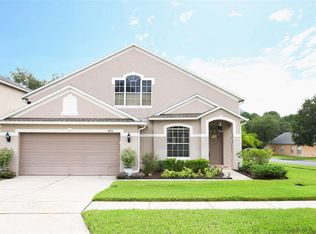
Welcome to 1995 Emerald Green Circle in highly desirable Oviedo! Located in the gated community of Ekana Green, this spacious home features a spacious floor plan and stainless steel appliances. The property is ready for updating and is priced accordingly, offering an excellent opportunity for investors, renovators, or buyers looking to create their ideal home. Sold as-is.
For sale
$415,900
1995 EMERALD GREEN CIRCLE, OVIEDO, FL 32765
3beds
1,896sqft
Single Family Residence
Built in 1997
7,250 Square Feet Lot
$405,600 Zestimate®
$219/sqft
$125/mo HOA
What's special
Spacious floor planStainless steel appliances
- 8 days |
- 1,079 |
- 58 |
Likely to sell faster than
Zillow last checked:
Listing updated:
Listed by:
Andres Vazquez 407-242-0352,
RC REALTY GROUP INC 407-309-9155
Source: Stellar MLS,MLS#: O6432135 Originating MLS: Orlando Regional
Originating MLS: Orlando Regional
Facts & features
Interior
Bedrooms & bathrooms
- Bedrooms: 3
- Bathrooms: 2
- Full bathrooms: 2
Primary bedroom
- Features: Walk-In Closet(s)
- Level: First
- Area: 192 Square Feet
- Dimensions: 16x12
Bedroom 2
- Features: Built-in Closet
- Level: First
- Area: 121 Square Feet
- Dimensions: 11x11
Bedroom 3
- Features: Built-in Closet
- Level: First
- Area: 110 Square Feet
- Dimensions: 11x10
Family room
- Level: First
- Area: 238 Square Feet
- Dimensions: 17x14
Kitchen
- Level: First
- Area: 247 Square Feet
- Dimensions: 19x13
Living room
- Level: First
- Area: 144 Square Feet
- Dimensions: 12x12
Heating
- Central, Electric
Cooling
- Central Air
Appliances
- Included: Dishwasher, Disposal, Dryer, Electric Water Heater, Microwave, Range, Refrigerator, Washer
- Laundry: Inside, Laundry Room
Features
- Ceiling Fan(s), High Ceilings, Open Floorplan, Primary Bedroom Main Floor, Split Bedroom
- Flooring: Carpet, Ceramic Tile, Laminate, Tile, Hardwood
- Has fireplace: No
Interior area
- Total structure area: 1,896
- Total interior livable area: 1,896 sqft
Video & virtual tour
Property
Parking
- Total spaces: 2
- Parking features: Garage - Attached
- Attached garage spaces: 2
Features
- Levels: One
- Stories: 1
- Exterior features: Basketball Court, Playground, Sidewalk, Tennis Court(s)
Lot
- Size: 7,250 Square Feet
Details
- Parcel number: 2421315MN00000320
- Zoning: PUD
- Special conditions: None
Construction
Type & style
- Home type: SingleFamily
- Property subtype: Single Family Residence
Materials
- Block, Stucco
- Foundation: Crawlspace, Slab
- Roof: Shingle
Condition
- New construction: No
- Year built: 1997
Utilities & green energy
- Sewer: Public Sewer
- Water: Public
- Utilities for property: BB/HS Internet Available, Cable Available, Electricity Connected, Public, Street Lights, Underground Utilities, Water Connected
Green energy
- Energy generation: Wind
Community & HOA
Community
- Pet fee: $0 monthly
- Subdivision: EKANA GREEN
HOA
- Has HOA: Yes
- HOA fee: $125 monthly
- HOA name: Extreme Management Team
Location
- Region: Oviedo
Financial & listing details
- Price per square foot: $219/sqft
- Tax assessed value: $400,102
- Annual tax amount: $1,681
- Date on market: 8/9/2026
- Cumulative days on market: 8 days
- Listing terms: Cash,Conventional
- Ownership: Fee Simple
- Total actual rent: 0
- Electric utility on property: Yes
- Road surface type: Paved
Estimated market value
$405,600
$385,000 - $426,000
$2,766/mo
Price history
| Date | Event | Price |
|---|---|---|
| 8/10/2026 | Listed for sale | $415,900+202.5%$219/sqft |
Source:  Stellar MLS #O6432135 Report a problem Stellar MLS #O6432135 Report a problem | ||
| 9/1/2000 | Sold | $137,500+17.1%$73/sqft |
Source: Public Record Report a problem | ||
| 5/5/1998 | Sold | $117,400-15.2%$62/sqft |
Source: Public Record Report a problem | ||
| 10/13/1997 | Sold | $138,400$73/sqft |
Source: Public Record Report a problem | ||
Public tax history
| Year | Property taxes | Tax assessment |
|---|---|---|
| 2025 | $1,715 +7.3% | $163,872 +2.9% |
| 2024 | $1,599 +8.4% | $159,254 +3% |
| 2023 | $1,475 -0.8% | $154,616 +3% |
| 2022 | $1,487 +0.5% | $150,113 +3% |
| 2021 | $1,479 +1.3% | $145,741 +1.4% |
| 2020 | $1,460 +2% | $143,729 +2.3% |
| 2019 | $1,432 | $140,498 +1.9% |
| 2018 | $1,432 +1.5% | $137,878 +2.1% |
| 2017 | $1,410 +3.9% | $135,042 +1.4% |
| 2016 | $1,358 -4.2% | $133,190 +1.4% |
| 2015 | $1,417 | $131,345 +0.8% |
| 2014 | $1,417 -0.3% | $130,303 +1.5% |
| 2013 | $1,422 -10.6% | $128,377 +0.8% |
| 2012 | $1,590 -15.2% | $127,410 -10.3% |
| 2011 | $1,874 -5.7% | $142,026 -3.6% |
| 2010 | $1,987 +4.3% | $147,311 +2.7% |
| 2009 | $1,905 +3.5% | $143,438 +0.1% |
| 2008 | $1,841 -6.2% | $143,295 +3% |
| 2007 | $1,963 -6.4% | $139,121 +2.5% |
| 2006 | $2,098 +1.9% | $135,728 +3% |
| 2005 | $2,059 +0.8% | $131,775 +3% |
| 2004 | $2,043 +0.5% | $127,937 +1.9% |
| 2003 | $2,031 +4% | $125,552 +2.4% |
| 2002 | $1,953 +4% | $122,609 +4.2% |
| 2000 | $1,878 | $117,703 |
Find assessor info on the county website
Monthly payment
Est. payment
Payment breakdown
Explore the cost of this home by adjusting the details. Changes won't be saved.Climate risks
Neighborhood: 32765
Nearby schools
GreatSchools rating
- 8/10Carillon Elementary SchoolGrades: PK-5Distance: 2 mi
- 9/10Chiles Middle SchoolGrades: 6-8Distance: 1.4 mi
- 8/10Hagerty High SchoolGrades: 9-12Distance: 1.9 mi
Schools provided by the listing agent
- Elementary: Carillon Elementary
- Middle: Chiles Middle
- High: Hagerty High
Source: Stellar MLS. This data may not be complete. We recommend contacting the local school district to confirm school assignments for this home.
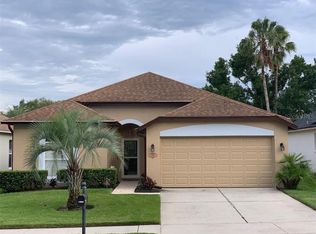
- $390,0003 bd2 ba1.3k sqft1985 Emerald Green Cir, Oviedo, FL 32765Off Market
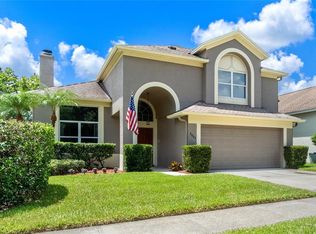
- $489,0004 bd3 ba2.2k sqft2005 Emerald Green Cir, Oviedo, FL 32765Sold
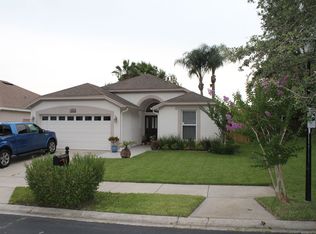
- $384,4003 bd2 ba1.2k sqft1975 Emerald Green Cir, Oviedo, FL 32765Off Market
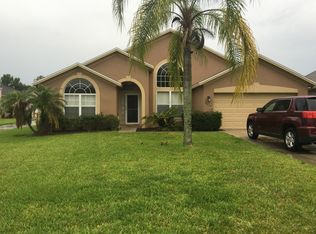
- $535,3004 bd2 ba2.1k sqft2015 Emerald Green Cir, Oviedo, FL 32765Off Market
- $371,9003 bd2 ba1.2k sqft994 Big Oaks Dr, Oviedo, FL 32765Off Market
- $442,0003 bd2 ba2.1k sqft996 Big Oaks Dr, Oviedo, FL 32765Sold
- $487,0003 bd2 ba1.8k sqft1960 Emerald Green Cir, Oviedo, FL 32765Off Market
- $388,5003 bd2 ba1.6k sqft998 Big Oaks Dr, Oviedo, FL 32765Off Market
A local agent can set up tours, give advice and negotiate with sellers.
A local lender can help you make sure your offer is ready when you are.
Similar homes
- $360,0003 bd2 ba1.2k sqft1047 ABELL CIRCLE, OVIEDO, FL 32765For Sale

 MLS ID #O6417283, Larissa Suggs, KELLER WILLIAMS ADVANTAGE REALTY. Stellar MLS
 - $489,5004 bd2 ba2k sqft2843 STRAND CIRCLE, OVIEDO, FL 32765For Sale
 MLS ID #O6423906, Gail Higley, RE/MAX SELECT GROUP. Stellar MLS
 - $560,0005 bd3 ba2.7k sqft2727 RUNNING SPRINGS LOOP, OVIEDO, FL 32765For Sale
 MLS ID #O6432582, Steven Koleno, BEYCOME OF FLORIDA LLC. Stellar MLS
 - $449,0003 bd3 ba2.2k sqft4715 AGUILA PLACE, ORLANDO, FL 32826For Sale
 MLS ID #O6422726, Larissa Suggs, KELLER WILLIAMS ADVANTAGE REALTY. Stellar MLS
 - $519,0003 bd2 ba2.3k sqft2277 NECTAR WAY, OVIEDO, FL 32765For SaleMLS ID #O6384324, Kim Carthen, CARTHEN REALTY INC. Stellar MLS
- $370,0003 bd3 ba1.8k sqft5585 RUTHERFORD PLACE, OVIEDO, FL 32765For SaleMLS ID #O6429838, Jenny Wemert, WEMERT GROUP REALTY LLC. Stellar MLS
- $370,0003 bd3 ba1.7k sqft1530 TALLY CIRCLE, OVIEDO, FL 32765For SaleMLS ID #O6428714, Sanjeev Malik, EXP REALTY LLC. Stellar MLS
- $429,9994 bd2 ba2.4k sqft1451 DAYSTAR LANE, DELTONA, FL 32725For SaleMLS ID #V4950691, Charles Shaver, PA, KELLER WILLIAMS HERITAGE REALTY. Stellar MLS
- $407,0003 bd3 ba1.7k sqft550 BRIGHTVIEW DRIVE, LAKE MARY, FL 32746For SaleMLS ID #O6430397, Precious Edwards, COLDWELL BANKER REALTY. Stellar MLS
- $448,5003 bd3 ba2.7k sqft14932 PERDIDO DRIVE, ORLANDO, FL 32828For SaleMLS ID #O6394721, AJ Stagg, III, ATRIUM REALTY, LLC. Stellar MLS
- $449,9004 bd3 ba2.3k sqft5824 GREAT EGRET DRIVE, SANFORD, FL 32773For SaleMLS ID #TB8534469, Joshua Nogowski, TAH FLORIDA LLC. Stellar MLS
- $414,9003 bd2 ba1.6k sqft554 WHITTINGHAM PLACE, LAKE MARY, FL 32746For SaleMLS ID #O6408318, Lisa Eichenblatt, KELLER WILLIAMS HERITAGE REALTY. Stellar MLS
- $429,9004 bd2 ba1.8k sqft632 CYPRESS TREE COURT, ORLANDO, FL 32825For SaleMLS ID #O6413327, Jason Nagassar, CASTLE REALTY PROFESSIONAL GROUP LLC. Stellar MLS
- $420,0003 bd2 ba1.3k sqft4608 STURBRIDGE COURT, ORLANDO, FL 32812For SaleMLS ID #O6416021, Shahram Sondi, SHAHRAM SONDI + CO.. Stellar MLS
- $479,9004 bd4 ba2.6k sqft7613 BEAR CLAW RUN, ORLANDO, FL 32825For SaleMLS ID #O6433911, Steven Horner, RE/MAX PRIME PROPERTIES. Stellar MLS
- $400,0004 bd2 ba2.2k sqft1560 GRAY COURT, DELTONA, FL 32738For SaleMLS ID #O6423340, Dominick Florio, RE/MAX TOWN & COUNTRY REALTY. Stellar MLS
- $489,9004 bd2 ba1.7k sqft12786 MARIBOU CIRCLE, ORLANDO, FL 32828For SaleMLS ID #O6430047, Zonny Villazon Hernandez, LPT REALTY, LLC. Stellar MLS
- $435,0004 bd2 ba1.7k sqft203 LIVE OAK COURT, LAKE MARY, FL 32746For SaleMLS ID #V4949263, Michelle Fallon, EXP REALTY LLC. Stellar MLS
- $520,0004 bd3 ba2.3k sqft812 JADE FOREST AVENUE, ORLANDO, FL 32828For SaleMLS ID #O6430169, Qiping Shen, SMOOTH RIVER REALTY LLC. Stellar MLS
- $455,0003 bd2 ba1.9k sqft1748 IMPERIAL PALM DRIVE, APOPKA, FL 32712For SaleMLS ID #O6429768, Johnny Hurlburt, COLDWELL BANKER REALTY. Stellar MLS
