BIG NEWS FOR FLORIDA HOMEBUYERS! Florida's newly approved Amendment 3 expands the homestead property tax exemption to $150,000 in 2027 and $250,000 in 2028 for qualifying homeowners on non-school property taxes! This updated 3-bedroom, 2-bath home offers 1,553 square feet of living space that feels much larger than its square footage suggests! This inviting home combines a functional split-bedroom floor plan, vaulted ceilings, multiple living spaces, stylish updates, and a fully fenced backyard. From the moment you arrive, you'll appreciate the attractive curb appeal, extended brick-paver edges to the driveway providing additional parking, and expanded brick-paver front entry porch. Double front doors welcome you into a bright, airy interior featuring vaulted ceilings, updated lighting, ceiling fans throughout, and two generously sized living areas offering flexibility for everyday living and entertaining. The spacious main living room and a dining area, while the separate family room offers versatility as an additional gathering space, formal dining room, home office, playroom, or entertainment area. Sliding glass doors connect the family room to the outdoor patio, creating a seamless transition between indoor and outdoor living. The beautifully updated kitchen is sure to impress! Featuring Shaker-style cabinetry with stainless steel hardware, quartz countertops, classic subway tile backsplash, stainless steel double-basin farmhouse sink, and Whirlpool stainless steel appliances, including double ovens, a glass cooktop, and side-by-side refrigerator. A breakfast bar and eat-in dining area provide options for casual meals and entertaining. The kitchen opens to the family room, creating an inviting connection between gathering spaces. The desirable split-bedroom floor plan offers privacy and comfort, with a spacious primary suite featuring vaulted ceilings, wood-look tile flooring, and a walk-in closet with custom built-in organization. The updated primary bathroom features a new double-sink vanity with quartz countertops, abundant cabinetry and storage, a linen closet, private water closet, and an impressive walk-in shower with glass enclosure and dual shower heads. Two additional bedrooms, each featuring vaulted ceilings and ceiling fans, provide comfortable accommodations for family members, guests, or a home office. An updated guest bathroom and hallway linen closet add convenience. Additional highlights include an indoor laundry room with storage cabinetry, window blinds throughout, programmable thermostat, and a two-car garage with a new garage door opener. An important recent improvement includes the home's plumbing being replaced in 2026! Step outside and enjoy the spacious backyard, enclosed with white vinyl privacy fencing. The large open patio provides an ideal setting for outdoor dining, grilling, relaxing, and entertaining. The backyard also features a storage shed, irrigation system, and plenty of room for pets, play, gardening, or enjoying the Florida sunshine. Riverside at Twin Rivers offers a well-established neighborhood setting with convenient access to shopping, dining, parks, recreation, major roadways, and top Seminole County schools. An easy walk to the elementary and middle schools. With its updated kitchen and bathrooms, vaulted ceilings, split-bedroom layout, 2026 replumbing, expanded brick-paver driveway, and private fenced backyard, this home offers comfort, style, functionality, and value.
For sale
$440,000
1653 CANOE CREEK ROAD, OVIEDO, FL 32766
3beds
1,553sqft
Single Family Residence
Built in 1995
7,713 Square Feet Lot
$430,700 Zestimate®
$283/sqft
$17/mo HOA
What's special
Stylish updatesBeautifully updated kitchenUpdated guest bathroomUpdated lightingQuartz countertopsWindow blinds throughoutAttractive curb appeal
- 22 days
- 1,095
- 71
Likely to sell faster than
Zillow last checked:
Listing updated:
Listed by:
Brad Merrell 407-920-7800,
COLDWELL BANKER REALTY 407-696-8000
Source: Stellar MLS,MLS#: O6439395 Originating MLS: Orlando Regional
Facts & features
Interior
Bedrooms & bathrooms
- Bedrooms: 3
- Bathrooms: 2
- Full bathrooms: 2
Rooms
- Room types: Attic, Family Room, Utility Room
Primary bedroom
- Features: Walk-In Closet(s)
- Level: First
- Area: 168 Square Feet
- Dimensions: 14x12
Bedroom 2
- Features: Built-in Closet
- Level: First
- Area: 110 Square Feet
- Dimensions: 11x10
Bedroom 3
- Features: Built-in Closet
- Level: First
- Area: 110 Square Feet
- Dimensions: 11x10
Family room
- Level: First
- Area: 168 Square Feet
- Dimensions: 14x12
Kitchen
- Level: First
- Area: 99 Square Feet
- Dimensions: 11x9
Living room
- Level: First
- Area: 304 Square Feet
- Dimensions: 19x16
Heating
- Central
Cooling
- Central Air
Appliances
- Included: Cooktop, Dishwasher, Disposal, Electric Water Heater, Microwave, Refrigerator
- Laundry: Inside
Features
- Ceiling Fan(s), Eating Space In Kitchen, High Ceilings, Living Room/Dining Room Combo, Open Floorplan, Split Bedroom, Stone Counters, Thermostat, Walk-In Closet(s)
- Flooring: Carpet, Ceramic Tile, Laminate
- Doors: Sliding Doors
- Windows: Window Treatments
- Has fireplace: No
Interior area
- Total structure area: 2,060
- Total interior livable area: 1,553 sqft
Property
Parking
- Total spaces: 2
- Parking features: Driveway, Garage Door Opener
- Attached garage spaces: 2
- Has uncovered spaces: Yes
- Details: Garage Dimensions: 22x20
Features
- Levels: One
- Stories: 1
- Patio & porch: Front Porch, Patio
- Exterior features: Irrigation System, Lighting
- Fencing: Vinyl
Lot
- Size: 7,713 Square Feet
- Dimensions: 70 x 108 x 73 x 109
- Features: Landscaped, Level, Sidewalk
- Residential vegetation: Mature Landscaping, Trees/Landscaped
Details
- Additional structures: Shed(s)
- Parcel number: 19213250400006550
- Zoning: PUD
- Special conditions: None
Construction
Type & style
- Home type: SingleFamily
- Architectural style: Florida
- Property subtype: Single Family Residence
Materials
- Block, Stucco
- Foundation: Slab
- Roof: Shingle
Condition
- Completed
- New construction: No
- Year built: 1995
Utilities & green energy
- Sewer: Public Sewer
- Water: Public
- Utilities for property: BB/HS Internet Available, Cable Connected, Electricity Connected, Public, Sewer Connected, Water Connected
Community & HOA
Community
- Features: Sidewalks
- Pet fee: $0 monthly
- Subdivision: RIVERSIDE AT TWIN RIVERS UNIT 4B
HOA
- Has HOA: Yes
- HOA fee: $17 monthly
- HOA name: Lighthouse Property Management/Ryan Marrs
- HOA phone: 866-454-4101
Location
- Region: Oviedo
Financial & listing details
- Price per square foot: $283/sqft
- Tax assessed value: $342,122
- Annual tax amount: $78
- Date on market: 10/30/2026
- Cumulative days on market: 23 days
- Listing terms: Cash,Conventional,FHA,VA Loan
- Ownership: Fee Simple
- Total actual rent: 0
- Electric utility on property: Yes
- Road surface type: Paved, Asphalt
Estimated market value
$430,700
$409,000 - $452,000
$2,586/mo
Price history
| Date | Event | Price |
|---|---|---|
| 10/30/2026 | Listed for sale | $440,000+57.1%$283/sqft |
Source:  Stellar MLS #O6439395 Report a problem | ||
| 4/24/2019 | Sold | $280,000+64.7%$180/sqft |
Source: Public Record Report a problem | ||
| 9/29/2015 | Sold | $170,000+7.6%$109/sqft |
Source: Public Record Report a problem | ||
| 9/17/2003 | Sold | $158,000+19.7%$102/sqft |
Source: Public Record Report a problem | ||
| 2/14/2002 | Sold | $132,000+33.6%$85/sqft |
Source: Public Record Report a problem | ||
| 5/15/1995 | Sold | $98,800$64/sqft |
Source: Public Record Report a problem | ||
Public tax history
| Year | Property taxes | Tax assessment |
|---|---|---|
| 2025 | $78 -98.4% | $342,122 +1.7% |
| 2024 | $4,750 -0.7% | $336,471 -1.7% |
| 2023 | $4,785 +8.7% | $342,336 +29.7% |
| 2022 | $4,402 +11% | $263,996 +10% |
| 2021 | $3,966 +6.4% | $239,996 +7.3% |
| 2020 | $3,728 +3.7% | $223,644 +5.2% |
| 2019 | $3,594 | $212,656 +23.3% |
| 2018 | $3,594 +57.3% | $172,506 +2.1% |
| 2017 | $2,285 +4.5% | $168,958 +1.4% |
| 2016 | $2,186 -3.6% | $166,641 +29.6% |
| 2015 | $2,268 | $128,599 +0.8% |
| 2014 | $2,268 +39.6% | $127,578 +1.5% |
| 2013 | $1,625 +6.8% | $125,693 +1.7% |
| 2012 | $1,521 -1.1% | $123,592 +0% |
| 2011 | $1,537 -17.8% | $123,581 -12.3% |
| 2010 | $1,870 -2% | $140,967 -1.9% |
| 2009 | $1,909 +3.5% | $143,684 +0.1% |
| 2008 | $1,845 -6.2% | $143,540 +3% |
| 2007 | $1,967 -6.4% | $139,359 +2.5% |
| 2006 | $2,103 +1.9% | $135,960 +3% |
| 2005 | $2,063 +0.8% | $132,000 +3% |
| 2004 | $2,047 +5.7% | $128,155 +6.1% |
| 2003 | $1,936 -15.3% | $120,818 +5.8% |
| 2002 | $2,285 +81.9% | $114,247 +31.3% |
| 2000 | $1,257 | $87,023 |
Find assessor info on the county website
Monthly payment
Est. payment
Payment breakdown
Explore the cost of this home by adjusting the details. Changes won't be saved.Climate risks
Neighborhood: 32766
Nearby schools
Schools provided by the listing agent
- Elementary: Partin Elementary
- Middle: Chiles Middle
- High: Hagerty High
Source: Stellar MLS. This data may not be complete. We recommend contacting the local school district to confirm school assignments for this home.


Similar homes
- $415,0003 bd2 ba1.6k sqft2308 PINEBROOK COURT, OVIEDO, FL 32766For Sale
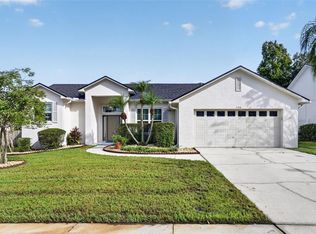
 MLS ID #O6454743, Jennifer Nadwornik, KELLER WILLIAMS ADVANTAGE REALTY. Stellar MLS
- $388,9003 bd2 ba1.3k sqft1930 AQUARIUS COURT, OVIEDO, FL 32766For Sale
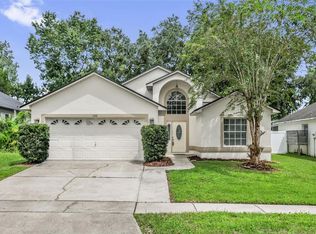 MLS ID #O6440116, Cleve Loveland, LOVELAND PROPERTIES. Stellar MLS
- $379,0003 bd2 ba1.6k sqft1025 HORNBEAM STREET, OVIEDO, FL 32765For Sale
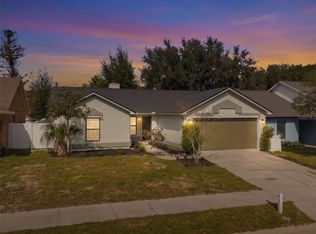 MLS ID #O6458302, Robert Arnold, Jr, SAND DOLLAR REALTY GROUP INC. Stellar MLS
- $369,0003 bd2 ba1.4k sqft1052 BRIELLE AVENUE, OVIEDO, FL 32765For Sale
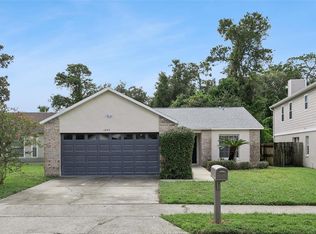 MLS ID #O6437571, Tony Ubaldini, EXP REALTY LLC. Stellar MLS
- $374,9003 bd2 ba1.4k sqft1077 SUGARBERRY TRAIL, OVIEDO, FL 32765For SaleMLS ID #O6418007, Robert Salmons, ENTERA REALTY LLC. Stellar MLS
- $332,0003 bd2 ba1.1k sqft2413 RADNOR AVENUE, ORLANDO, FL 32826For SaleMLS ID #O6457929, Gennifer Pickering, SOVERA REALTY GROUP, LLC. Stellar MLS
- $449,9003 bd2 ba2k sqft630 RIOMAR AVENUE, ORLANDO, FL 32828For SaleMLS ID #O6431663, Danielle Miller, BALDWIN PARK REALTY LLC. Stellar MLS
- $399,9993 bd2 ba2.1k sqft1298 MADELENA AVENUE, WINTER SPRINGS, FL 32708For SaleMLS ID #O6431215, LaChelle Wright, COLDWELL BANKER REALTY. Stellar MLS
- $449,9003 bd2 ba1.7k sqft2219 HILLSHIRE DRIVE, ORLANDO, FL 32828For SaleMLS ID #O6447997, William Wygle, THE WILKINS WAY LLC. Stellar MLS
- $390,0003 bd2 ba1.4k sqft8830 SCIOTO COURT, ORLANDO, FL 32829For SaleMLS ID #O6447790, Chris Creegan, CREEGAN GROUP. Stellar MLS
- $390,0003 bd2 ba1.6k sqft1906 CORNER GLEN DRIVE, ORLANDO, FL 32820For SaleMLS ID #O6440039, Veronica Figueroa, EXP REALTY LLC. Stellar MLS
- $415,0003 bd2 ba1.6k sqft1535 LAWNDALE CIRCLE, WINTER PARK, FL 32792For SaleMLS ID #C7527235, Raul Pino, SOVEREIGN REAL ESTATE GROUP. Stellar MLS
- $415,0003 bd2 ba1.4k sqft453 AMETHYST WAY, LAKE MARY, FL 32746For SaleMLS ID #O6454308, Veronica Figueroa, EXP REALTY LLC. Stellar MLS
- $469,9004 bd2 ba2k sqft954 NIBLICK DRIVE, CASSELBERRY, FL 32707For SaleMLS ID #O6434276, Suzanne Dickson LLC, EXP REALTY LLC. Stellar MLS
- $429,0003 bd2 ba1.8k sqft138 ROCKHILL DRIVE, SANFORD, FL 32771For SaleMLS ID #O6443974, Cathy Sawruk Williams, COLDWELL BANKER REALTY. Stellar MLS
- $399,5003 bd2 ba1.3k sqft2038 PONDEROSA AVENUE, WINTER PARK, FL 32792For SaleMLS ID #O6453339, Stacey Mortensen, KELLER WILLIAMS REALTY AT THE PARKS. Stellar MLS
- $415,0003 bd2 ba1.7k sqft14643 TANJA KING BOULEVARD, ORLANDO, FL 32828For SaleMLS ID #O6414834, Ronald Trotter, RE/MAX INNOVATION. Stellar MLS
- $450,0003 bd2 ba1.9k sqft10057 SANDBAR STREET, ORLANDO, FL 32825For SaleMLS ID #S5149753, Tiffany Licata, DREAM BUILDERS REALTY. Stellar MLS
- $424,9003 bd3 ba1.4k sqft269 TORPOINT GATE, LONGWOOD, FL 32779For SaleMLS ID #O6450689, Melanie Leifert, CREEGAN GROUP. Stellar MLS
- $415,0004 bd2 ba1.9k sqft115 N WEATHERSFIELD AVENUE, ALTAMONTE SPRINGS, FL 32714For SaleMLS ID #O6432137, Steven Alvarez, EXP REALTY LLC. Stellar MLS
