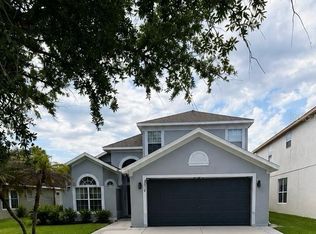
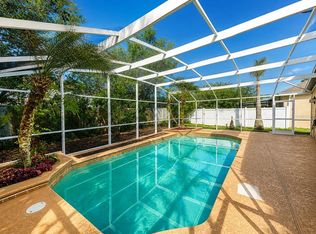
AMAZING POND VIEWS, NEW 2026 A/C & SCREENED OUTDOOR LIVING! Discover this inviting 4-bedroom, 2-bath home offering a wonderful combination of comfort, flexibility and Central Florida convenience. Step outside to a spacious screened patio overlooking peaceful pond views—the perfect setting for morning coffee, relaxing at the end of the day, or entertaining family and friends. The fenced backyard offers additional space for outdoor enjoyment, gardening, pets or creating your own personal retreat. Inside, the thoughtfully designed floor plan features high ceilings, an open living area and a spacious kitchen with room for casual dining. Four bedrooms provide plenty of flexibility, with one bedroom easily serving as a home office, guest room, playroom or private study. Enjoy added peace of mind with a NEW A/C installed in 2026 and a water heater installed in 2019. An attached 2-car garage and a low monthly HOA add to the home's everyday convenience. Ideally located near Orlando International Airport with convenient access to major roadways, shopping, dining, Downtown Orlando and Central Florida attractions. Come experience the pond view and outdoor living for yourself. Schedule your private showing Some photos have been virtually staged
For sale
$439,990
7935 OAKSTONE COURT, ORLANDO, FL 32822
4beds
1,786sqft
Single Family Residence
Built in 1999
5,500 Square Feet Lot
$434,600 Zestimate®
$246/sqft
$30/mo HOA
What's special
Four bedroomsHigh ceilingsRoom for casual diningFenced backyardSpacious kitchenPond viewsSpacious screened patio
- 18 days
- 363
- 29
Zillow last checked:
Listing updated:
Listed by:
Gillian Williams 407-616-8683,
ASPIRE REALTY INC 407-737-7478
Source: Stellar MLS,MLS#: O6417609 Originating MLS: Orlando Regional
Originating MLS: Orlando Regional
Facts & features
Interior
Bedrooms & bathrooms
- Bedrooms: 4
- Bathrooms: 2
- Full bathrooms: 2
Primary bedroom
- Features: Ceiling Fan(s), Walk-In Closet(s)
- Level: First
- Area: 144 Square Feet
- Dimensions: 12x12
Primary bathroom
- Features: Tub with Separate Shower Stall
- Level: First
- Area: 40 Square Feet
- Dimensions: 5x8
Bathroom 1
- Features: Ceiling Fan(s), Built-in Closet
- Level: First
- Area: 120 Square Feet
- Dimensions: 12x10
Bathroom 2
- Features: Ceiling Fan(s), Built-in Closet
- Level: First
- Area: 110 Square Feet
- Dimensions: 10x11
Bathroom 2
- Level: First
- Area: 40 Square Feet
- Dimensions: 5x8
Bathroom 3
- Features: Ceiling Fan(s), Built-in Closet
- Level: First
- Area: 132 Square Feet
- Dimensions: 11x12
Dining room
- Level: First
- Area: 120 Square Feet
- Dimensions: 10x12
Kitchen
- Level: First
- Area: 209 Square Feet
- Dimensions: 11x19
Living room
- Features: Ceiling Fan(s)
- Level: First
- Area: 210 Square Feet
- Dimensions: 14x15
Heating
- Central, Electric
Cooling
- Central Air
Appliances
- Included: Dishwasher, Electric Water Heater, Microwave, Range, Refrigerator
- Laundry: Laundry Room
Features
- Eating Space In Kitchen, High Ceilings, Open Floorplan, Walk-In Closet(s)
- Flooring: Carpet, Ceramic Tile
- Doors: Sliding Doors
- Has fireplace: No
Interior area
- Total structure area: 2,364
- Total interior livable area: 1,786 sqft
Video & virtual tour
Property
Parking
- Total spaces: 2
- Parking features: Garage - Attached
- Attached garage spaces: 2
Features
- Levels: One
- Stories: 1
- Patio & porch: Covered, Enclosed, Rear Porch
- Exterior features: Irrigation System, Private Yard, Sidewalk, Sprinkler Metered
- Has view: Yes
- View description: Pond
- Has water view: Yes
- Water view: Pond
Lot
- Size: 5,500 Square Feet
Details
- Parcel number: 232330945001240
- Zoning: P-D
- Special conditions: None
Construction
Type & style
- Home type: SingleFamily
- Property subtype: Single Family Residence
Materials
- Stucco
- Foundation: Slab
- Roof: Shingle
Condition
- Completed
- New construction: No
- Year built: 1999
Utilities & green energy
- Sewer: Public Sewer
- Water: Public
- Utilities for property: Cable Available, Electricity Connected, Public, Water Available
Community & HOA
Community
- Pet fee: $0 monthly
- Subdivision: WOODSTONE SUB
HOA
- Has HOA: Yes
- HOA fee: $30 monthly
- HOA name: Community Management Specialists
- HOA phone: 407-359-7202
Location
- Region: Orlando
Financial & listing details
- Price per square foot: $246/sqft
- Tax assessed value: $337,872
- Annual tax amount: $2,131
- Date on market: 7/2/2026
- Cumulative days on market: 107 days
- Listing terms: Cash,Conventional,FHA,VA Loan
- Ownership: Fee Simple
- Total actual rent: 0
- Electric utility on property: Yes
- Road surface type: Asphalt
Estimated market value
$434,600
$413,000 - $456,000
$2,432/mo
Price history
| Date | Event | Price |
|---|---|---|
| 10/7/2026 | Listed for sale | $439,990$246/sqft |
Source:  Stellar MLS #O6417609 Report a problem Stellar MLS #O6417609 Report a problem | ||
| 9/29/2026 | Listing removed | $439,990$246/sqft |
Source: Stellar MLS #O6417609 Report a problem | ||
| 9/6/2026 | Price change | $439,990-2.2%$246/sqft |
Source: Stellar MLS #O6417609 Report a problem | ||
| 8/19/2026 | Price change | $449,900-1.1%$252/sqft |
Source: Stellar MLS #O6417609 Report a problem | ||
| 8/6/2026 | Price change | $455,000-1.7%$255/sqft |
Source: Stellar MLS #O6417609 Report a problem | ||
| 7/3/2026 | Listed for sale | $463,000+270.7%$259/sqft |
Source: Stellar MLS #O6417609 Report a problem | ||
| 12/3/1999 | Sold | $124,900$70/sqft |
Source: Public Record Report a problem | ||
Public tax history
| Year | Property taxes | Tax assessment |
|---|---|---|
| 2024 | $1,977 +7.3% | $135,092 +3% |
| 2023 | $1,842 +5.3% | $131,157 +3% |
| 2022 | $1,749 +2.3% | $127,337 +3% |
| 2021 | $1,710 +1.2% | $123,628 +1.4% |
| 2020 | $1,690 +2.1% | $121,921 +2.3% |
| 2019 | $1,656 +1.6% | $119,180 +1.9% |
| 2018 | $1,630 | $116,958 -30.7% |
| 2017 | $1,630 +2.5% | $168,838 +4.5% |
| 2016 | $1,591 +1.9% | $161,567 +15.3% |
| 2015 | $1,562 -3.7% | $140,084 +13.5% |
| 2014 | $1,622 +2.2% | $123,385 +13.3% |
| 2013 | $1,587 0% | $108,899 +0.6% |
| 2012 | $1,588 -4.3% | $108,242 -11.8% |
| 2011 | $1,659 +5.2% | $122,738 +11% |
| 2010 | $1,578 | $110,577 -31% |
| 2009 | -- | $160,211 -19.2% |
| 2008 | $1,839 -5.5% | $198,187 -17.6% |
| 2007 | $1,946 -5.2% | $240,539 +25.1% |
| 2006 | $2,052 +1.8% | $192,239 +26.2% |
| 2005 | $2,016 +4.8% | $152,279 +18% |
| 2004 | $1,924 +1.7% | $129,012 +5.1% |
| 2003 | $1,892 +3% | $122,699 +4% |
| 2002 | $1,837 -0.9% | $118,022 +7.6% |
| 2001 | $1,853 +0.4% | $109,725 +1.2% |
| 2000 | $1,845 | $108,434 |
Find assessor info on the county website
Monthly payment
Est. payment
Payment breakdown
Explore the cost of this home by adjusting the details. Changes won't be saved.Climate risks
Neighborhood: 32822
Nearby schools
Schools provided by the listing agent
- Elementary: Vista Lakes Elem
- Middle: Odyssey Middle
- High: Colonial High
Source: Stellar MLS. This data may not be complete. We recommend contacting the local school district to confirm school assignments for this home.


Similar homes
- $469,9004 bd3 ba2.2k sqft8818 HASTINGS BEACH BOULEVARD, ORLANDO, FL 32829For Sale
 MLS ID #S5156567, Alejandro Zapata, NONA LEGACY POWERED BY LA ROSA. Stellar MLS
 - $450,0004 bd2 ba1.8k sqft9973 CYPRESS KNEE CIRCLE, ORLANDO, FL 32825For Sale
 MLS ID #O6444540, Abdias Alexandre, CENTRIC REALTY SERVICES LLC. Stellar MLS
 - $499,0004 bd2 ba2.1k sqft9006 VERONA SOUND WAY, ORLANDO, FL 32829For Sale
 MLS ID #O6408074, Yigit Orer, EMPIRE NETWORK REALTY. Stellar MLS
 - $469,0004 bd3 ba2.1k sqft2336 CROSSTON CIRCLE, ORLANDO, FL 32824For Sale
 MLS ID #O6441794, Victoria O'Day, PALMANO GROUP RE BROKERAGE LLC. Stellar MLS
 - $449,9003 bd2 ba1.7k sqft13303 MOSS PARK RIDGE DRIVE, ORLANDO, FL 32832For SaleMLS ID #O6440010, Steven Koleno, BEYCOME OF FLORIDA LLC. Stellar MLS
- $425,0004 bd3 ba2k sqft499 CHICAGO WOODS CIRCLE, ORLANDO, FL 32824For SaleMLS ID #OM727521, Maria Camila Ariza Garcia, GLOBALWIDE REALTY LLC. Stellar MLS
- $400,0003 bd2 ba1.5k sqft2755 ABBEY AVENUE, ORLANDO, FL 32833For SaleMLS ID #O6448212, Jen Morreale, REDFIN CORPORATION. Stellar MLS
- $439,9004 bd3 ba2.2k sqft2003 TIPTREE CIRCLE, ORLANDO, FL 32837For SaleMLS ID #S5149219, Ivan Caro, LA ROSA REALTY KISSIMMEE. Stellar MLS
- $329,9003 bd3 ba1.6k sqft4420 GUMBO LIMBO DRIVE, ORLANDO, FL 32822For SaleMLS ID #O6436602, Simon Colak, USCO CAPITAL GROUP. Stellar MLS
- $430,0003 bd2 ba1.5k sqft1710 PLANTATION POINTE DRIVE, ORLANDO, FL 32824For SaleMLS ID #O6406177, Maria Hankilevitz, STAR BAY REALTY CORP.. Stellar MLS
- $470,0003 bd2 ba2k sqft3315 FLAMBOROUGH DRIVE, ORLANDO, FL 32835For SaleMLS ID #O6448379, Nohora Gomez, COLDWELL BANKER REALTY. Stellar MLS
- $362,5004 bd2 ba1.4k sqft4518 GASPARILLA AVENUE, ORLANDO, FL 32812For SaleMLS ID #O6417165, Dean Asher, DON ASHER & ASSOCIATES, INC.. Stellar MLS
- $410,0003 bd2 ba1.3k sqft514 TREE SHORE DRIVE, ORLANDO, FL 32825For SaleMLS ID #O6402592, Millie Henriquez, CHARLES RUTENBERG REALTY ORLANDO. Stellar MLS
- $509,9004 bd3 ba2.2k sqft11916 ALDER BRANCH LOOP, ORLANDO, FL 32824For SaleMLS ID #O6448190, Gonzalo Senior, IRM INVEST., REAL EST.& MGMT.. Stellar MLS
- $464,9004 bd2 ba2k sqft2547 RACCOON RUN LANE, ORLANDO, FL 32837For SaleMLS ID #S5157881, Ilanna Reisner, PA, LPT REALTY, LLC. Stellar MLS
- $459,9003 bd2 ba1.8k sqft14127 SOUTHERN RED MAPLE DRIVE, ORLANDO, FL 32828For SaleMLS ID #O6428361, Gary Berkson, RE/MAX CENTRAL REALTY. Stellar MLS
- $429,9004 bd2 ba1.9k sqft4601 FORMBY COURT, KISSIMMEE, FL 34746For SaleMLS ID #G5119142, Christina Greenslade, FLORIDA PLUS REALTY, LLC. Stellar MLS
- $465,0004 bd2 ba1.9k sqft13827 HAWKEYE DRIVE, ORLANDO, FL 32837For SaleMLS ID #O6427987, Ursula Garcia Moraes, PRISTINE INTERNATIONAL REALTY LLC. Stellar MLS
- $505,0004 bd3 ba2.3k sqft731 FORESTGREEN COURT, ORLANDO, FL 32828For SaleMLS ID #O6430906, Lizzie Zirillo, SUNSHINE INTERNATIONAL REALTY LLC. Stellar MLS
- $430,0003 bd2 ba1.8k sqft1513 HARRIER DRIVE, ORLANDO, FL 32837For SaleMLS ID #S5149164, Louisa Ghali, GHALI REALTY, INC. Stellar MLS
