Under contract-accepting backup offers. Welcome home to this sunlit, single-story sanctuary nestled in the heart of East Orlando’s vibrant Avalon Park. Designed for effortless living and effortless entertaining, this 3-bedroom, 2-bathroom residence offers 1,739 square feet of contemporary charm, continuous comfort, and peace of mind. Sit on covered front porch with view of the pond and pool. Enter into a bright foyer that introduces the home’s smart split-bedroom layout. To your front, a flexible living and dining room combination offers an inviting backdrop for formal dinners, holiday gatherings, or a cozy evening lounge.Move through to the open-concept kitchen and family room combination, where daily life naturally unfolds.Tucked away for ultimate privacy, the primary bedroom suite serves as your personal retreat. The spa-inspired primary bath features:A deep garden tub for relaxing soaks, Dual separate vanity sink areas so everyone has their own space Two additional bedrooms including a front bedroom that provides versatile space for family, guests, or a dedicated home office. Thoughtful practical touches abound, including an inside laundry room with new washer and dryer. No worrying about the maintenance items with Roof installed in 2020, water heater 2021, HVAC 2023, appliances 2021. Smarthome items include Ring doorbell, Nest Lock, Nest Thermostat, Smart garage door opener. Avalon Park isn't just a neighborhood it’s a lifestyle. As a master-planned community in East Orlando, you'll enjoy a tight-knit atmosphere packed with seasonal festivals, food truck nights, and social gatherings. With loads of Community Amenities such as multiple pools, splash pads, playgrounds, tennis, basketball, pickleball courts. Miles of scenic walking/biking trails and a dedicated dog park. Drive or walk to downtown Avalon Park where you can the shop, dine, grab coffee. Top-Rated Education A-rated Elementary, Middle, and High schools are all located right within the community boundaries! This home and community has so much! Schedule your showing for this quaint home in a peaceful pocket of East Orlando.
Under contract
$420,000
14163 CHICORA CROSSING BOULEVARD, ORLANDO, FL 32828
3beds
1,739sqft
:
Get pre-qualified$2,959/mo
Single Family Residence
Built in 2002
5,388 Square Feet Lot
$-- Zestimate®
$242/sqft
$148/mo HOA
What's special
Sunlit single-story sanctuarySmart split-bedroom layoutSpa-inspired primary bathBright foyer
- 9 days |
- 1,295 |
- 67 |
Likely to sell faster than
Zillow last checked:
Listing updated:
Listed by:
Mabel Colon 321-614-0818,
KELLER WILLIAMS ADVANTAGE III 407-207-0825
Source: Stellar MLS,MLS#: O6428318 Originating MLS: Orlando Regional
Originating MLS: Orlando Regional
Facts & features
Interior
Bedrooms & bathrooms
- Bedrooms: 3
- Bathrooms: 2
- Full bathrooms: 2
Rooms
- Room types: Utility Room
Primary bedroom
- Features: Walk-In Closet(s)
- Level: First
- Area: 192 Square Feet
- Dimensions: 16x12
Bedroom 1
- Features: Dual Closets
- Level: First
- Area: 121 Square Feet
- Dimensions: 11x11
Bedroom 2
- Features: Dual Closets
- Level: First
- Area: 121 Square Feet
- Dimensions: 11x11
Dining room
- Features: No Closet
- Level: First
- Area: 156 Square Feet
- Dimensions: 13x12
Kitchen
- Features: No Closet
- Level: First
- Area: 216 Square Feet
- Dimensions: 24x9
Living room
- Features: No Closet
- Level: First
- Area: 204 Square Feet
- Dimensions: 17x12
Heating
- Central
Cooling
- Central Air
Appliances
- Included: Dishwasher, Disposal, Dryer, Electric Water Heater, Microwave, Range, Refrigerator, Washer
- Laundry: Inside
Features
- Ceiling Fan(s), Crown Molding, High Ceilings, Kitchen/Family Room Combo, Living Room/Dining Room Combo, Split Bedroom, Walk-In Closet(s)
- Flooring: Carpet, Ceramic Tile, Laminate
- Has fireplace: No
Interior area
- Total structure area: 2,472
- Total interior livable area: 1,739 sqft
Video & virtual tour
Property
Parking
- Total spaces: 2
- Parking features: Garage Door Opener, Garage Faces Rear
- Attached garage spaces: 2
Features
- Levels: One
- Stories: 1
- Patio & porch: Front Porch, Rear Porch
- Exterior features: Private Yard, Sidewalk
- Fencing: Fenced,Vinyl
- Has view: Yes
- View description: Pool, Water, Pond
- Has water view: Yes
- Water view: Water,Pond
- Waterfront features: Pond
Lot
- Size: 5,388 Square Feet
- Features: Sidewalk
Details
- Parcel number: 072332100005070
- Zoning: P-D
- Special conditions: None
Construction
Type & style
- Home type: SingleFamily
- Architectural style: Craftsman
- Property subtype: Single Family Residence
Materials
- Block, Stucco
- Foundation: Slab
- Roof: Shingle
Condition
- New construction: No
- Year built: 2002
Utilities & green energy
- Sewer: Public Sewer
- Water: Public
- Utilities for property: Cable Available, Electricity Connected, Public, Water Connected
Community & HOA
Community
- Features: Fitness Center, Playground, Pool, Racquetball, Sidewalks, Tennis Court(s)
- Security: Touchless Entry
- Pet fee: $0 monthly
- Subdivision: AVALON PARK VILLAGE 02 44/68
HOA
- Has HOA: Yes
- Amenities included: Cable TV, Pickleball Court(s), Playground, Pool, Racquetball, Tennis Court(s)
- Services included: Cable TV, Internet, Pool Maintenance
- HOA fee: $148 monthly
- HOA name: Leland Management
Location
- Region: Orlando
Financial & listing details
- Price per square foot: $242/sqft
- Tax assessed value: $372,737
- Annual tax amount: $5,249
- Date on market: 7/28/2026
- Cumulative days on market: 9 days
- Listing terms: Cash,Conventional,FHA,VA Loan
- Ownership: Fee Simple
- Total actual rent: 0
- Electric utility on property: Yes
- Road surface type: Paved
Estimated market value
Not available
Estimated sales range
Not available
Not available
Price history
| Date | Event | Price |
|---|---|---|
| 8/3/2026 | Contingent | $420,000$242/sqft |
Source:  Stellar MLS #O6428318 Report a problem Stellar MLS #O6428318 Report a problem | ||
| 7/28/2026 | Listed for sale | $420,000+31.3%$242/sqft |
Source: Stellar MLS #O6428318 Report a problem | ||
| 3/4/2021 | Sold | $319,900$184/sqft |
Source: Public Record Report a problem | ||
| 1/25/2021 | Pending sale | $319,900$184/sqft |
Source: RENE BERG REALTY, INC #O5916924 Report a problem | ||
| 1/25/2021 | Listed for sale | $319,900$184/sqft |
Source: RENE BERG REALTY, INC #O5916924 Report a problem | ||
| 1/25/2021 | Pending sale | $319,900$184/sqft |
Source: Stellar MLS #O5916924 Report a problem | ||
| 1/20/2021 | Listed for sale | $319,900+84.1%$184/sqft |
Source: Stellar MLS #O5916924 Report a problem | ||
| 4/16/2002 | Sold | $173,800$100/sqft |
Source: Public Record Report a problem | ||
Public tax history
| Year | Property taxes | Tax assessment |
|---|---|---|
| 2024 | $4,958 +7.5% | $323,854 +3% |
| 2023 | $4,611 +3.5% | $314,421 +3% |
| 2022 | $4,455 +116.4% | $305,263 +105.9% |
| 2021 | $2,059 +1.1% | $148,238 +1.4% |
| 2020 | $2,036 +1.9% | $146,191 +2.3% |
| 2019 | $1,998 +1.2% | $142,904 +1.9% |
| 2018 | $1,974 | $140,239 -31.2% |
| 2017 | $1,974 +1.8% | $203,710 -2.4% |
| 2016 | $1,939 +1.5% | $208,757 +5.7% |
| 2015 | $1,912 -3.4% | $197,547 +6.6% |
| 2014 | $1,980 +2.2% | $185,285 +20.9% |
| 2013 | $1,938 +1% | $153,301 +19.4% |
| 2012 | $1,919 +2.3% | $128,393 +1.9% |
| 2011 | $1,876 -9.1% | $126,015 -10.6% |
| 2010 | $2,064 | $140,927 -23.2% |
| 2009 | -- | $183,502 -24.6% |
| 2008 | $2,293 -3.9% | $243,409 -13.1% |
| 2007 | $2,387 -5.7% | $280,249 +13.7% |
| 2006 | $2,532 +0.4% | $246,481 +49.8% |
| 2005 | $2,522 +4.6% | $164,565 +1.5% |
| 2004 | $2,411 -0.3% | $162,114 +15.4% |
| 2003 | $2,420 +175.9% | $140,480 +332.2% |
| 2002 | $877 | $32,500 |
Find assessor info on the county website
Monthly payment
Est. payment
Payment breakdown
Explore the cost of this home by adjusting the details. Changes won't be saved.Climate risks
Neighborhood: Alafaya
Nearby schools
GreatSchools rating
- 10/10Avalon Elementary SchoolGrades: K-5Distance: 0.4 mi
- 9/10Avalon Middle SchoolGrades: 6-8Distance: 0.9 mi
- 7/10Timber Creek High SchoolGrades: 9-12Distance: 1.3 mi
Schools provided by the listing agent
- Elementary: Avalon Elem
- Middle: Avalon Middle
- High: Timber Creek High
Source: Stellar MLS. This data may not be complete. We recommend contacting the local school district to confirm school assignments for this home.
- $483,0004 bd3 ba2.1k sqft14159 Chicora Crossing Blvd, Orlando, FL 32828Off Market

- $553,0005 bd4 ba2.4k sqft14167 Chicora Crossing Blvd, Orlando, FL 32828Off Market
- $432,5003 bd2 ba1.7k sqft14155 Chicora Crossing Blvd, Orlando, FL 32828Off Market
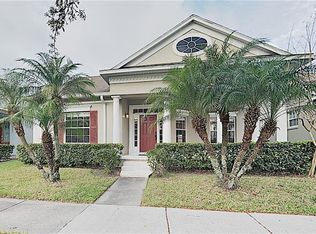
- $269,0004 bd3 ba1.9k sqft3309 Ashmount Dr, Orlando, FL 32828Sold

- $402,8003 bd2 ba1.5k sqft3313 Ashmount Dr, Orlando, FL 32828Off Market
- $427,7003 bd2 ba1.5k sqft3305 Ashmount Dr, Orlando, FL 32828Off Market
- $424,5003 bd2 ba1.5k sqft14151 Chicora Crossing Blvd, Orlando, FL 32828Off Market
- $564,1004 bd4 ba2.7k sqft3649 Cassia Dr, Orlando, FL 32828Off Market
A local agent can set up tours, give advice and negotiate with sellers.
A local lender can help you make sure your offer is ready when you are.
Similar homes
- $495,0004 bd2 ba2.1k sqft15336 TREVISO STREET, ORLANDO, FL 32828For Sale

 MLS ID #O6431428, Lynette Lamboy, HOME WISE REALTY GROUP, INC.. Stellar MLS
 - $429,9903 bd4 ba1.4k sqft3427 NORMAN LEWIS ALLEY, ORLANDO, FL 32828For Sale
 MLS ID #S5154338, Veronica Caceres, LA ROSA REALTY LLC. Stellar MLS
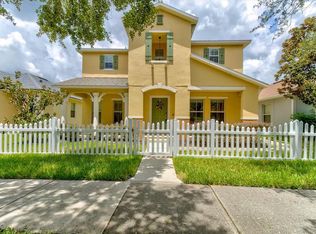
 - $499,0003 bd3 ba2.4k sqft2463 LACERTA DRIVE, ORLANDO, FL 32828For Sale
 MLS ID #O6425991, Kristina Fricke, FLORIDA REALTY INVESTMENTS. Stellar MLS
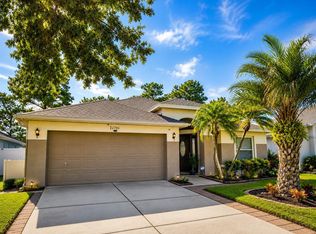
 - $489,9004 bd2 ba1.7k sqft12786 MARIBOU CIRCLE, ORLANDO, FL 32828For Sale
 MLS ID #O6430047, Zonny Villazon Hernandez, LPT REALTY, LLC. Stellar MLS
 - $419,0004 bd2 ba1.9k sqft544 CYPRESS TREE COURT, ORLANDO, FL 32825For SaleMLS ID #O6427434, John Walker, Jr, HOUWZER INC. Stellar MLS
- $499,0003 bd3 ba2.1k sqft9773 BENNINGTON CHASE DRIVE, ORLANDO, FL 32829For SaleMLS ID #O6430403, Faneeza Mohamed, CENTURY 21 CARIOTI. Stellar MLS
- $374,9005 bd3 ba1.7k sqft16543 CEDAR CREST DRIVE, ORLANDO, FL 32828For SaleMLS ID #O6425226, Millie Brockmeyer, RE/MAX INNOVATION. Stellar MLS
- $349,9993 bd3 ba1.7k sqft14061 TURNING LEAF DRIVE, ORLANDO, FL 32828For SaleMLS ID #O6427805, Sandra Buckner, COLDWELL BANKER REALTY. Stellar MLS
- $499,0004 bd3 ba2.5k sqft1207 ROYAL SAINT GEORGE DRIVE, ORLANDO, FL 32828For SaleMLS ID #O6396450, Saijun Gong, AAA GLOBAL VENTURES PA. Stellar MLS
- $417,0003 bd3 ba1.5k sqft746 SPRING PALMS LOOP, ORLANDO, FL 32828For SaleMLS ID #O6415303, Millie Brockmeyer, RE/MAX INNOVATION. Stellar MLS
- $445,0003 bd2 ba1.5k sqft4875 SWEET CEDAR CIRCLE, ORLANDO, FL 32829For SaleMLS ID #O6378847, James Condino, CHARLES RUTENBERG REALTY ORLANDO. Stellar MLS
- $349,9003 bd3 ba1.5k sqft1060 ROCK HARBOR AVENUE, ORLANDO, FL 32828For SaleMLS ID #O6413301, Christina Rampersad, KELLER WILLIAMS ADVANTAGE 2 REALTY. Stellar MLS
- $426,9003 bd2 ba1.8k sqft790 SILHOUETTE COURT, LONGWOOD, FL 32750For SaleMLS ID #O6430760, Rosa Hernandez, LA ROSA REALTY CW PROPERTIES L. Stellar MLS
- $339,9002 bd3 ba1.7k sqft2553 ABEY BLANCO DRIVE, ORLANDO, FL 32828For SaleMLS ID #O6402361, Luis Garcia, EXP REALTY LLC. Stellar MLS
- $483,0003 bd2 ba1.7k sqft10196 ANDOVER POINT CIRCLE, ORLANDO, FL 32825For SaleMLS ID #S5147283, Sheana Santiago, LA ROSA REALTY LLC. Stellar MLS
- $469,0003 bd3 ba1.8k sqft11143 SYCAMORE WOODS DRIVE, ORLANDO, FL 32832For SaleMLS ID #O6409280, Sangita Khatri, BRIC REALTY LLC. Stellar MLS
- $370,0004 bd2 ba1.8k sqft2705 ARC DRIVE, ORLANDO, FL 32826For SaleMLS ID #O6403206, Rhansel Acevedo Rodriguez, EXP REALTY LLC. Stellar MLS
- $388,5003 bd3 ba1.7k sqft2766 WHITE ISLE LANE, ORLANDO, FL 32825For SaleMLS ID #O6266928, Paulette Julien, PAULETTE JULIEN REAL ESTATE. Stellar MLS
- $389,9003 bd2 ba1.4k sqft2966 GOLDEN VIEW LANE, ORLANDO, FL 32812For SaleMLS ID #O6397919, Brooke Lambert, COLONIALTOWN REALTY. Stellar MLS
- $419,0004 bd2 ba2.1k sqft3013 MANDOLIN DRIVE, KISSIMMEE, FL 34744For SaleMLS ID #O6411560, Christine Silva, KELLER WILLIAMS CLASSIC. Stellar MLS
