Spacious 4-bedroom, 2-bath home in the heart of Orlando! BRAND NEW ROOF!! FULLY FENCED! This amazing property offers plenty of living space with tile flooring throughout for easy maintenance and a clean modern feel. Enjoy a fully fenced backyard perfect for privacy, entertaining, or pets, plus a great patio area ideal for relaxing outdoors. Additional storage is available with a convenient backyard shed. The enclosed Florida room provides extra flexible space that can be used as a family room, office, or play area. Prime location near UCF, shopping, dining, and major highways. No HOA! A rare opportunity to own a spacious home in one of Orlando’s most convenient locations.
For sale
Price cut: $5K (7/6)
$370,000
2705 Arc Dr, Orlando, FL 32826
4beds
1,824sqft
:
Get pre-qualified$2,475/mo
Single Family Residence
Built in 1959
6,422 Square Feet Lot
$364,700 Zestimate®
$203/sqft
$-- HOA
What's special
Tile flooring throughoutFully fenced backyard
- 85 days |
- 1,073 |
- 55 |
Likely to sell faster than
Zillow last checked:
Listing updated:
Listed by:
Rhansel Acevedo Rodriguez 407-668-0143,
EXP REALTY LLC 888-883-8509
Source: Stellar MLS,MLS#: O6403206 Originating MLS: Orlando Regional
Originating MLS: Orlando Regional
Facts & features
Interior
Bedrooms & bathrooms
- Bedrooms: 4
- Bathrooms: 2
- Full bathrooms: 2
Rooms
- Room types: Florida Room
Primary bedroom
- Features: Walk-In Closet(s)
- Level: First
- Area: 110 Square Feet
- Dimensions: 10x11
Bedroom 2
- Features: Built-in Closet
- Level: First
- Area: 110 Square Feet
- Dimensions: 10x11
Bedroom 3
- Features: Built-in Closet
- Level: First
- Area: 110 Square Feet
- Dimensions: 10x11
Bedroom 4
- Features: Built-in Closet
- Level: First
- Area: 110 Square Feet
- Dimensions: 10x11
Dining room
- Level: First
- Area: 168 Square Feet
- Dimensions: 12x14
Family room
- Level: First
- Area: 204 Square Feet
- Dimensions: 12x17
Kitchen
- Level: First
- Area: 168 Square Feet
- Dimensions: 12x14
Living room
- Level: First
- Area: 168 Square Feet
- Dimensions: 12x14
Heating
- Central
Cooling
- Central Air
Appliances
- Included: Dishwasher, Disposal, Microwave, Range, Refrigerator
- Laundry: Inside
Features
- Ceiling Fan(s)
- Flooring: Ceramic Tile
- Doors: French Doors
- Has fireplace: No
Interior area
- Total structure area: 2,112
- Total interior livable area: 1,824 sqft
Video & virtual tour
Property
Features
- Levels: One
- Stories: 1
- Patio & porch: Covered, Patio
- Exterior features: Garden, Lighting, Storage
- Fencing: Fenced
- Has view: Yes
- View description: Garden
Lot
- Size: 6,422 Square Feet
Details
- Parcel number: 112231078604100
- Zoning: R-1
- Special conditions: None
Construction
Type & style
- Home type: SingleFamily
- Property subtype: Single Family Residence
Materials
- Block, Stucco
- Foundation: Slab
- Roof: Shingle
Condition
- New construction: No
- Year built: 1959
Utilities & green energy
- Sewer: Public Sewer
- Water: Public
- Utilities for property: Cable Available, Electricity Available, Water Available
Community & HOA
Community
- Pet fee: $0 monthly
- Subdivision: BONNEVILLE SEC 02
HOA
- Has HOA: No
Location
- Region: Orlando
Financial & listing details
- Price per square foot: $203/sqft
- Tax assessed value: $266,394
- Annual tax amount: $1,170
- Date on market: 4/29/2026
- Cumulative days on market: 86 days
- Listing terms: Cash,Conventional,FHA,VA Loan
- Ownership: Fee Simple
- Total actual rent: 0
- Electric utility on property: Yes
- Road surface type: Asphalt
Estimated market value
$364,700
$346,000 - $383,000
$2,306/mo
Price history
| Date | Event | Price |
|---|---|---|
| 7/6/2026 | Price change | $370,000-1.3%$203/sqft |
Source: eXp Realty #O6403206 Report a problem | ||
| 4/29/2026 | Listed for sale | $375,000+50%$206/sqft |
Source: eXp Realty #O6403206 Report a problem | ||
| 8/6/2019 | Listing removed | $250,000$137/sqft |
Source: LA ROSA REALTY, LLC #S5011833 Report a problem | ||
| 6/6/2019 | Price change | $250,000-2%$137/sqft |
Source: LA ROSA REALTY, LLC #S5011833 Report a problem | ||
| 4/22/2019 | Price change | $255,000-1.7%$140/sqft |
Source: LA ROSA REALTY, LLC #S5011833 Report a problem | ||
| 4/3/2019 | Price change | $259,500-3.9%$142/sqft |
Source: LA ROSA REALTY, LLC #S5011833 Report a problem | ||
| 3/2/2019 | Price change | $270,000-1.8%$148/sqft |
Source: LA ROSA REALTY, LLC #S5011833 Report a problem | ||
| 2/2/2019 | Price change | $275,000-1.8%$151/sqft |
Source: LA ROSA REALTY, LLC #S5011833 Report a problem | ||
| 1/23/2019 | Price change | $279,900-1.8%$153/sqft |
Source: LA ROSA REALTY, LLC #S5011833 Report a problem | ||
| 1/10/2019 | Listed for sale | $285,000+49.2%$156/sqft |
Source: LA ROSA REALTY, LLC #S5011833 Report a problem | ||
| 12/14/2005 | Sold | $191,000+49.2%$105/sqft |
Source: Public Record Report a problem | ||
| 4/14/2005 | Sold | $128,000+66.2%$70/sqft |
Source: Public Record Report a problem | ||
| 11/28/2000 | Sold | $77,000+22.2%$42/sqft |
Source: Public Record Report a problem | ||
| 2/24/1997 | Sold | $63,000+21.2%$35/sqft |
Source: Public Record Report a problem | ||
| 12/15/1993 | Sold | $52,000$29/sqft |
Source: Public Record Report a problem | ||
Public tax history
| Year | Property taxes | Tax assessment |
|---|---|---|
| 2024 | $1,038 +7.3% | $83,981 +3% |
| 2023 | $968 +7.7% | $81,535 +3% |
| 2022 | $899 +3.6% | $79,160 +3% |
| 2021 | $868 +2.1% | $76,854 +1.4% |
| 2020 | $850 +2.6% | $75,793 +2.3% |
| 2019 | $829 +0% | $74,089 +1.9% |
| 2018 | $829 | $72,708 -50.4% |
| 2017 | $829 +1.9% | $146,460 +50.3% |
| 2016 | $813 +1.9% | $97,467 +5.1% |
| 2015 | $798 -6.4% | $92,778 +9.7% |
| 2014 | $852 +1.1% | $84,596 +22.9% |
| 2013 | $843 +0.4% | $68,847 +3.4% |
| 2012 | $840 -19.7% | $66,566 -19.3% |
| 2011 | $1,046 -27.2% | $82,451 -23.1% |
| 2010 | $1,436 | $107,246 -21.6% |
| 2009 | -- | $136,717 -22.6% |
| 2008 | $2,503 +10.6% | $176,552 +4% |
| 2007 | $2,264 -5.5% | $169,839 +14.8% |
| 2006 | $2,395 +104.5% | $147,980 +37.5% |
| 2005 | $1,171 +5.4% | $107,595 +21% |
| 2004 | $1,112 +1% | $88,922 +1.6% |
| 2003 | $1,101 +3.3% | $87,557 +12.5% |
| 2002 | $1,066 -0.4% | $77,819 +7.5% |
| 2001 | $1,070 +42.5% | $72,367 +19.2% |
| 2000 | $751 | $60,686 |
Find assessor info on the county website
Monthly payment
Est. payment
Payment breakdown
Explore the cost of this home by adjusting the details. Changes won't be saved.Climate risks
Neighborhood: 32826
Nearby schools
GreatSchools rating
- 6/10Bonneville Elementary SchoolGrades: PK-5Distance: 0.4 mi
- 6/10Corner Lake Middle SchoolGrades: 6-8Distance: 3.8 mi
- 4/10East River High SchoolGrades: 9-12Distance: 4 mi
Schools provided by the listing agent
- Elementary: Bonneville Elem
- Middle: Corner Lake Middle
- High: East River High
Source: Stellar MLS. This data may not be complete. We recommend contacting the local school district to confirm school assignments for this home.
- $1,4006 bd3 ba1.8k sqft2709 Arc Dr, Orlando, FL 32826For Rent
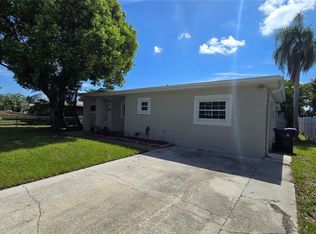
- $252,8003 bd1 ba1k sqft2701 Arc Dr, Orlando, FL 32826Off Market
- $322,0003 bd2 ba1k sqft2704 Bonneville Dr, Orlando, FL 32826Off Market

- $248,8004 bd1 ba1k sqft2700 Bonneville Dr, Orlando, FL 32826Off Market
- $254,3003 bd1 ba1k sqft2713 Arc Dr, Orlando, FL 32826Off Market
- $279,7003 bd1 ba1k sqft2708 Bonneville Dr, Orlando, FL 32826Off Market
- $327,9004 bd2 ba1.6k sqft2703 Hertha Ave, Orlando, FL 32826Off Market
- $273,6002 bd1 ba993 sqft2702 Paine Ln, Orlando, FL 32826Off Market
A local agent can set up tours, give advice and negotiate with sellers.
Similar homes
- $385,0004 bd2 ba1.4k sqft7511 Brockbank Dr, Orlando, FL 32809For Sale

 MLS ID #S5152458, Manuel Girona, AMY INTERNATIONAL CORP. Stellar MLS
 - $385,0004 bd2 ba1.4k sqft1624 Hollis Dr, Orlando, FL 32822For Sale
 MLS ID #O6419949, Harry Kazarian, STRONG FOUNDATION REALTY LLC. Stellar MLS
 - $450,0004 bd2 ba1.8k sqft12827 Woodbury Glen Dr, Orlando, FL 32828For Sale
 MLS ID #O6423476, Valerie Monteiro, REALTY HUB. Stellar MLS
 - $400,0003 bd2 ba1.4k sqft2131 Corner School Dr, Orlando, FL 32820For Sale
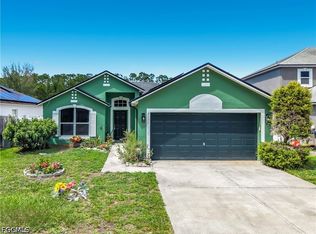
 MLS ID #2026026011, Dixie Semanko, Realty One Group MVP. Florida Gulf Coast MLS
 - $369,9003 bd2 ba1.4k sqft1534 Leeway Ave, Orlando, FL 32810For SaleMLS ID #O6416035, Nohora Gomez, COLDWELL BANKER REALTY. Stellar MLS
- $359,9994 bd2 ba1.9k sqft6616 Coral Cove Dr, Orlando, FL 32818For SaleMLS ID #O6422832, Widny Alexandre, HEIMATEN REAL ESTATE. Stellar MLS
- $399,9003 bd2 ba1.3k sqft1006 Beatrice Dr, Orlando, FL 32810For SaleMLS ID #O6424245, Tal Busidan, TAL BUSIDAN PA. Stellar MLS
- $389,0004 bd2 ba1.6k sqft3312 S Forest St, Orlando, FL 32806For SaleMLS ID #O6411972, Beverly Dodds, KELLER WILLIAMS REALTY AT THE PARKS. Stellar MLS
- $304,9003 bd1 ba1.4k sqft544 Mercury Ave, Orlando, FL 32828For SaleMLS ID #O6399543, Millie Brockmeyer, RE/MAX INNOVATION. Stellar MLS
- $390,0004 bd2 ba1.9k sqft719 Cherokee Cir, Sanford, FL 32773For SaleMLS ID #O6421639, Viv Lehman, YOU HAVE REALTY LLC. Stellar MLS
- $409,0004 bd2 ba1.7k sqft8509 Lyonia Dr, Orlando, FL 32829For SaleMLS ID #S5145852, William Lipsey, EXP REALTY LLC. Stellar MLS
- $410,0004 bd2 ba1.8k sqft1610 Gladiolas Dr, Winter Park, FL 32792For SaleMLS ID #O6420292, Jasmin Cabral, LIFESTYLE INTERNATIONAL REALTY. Stellar MLS
- $399,0003 bd2 ba1.4k sqft8830 Scioto Ct, Orlando, FL 32829For SaleMLS ID #L4960327, Danielle Waters, WATERS REAL ESTATE GROUP. Stellar MLS
- $350,0003 bd3 ba1.7k sqft6923 Colony Oaks Ln, Orlando, FL 32818For SaleMLS ID #O6426248, Semhar Teka, KELLER WILLIAMS REALTY AT THE PARKS. Stellar MLS
- $265,0003 bd2 ba1.1k sqft2550 N Alafaya Trl APT 9100, Orlando, FL 32826For SaleMLS ID #S5151623, Todd Krentzel, LA ROSA REALTY LLC. Stellar MLS
- $359,9005 bd3 ba2.4k sqft90 N Goldwyn Ave, Orlando, FL 32805For SaleMLS ID #S5153524, Juan Matias, LPT REALTY, LLC. Stellar MLS
- $355,5004 bd3 ba1.8k sqft3027 Queens Gate Rd, Orlando, FL 32818For SaleMLS ID #O6408032, Rashard Walker, KELLER WILLIAMS REALTY AT THE PARKS. Stellar MLS
- $359,5003 bd2 ba1.2k sqft2908 Bridgegate Ct, Orlando, FL 32822For SaleMLS ID #O6414846, Zonny Villazon Hernandez, LPT REALTY, LLC. Stellar MLS
- $369,0003 bd2 ba1.2k sqft2509 Shannon Rd, Orlando, FL 32806For SaleMLS ID #O6411988, Beverly Dodds, KELLER WILLIAMS REALTY AT THE PARKS. Stellar MLS
- $402,5003 bd2 ba1.3k sqft5503 Albert Dr, Winter Park, FL 32792For SaleMLS ID #S5151098, Fernando Perez de Armas, AXEN REALTY, LLC. Stellar MLS
