Welcome to this beautifully maintained 4-bedroom, 2-bath home situated on a spacious corner lot of over a quarter acre. Inside, you'll find an inviting open layout featuring ceramic tile throughout the main living areas and durable laminate flooring in all bedrooms. The spacious primary suite offers a walk-in closet, a separate walk-in shower, and a charming clawfoot soaking tub—creating the perfect retreat at the end of the day. The cozy family room features a classic brick fireplace, adding warmth and character to the home. The kitchen is equipped with stainless steel appliances (excluding the microwave) and includes a bright breakfast nook, ideal for casual dining. The living room opens to a screened-in patio, providing the perfect space to relax or entertain while enjoying the Florida lifestyle. Conveniently located near major highways, shopping, dining, schools, and area attractions, this home offers the perfect combination of comfort, space, and convenience. Don't miss this wonderful opportunity to make it yours!
Pending
$359,999
6616 CORAL COVE DRIVE, ORLANDO, FL 32818
4beds
1,928sqft
Single Family Residence
Built in 1988
0.28 Acres Lot
$352,500 Zestimate®
$187/sqft
$-- HOA
What's special
Bright breakfast nookCozy family roomSpacious primary suiteClassic brick fireplaceCharming clawfoot soaking tubInviting open layoutSeparate walk-in shower
- 55 days
- 93
- 2
Likely to sell faster than
Zillow last checked:
Listing updated:
Listed by:
Widny Alexandre 407-913-1437,
HEIMATEN REAL ESTATE 689-339-3280
Source: Stellar MLS,MLS#: O6422832 Originating MLS: Orlando Regional
Originating MLS: Orlando Regional
Facts & features
Interior
Bedrooms & bathrooms
- Bedrooms: 4
- Bathrooms: 2
- Full bathrooms: 2
Primary bedroom
- Features: Walk-In Closet(s)
- Level: First
Kitchen
- Features: No Closet
- Level: First
Living room
- Features: No Closet
- Level: First
Heating
- Central
Cooling
- Central Air
Appliances
- Included: Dishwasher, Dryer, Microwave, Range, Washer
- Laundry: Laundry Room
Features
- Other
- Flooring: Ceramic Tile, Laminate
- Has fireplace: Yes
- Fireplace features: Wood Burning
Interior area
- Total structure area: 2,810
- Total interior livable area: 1,928 sqft
Video & virtual tour
Property
Parking
- Total spaces: 2
- Parking features: Garage - Attached
- Attached garage spaces: 2
Features
- Levels: One
- Stories: 1
- Exterior features: Other
Lot
- Size: 0.28 Acres
Details
- Parcel number: 112228415802210
- Zoning: R-1A
- Special conditions: None
Construction
Type & style
- Home type: SingleFamily
- Property subtype: Single Family Residence
Materials
- Block
- Foundation: Concrete Perimeter
- Roof: Shingle
Condition
- New construction: No
- Year built: 1988
Utilities & green energy
- Sewer: Public Sewer
- Water: Public
- Utilities for property: Public
Community & HOA
Community
- Pet fee: $0 monthly
- Subdivision: KENSINGTON SEC 03
HOA
- Has HOA: No
Location
- Region: Orlando
Financial & listing details
- Price per square foot: $187/sqft
- Tax assessed value: $311,535
- Annual tax amount: $3,724
- Date on market: 7/6/2026
- Cumulative days on market: 36 days
- Ownership: Fee Simple
- Total actual rent: 0
- Road surface type: Asphalt, Concrete
Estimated market value
$352,500
$335,000 - $370,000
$2,515/mo
Price history
| Date | Event | Price |
|---|---|---|
| 7/24/2026 | Pending sale | $359,999$187/sqft |
Source:  Stellar MLS #O6422832 Report a problem Stellar MLS #O6422832 Report a problem | ||
| 7/7/2026 | Listed for sale | $359,999+38.5%$187/sqft |
Source: Stellar MLS #O6422832 Report a problem | ||
| 12/3/2019 | Sold | $260,000-1.1%$135/sqft |
Source: Public Record Report a problem | ||
| 10/10/2019 | Pending sale | $262,900$136/sqft |
Source: GOLD SERIES REALTY LLC #O5816324 Report a problem | ||
| 10/10/2019 | Listed for sale | $262,900+68.5%$136/sqft |
Source: GOLD SERIES REALTY LLC #O5816324 Report a problem | ||
| 10/28/2004 | Sold | $156,000$81/sqft |
Source: Public Record Report a problem | ||
Public tax history
| Year | Property taxes | Tax assessment |
|---|---|---|
| 2024 | $3,474 +7% | $227,159 +3% |
| 2023 | $3,247 +4.2% | $220,543 +3% |
| 2022 | $3,116 +1.7% | $214,119 +3% |
| 2021 | $3,063 -14.2% | $207,883 +4.3% |
| 2020 | $3,571 +135.1% | $199,305 +81% |
| 2019 | $1,519 +1.8% | $110,116 +1.9% |
| 2018 | $1,492 | $108,063 -27.6% |
| 2017 | $1,492 +2.6% | $149,338 +6.2% |
| 2016 | $1,454 +2.1% | $140,611 +6.1% |
| 2015 | $1,425 -2.6% | $132,561 +20.3% |
| 2014 | $1,464 +2.2% | $110,170 +10.6% |
| 2013 | $1,432 -8.5% | $99,638 -6.5% |
| 2012 | $1,565 -3.3% | $106,544 -2.7% |
| 2011 | $1,619 -1.8% | $109,545 -4.3% |
| 2010 | $1,649 | $114,412 -19.6% |
| 2009 | -- | $142,391 -30.6% |
| 2008 | $2,123 -4.4% | $205,102 -12.3% |
| 2007 | $2,221 -5.3% | $233,996 +23.8% |
| 2006 | $2,346 +1.6% | $189,033 +38.6% |
| 2005 | $2,310 +52.4% | $136,368 +19.9% |
| 2004 | $1,516 +1% | $113,750 +1.9% |
| 2003 | $1,501 +3.2% | $111,672 +5.6% |
| 2002 | $1,454 -1.1% | $105,791 +9.6% |
| 2001 | $1,469 +2.4% | $96,533 +9% |
| 2000 | $1,435 | $88,548 |
Find assessor info on the county website
Monthly payment
Est. payment
Payment breakdown
Explore the cost of this home by adjusting the details. Changes won't be saved.Climate risks
Neighborhood: 32818
Similar homes
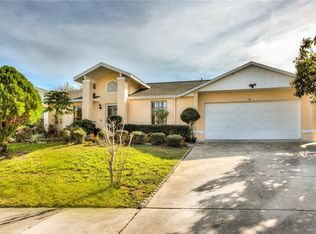
- $355,5004 bd3 ba1.8k sqft3027 QUEENSGATE ROAD, ORLANDO, FL 32818For Sale
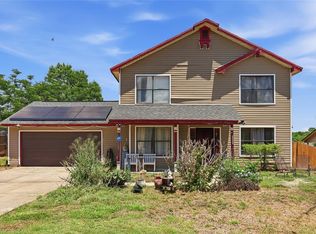
 MLS ID #O6408032, Rashard Walker, KELLER WILLIAMS REALTY AT THE PARKS. Stellar MLS
 - $350,0003 bd3 ba1.7k sqft6923 COLONY OAKS LANE, ORLANDO, FL 32818For Sale
 MLS ID #O6426248, Semhar Teka, KELLER WILLIAMS REALTY AT THE PARKS. Stellar MLS
 - $415,0004 bd3 ba2.8k sqft7939 RIFFLE LANE, ORLANDO, FL 32818For Sale
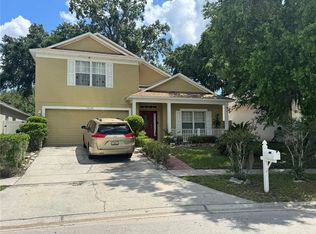 MLS ID #O6318599, Nesterine Blair-Brandon, BLAIR REALTY GROUP INC. Stellar MLS
 - $419,9004 bd2 ba1.9k sqft8611 PARK HIGHLAND DRIVE, ORLANDO, FL 32818For Sale
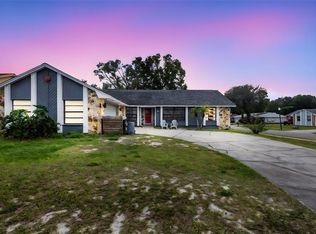 MLS ID #O6366815, John Neal, II, THE REAL ESTATE EXCHANGE TEAM INC. Stellar MLS
 - $425,0003 bd2 ba1.8k sqft1796 FLORENCE VISTA BOULEVARD, ORLANDO, FL 32818For SaleMLS ID #O6428250, Tamara Combs, COMBS PREMIER REALTY GROUP. Stellar MLS
- $360,0003 bd2 ba1.2k sqft6820 POMEROY CIRCLE, ORLANDO, FL 32810For SaleMLS ID #O6406864, Ben Schachter, SIGNATURE INTERNATIONAL REAL E. Stellar MLS
- $350,0003 bd2 ba1.6k sqft1801 CONCORD DRIVE, APOPKA, FL 32703For SaleMLS ID #O6427958, Erica Diaz, HOMEVEST REALTY. Stellar MLS
- $495,9904 bd3 ba2k sqft1426 JUBAL DRIVE, ORLANDO, FL 32818For SaleMLS ID #O6414085, Maureen Nguyen, LLC, REAL BROKER, LLC. Stellar MLS
- $407,0003 bd2 ba2k sqft6815 CRESCENT RIDGE ROAD, ORLANDO, FL 32810For SaleMLS ID #O6378050, Chris Creegan, CREEGAN GROUP. Stellar MLS
- $415,0004 bd2 ba2.1k sqft4902 BRIAR OAKS CIRCLE, ORLANDO, FL 32808For SaleMLS ID #G5114037, Renee Chung, LPT REALTY, LLC. Stellar MLS
- $399,9004 bd3 ba2k sqft1144 DUNBRIDGE, APOPKA, FL 32703For SaleMLS ID #G5116545, Britney Herrera, DOWN HOME REALTY, LLLP. Stellar MLS
- $360,0003 bd1 ba1.4k sqft841 WOODEN BOULEVARD, ORLANDO, FL 32805For SaleMLS ID #O6430068, Sandra Sandoval, CORCORAN PREMIER REALTY. Stellar MLS
- $360,0004 bd3 ba1.4k sqft943 LEJAY STREET, ORLANDO, FL 32825For SaleMLS ID #O6435925, Luis Rivera Colon, LPT REALTY, LLC. Stellar MLS
- $325,0004 bd2 ba1.3k sqft12927 MONTANA WOODS LANE, ORLANDO, FL 32824For SaleMLS ID #O6436886, Ty McTague, KELLER WILLIAMS REALTY AT THE PARKS. Stellar MLS
- $299,9973 bd2 ba1.1k sqft5851 HUTTON DRIVE, ORLANDO, FL 32808For SaleMLS ID #O6432415, Jean Lubin, THE PEOPLE'S REALTY OF CENTRAL FLORIDA, LLC. Stellar MLS
- $319,0003 bd2 ba1.4k sqft3226 KELVINGTON DRIVE, ORLANDO, FL 32810For SaleMLS ID #O6399994, Art Wilson Jr, PERFECT CHOICE REALTY INC. Stellar MLS
- $285,0004 bd2 ba1.5k sqft1408 ROGER BABSON ROAD, ORLANDO, FL 32808For SaleMLS ID #O6419639, Robert Johnson, KELLER WILLIAMS ADVANTAGE REALTY. Stellar MLS
- $439,9953 bd2 ba1.7k sqft2191 ALCLOBE CIRCLE, OCOEE, FL 34761For SaleMLS ID #O6419650, John Joseph, I HONORE REALTY. Stellar MLS
- $369,0004 bd2 ba1.4k sqft7511 BROCKBANK DRIVE, ORLANDO, FL 32809For SaleMLS ID #S5152458, Manuel Girona, AMY INTERNATIONAL CORP. Stellar MLS
- $360,0003 bd3 ba1.4k sqft9824 SURREY RIDGE ROAD, ORLANDO, FL 32825For SaleMLS ID #O6431273, Leira Wilkerson, AGILE GROUP REALTY. Stellar MLS
