Welcome to one of Avalon Park’s most desirable townhome opportunities—where location, lifestyle, and flexibility come together seamlessly. The Avalon Community has nightlife, entertainment, restaurants, Daycare and Doctors a golf cart ride away within the community. This beautifully updated 2-bedroom, 2-bathroom AND 2-Car Garage townhouse is perfectly positioned in a highly sought-after community known for its top-rated schools, charming town center, and unbeatable convenience. From the moment you step inside, you’ll notice the bright, open layout designed for comfortable living and easy entertaining. The home has been thoughtfully updated with modern finishes, offering a move-in-ready experience while still leaving room to make it your own. Spacious living areas flow effortlessly, and natural light fills the home, creating a warm and inviting atmosphere. One of the standout features? Built-in flexibility. With a simple addition of a wall, this home can easily be converted into a 3-bedroom layout, making it an ideal option for growing families, a home office setup, or added resale value down the line. Enjoy all that Avalon Park has to offer—tree-lined streets, community events, parks, shopping, dining, and quick access to major roadways—all just moments from your front door. Whether you're a first-time buyer, downsizing, or looking for a smart investment, this home checks all the boxes. Opportunities like this in Avalon Park don’t last—schedule your private showing today. Home Features include: Garage door springs and parts replaced in 2025 (3-year warranty), Garage door opener installed in 2022, Whole-home water filtration system installed in 2024 (lifetime warranty), Newer water heater (2022), Roof replaced by HOA in 2023, All HVAC, electrical, plumbing, and appliances serviced within the last 3–6months, Vivint smart home and security system (fully paid off; cameras and equipment stay) Check out the virtual walk thru link today then schedule your showing.
For sale
Price cut: $15K (8/1)
$360,000
12621 TANJA KING BOULEVARD, ORLANDO, FL 32828
2beds
1,804sqft
:
Get pre-qualified$2,671/mo
Townhouse
Built in 2007
2,063 Square Feet Lot
$356,000 Zestimate®
$200/sqft
$262/mo HOA
What's special
Modern finishesWarm and inviting atmosphereTree-lined streetsBright open layout
- 102 days |
- 260 |
- 7 |
Zillow last checked:
Listing updated:
Listed by:
Sherett Salter 407-314-3795,
CALL IT CLOSED INTL REALTY 407-338-3339
Source: Stellar MLS,MLS#: O6401938 Originating MLS: Orlando Regional
Originating MLS: Orlando Regional
Facts & features
Interior
Bedrooms & bathrooms
- Bedrooms: 2
- Bathrooms: 3
- Full bathrooms: 2
- 1/2 bathrooms: 1
Primary bedroom
- Features: Walk-In Closet(s)
- Level: Second
- Area: 210 Square Feet
- Dimensions: 15x14
Bedroom 2
- Features: Built-in Closet
- Level: Second
- Area: 100 Square Feet
- Dimensions: 10x10
Dining room
- Features: No Closet
- Level: First
- Area: 120 Square Feet
- Dimensions: 12x10
Kitchen
- Features: No Closet
- Level: First
- Area: 150 Square Feet
- Dimensions: 15x10
Living room
- Features: No Closet
- Level: First
- Area: 195 Square Feet
- Dimensions: 15x13
Loft
- Features: No Closet
- Level: Second
- Area: 210 Square Feet
- Dimensions: 15x14
Heating
- Central
Cooling
- Central Air
Appliances
- Included: Dishwasher, Dryer, Microwave, Range, Refrigerator, Washer
- Laundry: Inside, Laundry Room
Features
- Ceiling Fan(s), High Ceilings, Kitchen/Family Room Combo, L Dining, Solid Surface Counters, Thermostat, Walk-In Closet(s)
- Flooring: Carpet, Ceramic Tile
- Has fireplace: No
Interior area
- Total structure area: 2,282
- Total interior livable area: 1,804 sqft
Property
Parking
- Total spaces: 2
- Parking features: Garage - Attached, Carport
- Attached garage spaces: 2
- Has carport: Yes
- Details: Garage Dimensions: 40X40
Features
- Levels: Two
- Stories: 2
- Exterior features: Courtyard
Lot
- Size: 2,063 Square Feet
Details
- Parcel number: 062332100703300
- Zoning: P-D
- Special conditions: None
Construction
Type & style
- Home type: Townhouse
- Property subtype: Townhouse
- Attached to another structure: Yes
Materials
- Block
- Foundation: Slab
- Roof: Shingle
Condition
- Completed
- New construction: No
- Year built: 2007
Utilities & green energy
- Sewer: Public Sewer
- Water: Public
- Utilities for property: Cable Connected, Electricity Connected, Sewer Connected, Street Lights, Water Connected
Community & HOA
Community
- Features: Park, Playground, Pool, Tennis Court(s)
- Pet fee: $0 monthly
- Subdivision: AVALON PARK NORTHWEST VILLAGE PH 02-4
HOA
- Has HOA: Yes
- Services included: Cable TV, Fidelity Bond, Internet, Maintenance Structure, Maintenance Grounds, Manager
- HOA fee: $262 monthly
- HOA name: Mike Gray
- HOA phone: 407-249-3694
Location
- Region: Orlando
Financial & listing details
- Price per square foot: $200/sqft
- Tax assessed value: $327,307
- Annual tax amount: $5,882
- Date on market: 4/25/2026
- Cumulative days on market: 102 days
- Listing terms: Assumable,Cash,Conventional,FHA,VA Loan
- Ownership: Fee Simple
- Total actual rent: 0
- Electric utility on property: Yes
- Road surface type: Asphalt, Paved
Estimated market value
$356,000
$338,000 - $374,000
$2,388/mo
Price history
| Date | Event | Price |
|---|---|---|
| 8/1/2026 | Price change | $360,000-4%$200/sqft |
Source:  Stellar MLS #O6401938 Report a problem Stellar MLS #O6401938 Report a problem | ||
| 6/21/2026 | Price change | $375,000-2.1%$208/sqft |
Source: Stellar MLS #O6401938 Report a problem | ||
| 5/26/2026 | Price change | $383,000-1.3%$212/sqft |
Source: Stellar MLS #O6401938 Report a problem | ||
| 4/25/2026 | Listed for sale | $388,000+0.8%$215/sqft |
Source: Stellar MLS #O6401938 Report a problem | ||
| 6/24/2025 | Listing removed | $385,000$213/sqft |
Source: Stellar MLS #O6320044 Report a problem | ||
| 6/20/2025 | Listed for sale | $385,000+5.5%$213/sqft |
Source: Stellar MLS #O6320044 Report a problem | ||
| 6/15/2023 | Listing removed | -- |
Source: Zillow Rentals Report a problem | ||
| 5/30/2023 | Listed for rent | $2,800$2/sqft |
Source: Zillow Rentals Report a problem | ||
| 5/23/2022 | Sold | $365,000+4.3%$202/sqft |
Source: Public Record Report a problem | ||
| 4/23/2022 | Pending sale | $350,000$194/sqft |
Source: Stellar MLS #O6019103 Report a problem | ||
| 4/22/2022 | Listed for sale | $350,000+63.6%$194/sqft |
Source: Stellar MLS #O6019103 Report a problem | ||
| 3/27/2007 | Sold | $213,900$119/sqft |
Source: Public Record Report a problem | ||
Public tax history
| Year | Property taxes | Tax assessment |
|---|---|---|
| 2024 | $5,735 +15.8% | $327,307 -1.3% |
| 2023 | $4,952 +233.9% | $331,483 +204.9% |
| 2022 | $1,483 +1.5% | $108,705 +3% |
| 2021 | $1,462 +1.3% | $105,539 +1.4% |
| 2020 | $1,443 +2.5% | $104,082 +2.3% |
| 2019 | $1,408 +1.4% | $101,742 +1.9% |
| 2018 | $1,389 | $99,845 -44.1% |
| 2017 | $1,389 +2% | $178,599 +2.6% |
| 2016 | $1,361 +2.2% | $174,071 +8.1% |
| 2015 | $1,332 -3.6% | $161,084 +3.9% |
| 2014 | $1,381 +2.3% | $155,047 +5.1% |
| 2013 | $1,350 +1.1% | $147,567 +61.4% |
| 2012 | $1,336 -13% | $91,411 -11.3% |
| 2011 | $1,536 -18.7% | $103,029 -18.7% |
| 2010 | $1,888 | $126,756 -12% |
| 2009 | -- | $144,023 -25% |
| 2008 | $2,877 +117.7% | $192,051 +209.8% |
| 2007 | $1,322 +304.3% | $62,000 +520% |
| 2006 | $327 | $10,000 |
Find assessor info on the county website
Monthly payment
Est. payment
Payment breakdown
Explore the cost of this home by adjusting the details. Changes won't be saved.Climate risks
Neighborhood: Alafaya
Nearby schools
GreatSchools rating
- 8/10Stone Lakes Elementary SchoolGrades: K-5Distance: 0.2 mi
- 9/10Avalon Middle SchoolGrades: 6-8Distance: 1 mi
- 7/10Timber Creek High SchoolGrades: 9-12Distance: 1.2 mi
Schools provided by the listing agent
- Elementary: Stone Lake Elem
- Middle: Avalon Middle
- High: Timber Creek High
Source: Stellar MLS. This data may not be complete. We recommend contacting the local school district to confirm school assignments for this home.
- $380,0003 bd3 ba1.6k sqft12625 Tanja King Blvd, Orlando, FL 32828Sold

- $374,2003 bd3 ba1.8k sqft12617 Tanja King Blvd, Orlando, FL 32828Off Market
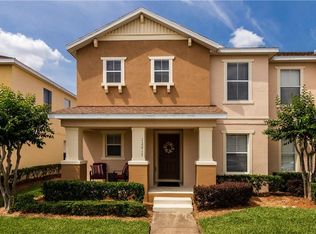
- $353,7002 bd2 ba1.6k sqft12629 Tanja King Blvd, Orlando, FL 32828Off Market
- $371,1003 bd3 ba1.7k sqft12613 Tanja King Blvd, Orlando, FL 32828Off Market
- $413,7003 bd2 ba1.5k sqft3054 Hydrus Dr, Orlando, FL 32828Off Market
- $358,2003 bd3 ba1.6k sqft12609 Tanja King Blvd, Orlando, FL 32828Off Market
- $338,8003 bd2 ba1.5k sqft12605 Tanja King Blvd, Orlando, FL 32828Off Market
- $446,7003 bd3 ba2k sqft3048 Hydrus Dr, Orlando, FL 32828Off Market
A local agent can set up tours, give advice and negotiate with sellers.
A local lender can help you make sure your offer is ready when you are.
Similar homes
- $510,0003 bd2 ba2.1k sqft14539 SAINT GEORGES HILL DRIVE, ORLANDO, FL 32828For Sale
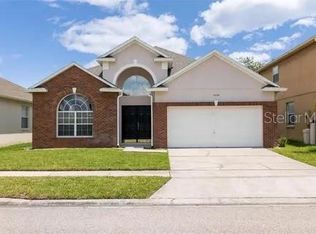
 MLS ID #O6429131, Luiz Lessa, WRA BUSINESS & REAL ESTATE. Stellar MLS
 - $499,8504 bd2 ba1.9k sqft2500 CORBYTON COURT, ORLANDO, FL 32828For Sale
 MLS ID #O6419952, Miriam Melendez, QUALITY ONE REALTY CORP. Stellar MLS
 - $400,0003 bd2 ba1.5k sqft10626 BRESSLYN BOULEVARD, ORLANDO, FL 32825For Sale
 MLS ID #S5154626, Crystal Cruz, LPT REALTY, LLC. Stellar MLS
 - $365,0002 bd2 ba1.3k sqft1211 SALERNO COURT #1211, ORLANDO, FL 32806For Sale
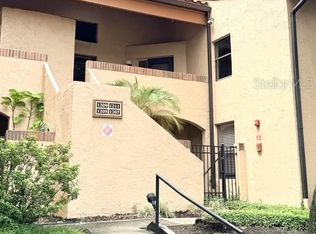 MLS ID #S5154768, Amanda Baggs, WEICHERT REALTORS HALLMARK PRO. Stellar MLS
 - $439,9904 bd2 ba1.9k sqft923 BRIDGEWAY BOULEVARD, ORLANDO, FL 32828For SaleMLS ID #O6424503, Pablo Aguayo, FLORIDA REALTY INVESTMENTS. Stellar MLS
- $370,0003 bd3 ba2k sqft1413 PORTOFINO MEADOWS BOULEVARD, ORLANDO, FL 32824For SaleMLS ID #O6417267, Rubi Andrade, FORTEX REALTY INC. Stellar MLS
- $349,0002 bd3 ba1.5k sqft6235 GOETHE STREET #106, ORLANDO, FL 32835For SaleMLS ID #V4948340, Leandro Agabiti, HOME WISE REALTY GROUP, INC.. Stellar MLS
- $304,9002 bd3 ba1.3k sqft11843 DEER PATH WAY, ORLANDO, FL 32832For SaleMLS ID #O6425988, Javier Borja Barcenas, LPT REALTY, LLC. Stellar MLS
- $380,0003 bd3 ba1.6k sqft14164 SWANLEY STREET, ORLANDO, FL 32832For SaleMLS ID #O6414421, Samuel Ayala Barbosa, PA, NONA LEGACY POWERED BY LA ROSA. Stellar MLS
- $339,0003 bd3 ba1.8k sqft1861 CHATHAM PLACE DRIVE, ORLANDO, FL 32824For SaleMLS ID #O6398435, Ana Brillon, COLDWELL BANKER REALTY. Stellar MLS
- $390,9903 bd3 ba1.7k sqft(Undisclosed Address), ORLANDO, FL 32832For SaleMLS ID #O6400537, Hirilda Ferrer, MR VARGAS PROPERTY MANAGEMENT LLC. Stellar MLS
- $349,0003 bd3 ba1.5k sqft5073 KINGSCREST LANE, OVIEDO, FL 32765For SaleMLS ID #O6411016, Daniel Machado Aguiar, WRA BUSINESS & REAL ESTATE. Stellar MLS
- $375,0003 bd3 ba1.7k sqft430 PENNY ROYAL PLACE, OVIEDO, FL 32765For SaleMLS ID #O6420738, Mary Currie, BHHS FLORIDA REALTY. Stellar MLS
- $400,0003 bd2 ba1.6k sqft1702 CYPRESS RIDGE DRIVE, ORLANDO, FL 32825For SaleMLS ID #O6379981, Jenny Forest Lin, AMERICAN DREAM HOMES INC. Stellar MLS
- $389,0003 bd3 ba2.1k sqft683 EVENING SKY DRIVE, OVIEDO, FL 32765For SaleMLS ID #O6399254, Cameron Hasan, FLORIDA USA REALTY. Stellar MLS
- $429,9993 bd2 ba1.4k sqft10707 PALAISEAU COURT, ORLANDO, FL 32825For SaleMLS ID #O6408658, Marianne Khozam, KELLER WILLIAMS WINTER PARK. Stellar MLS
- $529,0004 bd4 ba2.5k sqft1034 BELLA VIDA BOULEVARD, ORLANDO, FL 32828For SaleMLS ID #S5147598, Gloria Mejia, FLORIDA REALTY INVESTMENTS. Stellar MLS
- $395,0002 bd2 ba1.1k sqft2680 SHADYBRANCH DRIVE, ORLANDO, FL 32822For SaleMLS ID #S5152276, TheBirdTeam Bird, COLDWELL BANKER REALTY. Stellar MLS
- $370,0003 bd2 ba1.2k sqft6714 ANDREA JANE LANE, ORLANDO, FL 32807For SaleMLS ID #S5150081, Rasheed Jones, ONE TEAM REALTY. Stellar MLS
- $410,0004 bd3 ba1.8k sqft10923 LEAFSHORE LOOP, ORLANDO, FL 32829For SaleMLS ID #S5142198, Maria Santacruz, KELLER WILLIAMS LEGACY REALTY. Stellar MLS
