Motivated seller, welcome to this beautifully updated 2-bedroom, 2.5-bath townhome located in the desirable Moss Park/Lake Nona area, just minutes from Medical City, Orlando International Airport, SR-417, shopping, dining, and everyday conveniences. This move-in-ready home features an open-concept layout with laminate wood flooring throughout, elegant hardwood stair treads, and a spacious kitchen that flows seamlessly into the living and dining areas. Upstairs, you'll find two generously sized bedrooms, each offering comfort and privacy. Recent upgrades include a new roof (2023), a new garage door opener (2025), fresh exterior paint (2026), a beautifully updated primary bathroom with a quartz vanity, and a refreshed half bath with modern finishes. Enjoy a low-maintenance lifestyle with community amenities including a resort-style swimming pool, playground, walking paths, and green spaces. Conveniently located approximately 30 minutes from Walt Disney World and close to Lake Nona Town Center, USTA National Campus, and Orlando's premier employment and entertainment destinations. Don't miss this exceptional opportunity to own a beautifully updated home in one of Central Florida's fastest-growing communities.
For sale
Price cut: $10K (10/20)
$279,990
11843 DEER PATH WAY, ORLANDO, FL 32832
2beds
1,320sqft
Townhouse
Built in 2006
2,526 Square Feet Lot
$276,300 Zestimate®
$212/sqft
$342/mo HOA
What's special
Two generously sized bedroomsGreen spacesElegant hardwood stair treadsOpen-concept layoutLaminate wood flooring throughoutWalking paths
- 43 days
- 480
- 30
Zillow last checked:
Listing updated:
Listed by:
Javier Borja Barcenas 407-236-6991,
LPT REALTY, LLC 877-366-2213
Source: Stellar MLS,MLS#: O6425988 Originating MLS: Orlando Regional
Facts & features
Interior
Bedrooms & bathrooms
- Bedrooms: 2
- Bathrooms: 3
- Full bathrooms: 2
- 1/2 bathrooms: 1
Primary bedroom
- Features: Walk-In Closet(s)
- Level: Second
Bedroom 2
- Features: Walk-In Closet(s)
- Level: Second
Primary bathroom
- Level: Second
Bathroom 2
- Level: Second
Bathroom 3
- Level: First
Dining room
- Level: First
Kitchen
- Level: First
Living room
- Level: First
Heating
- Electric
Cooling
- Central Air
Appliances
- Included: Dishwasher, Dryer, Microwave, Range, Refrigerator, Washer
- Laundry: Inside
Features
- Ceiling Fan(s), Walk-In Closet(s)
- Flooring: Ceramic Tile, Laminate
- Has fireplace: No
Interior area
- Total structure area: 1,828
- Total interior livable area: 1,320 sqft
Video & virtual tour
Property
Parking
- Total spaces: 2
- Parking features: Garage - Attached
- Attached garage spaces: 2
Features
- Levels: Two
- Stories: 2
- Exterior features: Other
Lot
- Size: 2,526 Square Feet
Details
- Parcel number: 102431266602390
- Zoning: P-D
- Special conditions: None
Construction
Type & style
- Home type: Townhouse
- Property subtype: Townhouse
Materials
- Block, Stucco
- Foundation: Slab
- Roof: Shingle
Condition
- New construction: No
- Year built: 2006
Utilities & green energy
- Sewer: Public Sewer
- Water: Public
- Utilities for property: BB/HS Internet Available, Electricity Connected, Sewer Connected, Water Connected
Community & HOA
Community
- Features: Clubhouse, Park, Playground, Pool, Sidewalks
- Pet fee: $0 monthly
- Subdivision: ENCLAVE/MOSS PARK
HOA
- Has HOA: Yes
- Services included: Community Pool, Maintenance Structure, Pest Control, Pool Maintenance, Recreational Facilities
- HOA fee: $342 monthly
- HOA name: Community Association Manager / Ryan Fernandes
- HOA phone: 866-473-2573
Location
- Region: Orlando
Financial & listing details
- Price per square foot: $212/sqft
- Tax assessed value: $284,036
- Annual tax amount: $4,410
- Date on market: 7/17/2026
- Cumulative days on market: 85 days
- Listing terms: Cash,Conventional,FHA
- Ownership: Fee Simple
- Total actual rent: 0
- Electric utility on property: Yes
- Road surface type: Asphalt
Estimated market value
$276,300
$262,000 - $290,000
$2,019/mo
Price history
| Date | Event | Price |
|---|---|---|
| 10/20/2026 | Price change | $279,990-3.4%$212/sqft |
Source:  Stellar MLS #O6425988 Report a problem | ||
| 10/13/2026 | Price change | $289,990-1.7%$220/sqft |
Source: Stellar MLS #O6425988 Report a problem | ||
| 9/23/2026 | Price change | $294,990-1.6%$223/sqft |
Source: Stellar MLS #O6425988 Report a problem | ||
| 9/8/2026 | Listed for sale | $299,900-1.6%$227/sqft |
Source: Stellar MLS #O6425988 Report a problem | ||
| 8/31/2026 | Listing removed | $304,900$231/sqft |
Source: Stellar MLS #O6425988 Report a problem | ||
| 7/31/2026 | Price change | $304,900-3.2%$231/sqft |
Source: Stellar MLS #O6425988 Report a problem | ||
| 7/17/2026 | Listed for sale | $314,900+21.6%$239/sqft |
Source: Stellar MLS #O6425988 Report a problem | ||
| 12/1/2024 | Listing removed | $259,000-4.4%$196/sqft |
Source: Stellar MLS #O5979595 Report a problem | ||
| 12/1/2023 | Listing removed | -- |
Source: Stellar MLS #O5979595 Report a problem | ||
| 12/2/2021 | Sold | $271,000+4.6%$205/sqft |
Source: Public Record Report a problem | ||
| 10/17/2021 | Pending sale | $259,000$196/sqft |
Source: Stellar MLS #O5979595 Report a problem | ||
| 10/13/2021 | Listed for sale | $259,000+17.7%$196/sqft |
Source: Stellar MLS #O5979595 Report a problem | ||
| 4/3/2007 | Sold | $220,000$167/sqft |
Source: Public Record Report a problem | ||
Public tax history
| Year | Property taxes | Tax assessment |
|---|---|---|
| 2024 | $4,192 +7.2% | $276,130 +3% |
| 2023 | $3,911 -4.8% | $268,087 +10.6% |
| 2022 | $4,107 +225.9% | $242,377 +146.9% |
| 2021 | $1,260 +1.4% | $98,174 +1.4% |
| 2020 | $1,243 +2.6% | $96,819 +2.3% |
| 2019 | $1,211 +1.3% | $94,642 +1.9% |
| 2018 | $1,196 | $92,877 -37.2% |
| 2017 | $1,196 +2.5% | $148,005 +2.7% |
| 2016 | $1,166 +2.6% | $144,140 +5.3% |
| 2015 | $1,137 -4.5% | $136,938 +4.7% |
| 2014 | $1,191 +2.7% | $130,847 +29.1% |
| 2013 | $1,160 +1.8% | $101,318 +19.2% |
| 2012 | $1,139 -29.4% | $85,032 -23.8% |
| 2011 | $1,614 -6.2% | $111,541 -7.3% |
| 2010 | $1,722 | $120,293 -9.8% |
| 2009 | -- | $133,426 -21.1% |
| 2008 | $2,449 -28.5% | $169,106 -12.2% |
| 2007 | $3,428 +336.4% | $192,700 +381.8% |
| 2006 | $785 | $40,000 |
Find assessor info on the county website
Monthly payment
Est. payment
Payment breakdown
Explore the cost of this home by adjusting the details. Changes won't be saved.Climate risks
Neighborhood: 32832


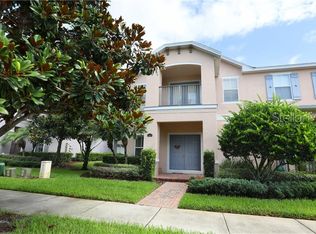
Similar homes
- $299,9003 bd3 ba1.4k sqft9115 HUNTERS MILL DRIVE, ORLANDO, FL 32832For Sale
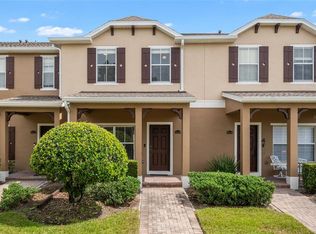
 MLS ID #O6446084, Ann Marie Ursino, LUNA GROUP. Stellar MLS
- $299,0003 bd3 ba1.5k sqft10975 SAVANNAH LANDING CIRCLE, ORLANDO, FL 32832For Sale
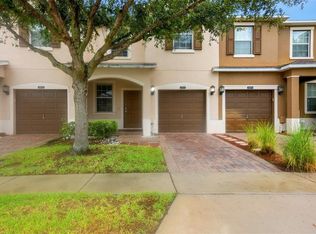 MLS ID #O6412961, Isabel Sirizzotti, SUNNY 365 REALTY GROUP. Stellar MLS
- $277,0002 bd3 ba1.2k sqft2037 WATERLEAF STREET, ORLANDO, FL 32837For Sale
 MLS ID #O6436523, Lorena Correa, KELLER WILLIAMS ADVANTAGE III. Stellar MLS
- $364,9003 bd3 ba1.6k sqft11626 EPIC AVENUE, ORLANDO, FL 32832For Sale
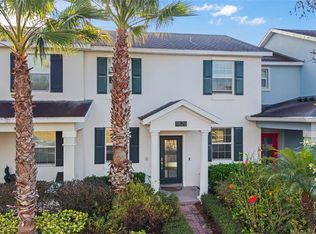 MLS ID #O6376782, Daniel Rodriguez, NEW HEIGHTS REALTY GROUP. Stellar MLS
- $364,0003 bd3 ba1.6k sqft9457 RANDAL PARK BOULEVARD, ORLANDO, FL 32832For SaleMLS ID #O6430676, Stephany Cornelius, EXP REALTY LLC. Stellar MLS
- $305,0003 bd3 ba1.4k sqft3506 VICTORIA PINES DRIVE #150, ORLANDO, FL 32829For SaleMLS ID #O6413197, Jose Rojo, URBAN-O REAL ESTATE SOLUTIONS. Stellar MLS
- $280,0003 bd3 ba1.8k sqft4410 CAPITAL BLVD BOULEVARD, ST CLOUD, FL 34769For SaleMLS ID #O6432711, Jose Perez, COLDWELL BANKER REALTY. Stellar MLS
- $274,9003 bd3 ba1.5k sqft381 GRAND PINE LANE, ST CLOUD, FL 34771For SaleMLS ID #O6450247, Carmen Serrano Giubilei, RE/MAX EXCLUSIVE COLLECTION. Stellar MLS
- $310,0003 bd2 ba1.5k sqft5248 ARPANA DRIVE, ORLANDO, FL 32839For SaleMLS ID #O6450736, Blake Blahut, REALTY ONE GROUP INSPIRATION. Stellar MLS
- $270,0003 bd3 ba1.5k sqft6558 S GOLDENROD ROAD #78B, ORLANDO, FL 32822For SaleMLS ID #O6413649, Kevin Kendrick, EXP REALTY LLC. Stellar MLS
- $275,0003 bd2 ba1.3k sqft3365 CELENA CIRCLE, ST CLOUD, FL 34769For SaleMLS ID #S5154616, Tiffany Chapman, DREAM BUILDERS REALTY. Stellar MLS
- $315,0003 bd3 ba1.4k sqft16130 OLD ASH LOOP, ORLANDO, FL 32828For SaleMLS ID #O6400018, Militza Kousseva, CHARLES RUTENBERG REALTY ORLANDO. Stellar MLS
- $247,0002 bd2 ba960 sqft11715 WINDBOURNE COURT, ORLANDO, FL 32837For SaleMLS ID #O6423843, Thomas Nickley, Jr, KELLER WILLIAMS REALTY AT THE PARKS. Stellar MLS
- $229,0002 bd3 ba987 sqft10332 MANDERLEY WAY #111, ORLANDO, FL 32829For SaleMLS ID #O6432594, Carla Trine, MAINFRAME REAL ESTATE. Stellar MLS
- $299,9003 bd3 ba1.5k sqft2591 AVENTURINE STREET, KISSIMMEE, FL 34744For SaleMLS ID #S5156878, Hilda Mercuro, LPT REALTY, LLC. Stellar MLS
- $241,9002 bd2 ba1k sqft2835 HUNT CLUB LANE, ORLANDO, FL 32826For SaleMLS ID #O6432209, Cleve Loveland, LOVELAND PROPERTIES. Stellar MLS
- $270,0003 bd3 ba1.3k sqft5276 PARADISE CAY CIRCLE, KISSIMMEE, FL 34746For SaleMLS ID #O6438706, Isabel Sirizzotti, SUNNY 365 REALTY GROUP. Stellar MLS
- $330,0003 bd3 ba1.7k sqft2829 ADELAIDE COURT, ORLANDO, FL 32824For SaleMLS ID #O6441371, Chase Mckeel, KELLER WILLIAMS ADVANTAGE 2 REALTY. Stellar MLS
- $300,0003 bd3 ba1.6k sqft20630 MAXIM PARKWAY, ORLANDO, FL 32833For SaleMLS ID #O6439198, Jeanne McKnight, LPT REALTY, LLC. Stellar MLS
- $359,9003 bd3 ba1.5k sqft13613 ERIDANUS DRIVE, ORLANDO, FL 32828For SaleMLS ID #O6437453, Steve Russell, KELLER WILLIAMS ADVANTAGE 2 REALTY. Stellar MLS
