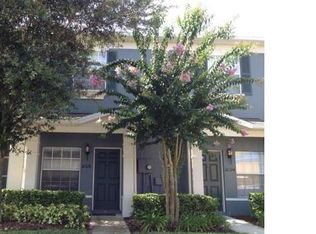
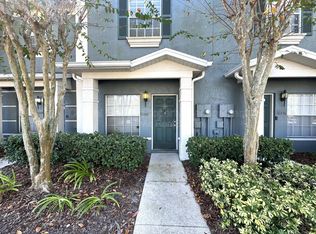
MOVE-IN READY | 2 BEDROOMS | 2.5 BATHROOMS | GATED COMMUNITY | COMMUNITY POOL | LOW-MAINTENANCE LIVING Welcome to easy, low-maintenance living in the gated community of Victoria Pines in East Orlando. This move-in-ready, two-story condo offers an open-concept layout with 2 bedrooms, 2 full bathrooms, and a convenient half bath, making it an ideal home for first-time buyers, professionals, investors, or anyone looking for a lock-and-leave lifestyle. The main level features a bright, open-concept living and dining area that flows into the kitchen, along with a convenient half bath for guests. Sliding doors lead to the enclosed screened porch, providing an additional space to enjoy your morning coffee or unwind at the end of the day, overlooking a peaceful green area with no rear neighbors. Upstairs, you'll find two spacious bedrooms, each with its own ensuite bathroom, offering privacy and convenience for residents or guests. A second-floor laundry closet keeps everyday chores tucked away and easily accessible. Residents of Victoria Pines enjoy the convenience of a gated community, community pool, sidewalks, and low-maintenance living. The location puts you close to SR 417 and SR 408 with easy access to UCF, Valencia College, Waterford Lakes Town Center, Avalon Park, shopping, dining, entertainment, and everyday conveniences. If you're looking for a move-in-ready Orlando condo with an open floor plan, screened porch, private rear setting, and resort-style community amenities, this Victoria Pines home is ready to welcome you.
For sale
$235,000
10332 MANDERLEY WAY #111, ORLANDO, FL 32829
2beds
987sqft
Condominium
Built in 2007
-- sqft lot
$231,100 Zestimate®
$238/sqft
$396/mo HOA
What's special
Gated communityTwo spacious bedroomsCommunity poolResort-style community amenitiesOpen-concept layoutTwo-story condoSecond-floor laundry closet
- 21 days
- 394
- 22
Likely to sell faster than
Zillow last checked:
Listing updated:
Listed by:
Carla Trine 407-756-6392,
MAINFRAME REAL ESTATE 407-513-4257
Source: Stellar MLS,MLS#: O6432594 Originating MLS: Orlando Regional
Originating MLS: Orlando Regional
Facts & features
Interior
Bedrooms & bathrooms
- Bedrooms: 2
- Bathrooms: 3
- Full bathrooms: 2
- 1/2 bathrooms: 1
Rooms
- Room types: Utility Room
Primary bedroom
- Features: En Suite Bathroom, Walk-In Closet(s)
- Level: Second
- Area: 143 Square Feet
- Dimensions: 11x13
Bedroom 2
- Features: En Suite Bathroom, Walk-In Closet(s)
- Level: Second
- Area: 110 Square Feet
- Dimensions: 10x11
Dining room
- Level: First
- Area: 96 Square Feet
- Dimensions: 8x12
Kitchen
- Features: Breakfast Bar
- Level: First
- Area: 90 Square Feet
- Dimensions: 7.5x12
Living room
- Level: First
- Area: 135 Square Feet
- Dimensions: 9x15
Heating
- Central
Cooling
- Central Air
Appliances
- Included: Dishwasher, Disposal, Microwave, Range, Refrigerator
- Laundry: Inside, Laundry Closet
Features
- Ceiling Fan(s), Open Floorplan, PrimaryBedroom Upstairs, Solid Surface Counters, Walk-In Closet(s)
- Flooring: Engineered Hardwood, Tile
- Doors: Sliding Doors
- Windows: Window Treatments
- Has fireplace: No
Interior area
- Total structure area: 987
- Total interior livable area: 987 sqft
Video & virtual tour
Property
Features
- Levels: Two
- Stories: 2
- Patio & porch: Rear Porch, Screened
- Exterior features: Lighting, Rain Gutters, Sidewalk
- Has view: Yes
- View description: Trees/Woods
Lot
- Size: 672 Square Feet
Details
- Parcel number: 082331206300111
- Zoning: P-D
- Special conditions: None
Construction
Type & style
- Home type: Condo
- Property subtype: Condominium
Materials
- Stucco
- Foundation: Slab
- Roof: Shingle
Condition
- New construction: No
- Year built: 2007
Utilities & green energy
- Sewer: Public Sewer
- Water: None
- Utilities for property: Cable Available, Electricity Available, Electricity Connected
Community & HOA
Community
- Features: Gated Community - No Guard, Pool
- Pet fee: $0 monthly
- Subdivision: VICTORIA PINES CONDO
HOA
- Has HOA: Yes
- Services included: Community Pool, Maintenance Grounds, Manager, Pest Control, Trash, Water
- HOA fee: $396 monthly
- HOA name: HMI Management Services
- HOA phone: 407-628-1086
- Second HOA name: Victoria Community Association
Location
- Region: Orlando
Financial & listing details
- Price per square foot: $238/sqft
- Tax assessed value: $197,400
- Annual tax amount: $3,354
- Date on market: 9/2/2026
- Cumulative days on market: 21 days
- Listing terms: Cash,Conventional,FHA,VA Loan
- Ownership: Fee Simple
- Total actual rent: 0
- Electric utility on property: Yes
- Road surface type: Paved
Estimated market value
$231,100
$220,000 - $243,000
$1,728/mo
Price history
| Date | Event | Price |
|---|---|---|
| 9/2/2026 | Listed for sale | $235,000+53.1%$238/sqft |
Source:  Stellar MLS #O6432594 Report a problem Stellar MLS #O6432594 Report a problem | ||
| 2/22/2019 | Sold | $153,500-4%$156/sqft |
Source: Public Record Report a problem | ||
| 1/30/2019 | Pending sale | $159,900$162/sqft |
Source: CENTURY 21 Carioti #O5749364 Report a problem | ||
| 11/30/2018 | Listed for sale | $159,900+47.4%$162/sqft |
Source: CENTURY 21 Carioti #O5749364 Report a problem | ||
| 12/2/2013 | Sold | $108,500+52.8%$110/sqft |
Source: Public Record Report a problem | ||
| 10/30/2013 | Sold | $71,000-55.3%$72/sqft |
Source: Public Record Report a problem | ||
| 3/26/2007 | Sold | $159,000$161/sqft |
Source: Public Record Report a problem | ||
Public tax history
| Year | Property taxes | Tax assessment |
|---|---|---|
| 2024 | $3,029 +13.1% | $170,767 +10% |
| 2023 | $2,678 +16.4% | $155,243 +10% |
| 2022 | $2,301 +7.9% | $141,130 +10% |
| 2021 | $2,133 +7.1% | $128,300 +8.4% |
| 2020 | $1,991 +139.2% | $118,400 +41% |
| 2019 | $833 +2.2% | $83,995 +1.9% |
| 2018 | $814 | $82,429 -14.8% |
| 2017 | $814 +2.6% | $96,700 +6.5% |
| 2016 | $793 +1.2% | $90,800 +8.2% |
| 2015 | $784 -1.6% | $83,900 +7.7% |
| 2014 | $797 -26.6% | $77,900 +23.1% |
| 2013 | $1,086 +20.1% | $63,306 +37.7% |
| 2012 | $904 +124.6% | $45,958 +2.4% |
| 2011 | $402 +5.9% | $44,867 +6.8% |
| 2010 | $380 | $42,012 -36.3% |
| 2009 | -- | $66,000 -34% |
| 2008 | $1,080 +300.2% | $100,000 +957.8% |
| 2007 | $270 | $9,454 |
Find assessor info on the county website
Monthly payment
Est. payment
Payment breakdown
Explore the cost of this home by adjusting the details. Changes won't be saved.Climate risks
Neighborhood: 32829
Nearby schools
Schools provided by the listing agent
- Elementary: Andover Elem
- Middle: Odyssey Middle
- High: University High
Source: Stellar MLS. This data may not be complete. We recommend contacting the local school district to confirm school assignments for this home.

Similar homes
- $230,0003 bd2 ba1.2k sqft8775 SARTORI STREET #303, ORLANDO, FL 32829For Sale
 MLS ID #O6414765, Desmond Garcia LLC, ONE LUXURY INTERNATIONAL LLC. Stellar MLS
 - $245,0003 bd2 ba1.4k sqft6265 CONTESSA DRIVE #210, ORLANDO, FL 32829For Sale
 MLS ID #O6430896, Elena Cruz, ELENA CRUZ HOMES, LLC. Stellar MLS
 - $250,0002 bd2 ba1.3k sqft3024 COTTAGE GROVE COURT #1910, ORLANDO, FL 32822For Sale
 MLS ID #O6441463, Yadira Kitterman, ORLANDO ADVANTAGE REALTY INC. Stellar MLS
 - $199,9003 bd2 ba1.2k sqft9125 LEE VISTA BOULEVARD #704, ORLANDO, FL 32829For Sale
 MLS ID #O6421169, Thomas Nickley, Jr, KELLER WILLIAMS REALTY AT THE PARKS. Stellar MLS
 - $250,0002 bd2 ba1.2k sqft6484 S GOLDENROD ROAD #41A, ORLANDO, FL 32822For SaleMLS ID #O6317804, Rustina Gibson, RE/MAX VANTAGE. Stellar MLS
- $229,9002 bd2 ba1.2k sqft6438 S GOLDENROD ROAD #19A, ORLANDO, FL 32822For SaleMLS ID #O6422275, Andis Diaz, COLDWELL BANKER REALTY. Stellar MLS
- $309,9003 bd3 ba1.4k sqft3506 VICTORIA PINES DRIVE #150, ORLANDO, FL 32829For SaleMLS ID #O6413197, Jose Rojo, URBAN-O REAL ESTATE SOLUTIONS. Stellar MLS
- $210,0003 bd2 ba1.2k sqft3930 SOUTHPOINTE DRIVE #213, ORLANDO, FL 32822For SaleMLS ID #O6429371, Nicole Hoffmann, SAMMY D SMITH PLLC. Stellar MLS
- $235,0003 bd2 ba1.2k sqft515 VILLA DEL SOL CIRCLE #205, ORLANDO, FL 32824For SaleMLS ID #O6439219, Leidy Sanquiz, ROMAN'S PRO REALTY LLC. Stellar MLS
- $215,0002 bd2 ba1k sqft8225 CLAIRE ANN DR #203, ORLANDO, FL 32825For SaleMLS ID #S5152179, Franklin Adrianza, AGENT TRUST REALTY CORPORATION. Stellar MLS
- $225,0003 bd2 ba1.4k sqft4897 CYPRESS WOODS DRIVE #6303, ORLANDO, FL 32811For SaleMLS ID #O6431193, Natalia Potlog, CHARLES RUTENBERG REALTY ORLANDO. Stellar MLS
- $245,0002 bd3 ba976 sqft12059 TIFT CIRCLE, ORLANDO, FL 32826For SaleMLS ID #O6435776, Ayesha Verma, KELLER WILLIAMS REALTY AT THE PARKS. Stellar MLS
- $239,9002 bd2 ba1k sqft1444 SOPHIE BOULEVARD, ORLANDO, FL 32828For SaleMLS ID #O6389717, Ben Sencenbaugh, THE REALTY MEDICS. Stellar MLS
- $234,0002 bd2 ba1k sqft144 RESERVE CIRCLE #112, OVIEDO, FL 32765For SaleMLS ID #O6401326, Ellen Barr, AMERICAN HOME TEAM REALTY LLC. Stellar MLS
- $239,9003 bd2 ba1.4k sqft2460 GRAND CENTRAL PARKWAY #9, ORLANDO, FL 32839For SaleMLS ID #TB8512460, Cheryl Kypreos, HOMESMART. Stellar MLS
- $199,0003 bd2 ba1.3k sqft3930 SOUTHPOINTE DRIVE #214, ORLANDO, FL 32822For SaleMLS ID #O6415535, Ray Lopez, KELLER WILLIAMS ADVANTAGE 2 REALTY. Stellar MLS
- $234,9002 bd2 ba1.2k sqft2383 SUN VALLEY CIRCLE #2383, WINTER PARK, FL 32792For SaleMLS ID #O6440965, Carmen Aridas, RE/MAX PRIME PROPERTIES. Stellar MLS
- $235,0002 bd3 ba1.2k sqft12203 WILD IRIS WAY #104, ORLANDO, FL 32837For SaleMLS ID #TB8526445, Kim Meredith-Hampton, COMPASS FLORIDA LLC. Stellar MLS
- $269,9902 bd2 ba1.4k sqft9435 MYRTLE CREEK LANE #311, ORLANDO, FL 32832For SaleMLS ID #O6396044, Erwin Vargas, MR VARGAS PROPERTY MANAGEMENT LLC. Stellar MLS
- $259,9002 bd3 ba1.3k sqft901 PINE POINTE LANE, ORLANDO, FL 32828For SaleMLS ID #O6423448, Summer Brady, MAINSTAY BROKERAGE LLC. Stellar MLS
