
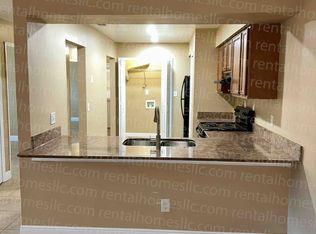
Welcome to 1444 Sophie Blvd, a well-maintained 2-bedroom, 2-bath townhome located in the highly desirable 32828 zip code of East Orlando. This home features an open-concept layout with a spacious living and dining area that flows seamlessly into the kitchen. The kitchen is upgraded with granite countertops and stainless steel appliances, including a BRAND NEW FRIDGE AND DISHWASHER. The primary suite offers a walk-in closet and ensuite bathroom with a large vanity and walk-in shower. Recent updates include fresh interior paint, brand-new LVP flooring in both bedrooms, and a brand new stainless steel fridge and dishwasher. Major system updates include a new roof (2021) and A/C (2022). Residents of the Sussex Place community enjoy access to a community swimming pool and a prime location close to top-rated K–12 schools, the University of Central Florida, Valencia College, and the popular Waterford Lakes Town Center, offering abundant shopping, dining, and entertainment options. Schedule a showing today!
For sale
Price cut: $5K (6/19)
$245,000
1444 SOPHIE BOULEVARD, ORLANDO, FL 32828
2beds
1,087sqft
:
Get pre-qualified$1,716/mo
Townhouse
Built in 1984
3,331 Square Feet Lot
$240,200 Zestimate®
$225/sqft
$44/mo HOA
What's special
Granite countertopsFresh interior paintCommunity swimming poolEnsuite bathroomOpen-concept layoutWalk-in showerPrimary suite
- 143 days |
- 365 |
- 21 |
Zillow last checked:
Listing updated:
Listed by:
Ben Sencenbaugh 321-947-7653,
THE REALTY MEDICS 321-947-7653
Source: Stellar MLS,MLS#: O6389717 Originating MLS: Orlando Regional
Originating MLS: Orlando Regional
Facts & features
Interior
Bedrooms & bathrooms
- Bedrooms: 2
- Bathrooms: 2
- Full bathrooms: 2
Primary bedroom
- Features: Ceiling Fan(s), En Suite Bathroom, Walk-In Closet(s)
- Level: First
Bedroom 2
- Features: Ceiling Fan(s), Built-in Closet
- Level: First
Primary bathroom
- Features: Shower No Tub, Water Closet/Priv Toilet
- Level: First
Bathroom 2
- Features: Tub With Shower
- Level: First
Dining room
- Level: First
Kitchen
- Features: Breakfast Bar, Granite Counters
- Level: First
Living room
- Features: Ceiling Fan(s)
- Level: First
Heating
- Central
Cooling
- Central Air
Appliances
- Included: Dishwasher, Microwave, Range, Refrigerator
- Laundry: Electric Dryer Hookup, In Kitchen, Laundry Closet, Washer Hookup
Features
- Ceiling Fan(s), Eating Space In Kitchen, Living Room/Dining Room Combo, Open Floorplan, Walk-In Closet(s)
- Flooring: Luxury Vinyl, Tile
- Has fireplace: No
Interior area
- Total structure area: 1,150
- Total interior livable area: 1,087 sqft
Video & virtual tour
Property
Parking
- Parking features: Driveway
- Has uncovered spaces: Yes
Features
- Levels: One
- Stories: 1
- Patio & porch: Front Porch
- Exterior features: Lighting, Rain Gutters
Lot
- Size: 3,331 Square Feet
- Features: Near Public Transit, Sidewalk
Details
- Parcel number: 222231847000060
- Zoning: R-2
- Special conditions: None
Construction
Type & style
- Home type: Townhouse
- Property subtype: Townhouse
Materials
- Block, Stucco
- Foundation: Slab
- Roof: Shingle
Condition
- New construction: No
- Year built: 1984
Utilities & green energy
- Sewer: Septic Tank
- Water: Public
- Utilities for property: BB/HS Internet Available, Cable Available, Electricity Connected, Phone Available, Sewer Connected, Water Connected
Community & HOA
Community
- Features: Clubhouse, Pool
- Security: Smoke Detector(s)
- Pet fee: $0 monthly
- Subdivision: SUSSEX PLACE PH 01
HOA
- Has HOA: Yes
- Services included: Community Pool
- HOA fee: $44 monthly
- HOA name: Bono & Associates, LLC
- HOA phone: 407-233-3560
Location
- Region: Orlando
Financial & listing details
- Price per square foot: $225/sqft
- Tax assessed value: $186,203
- Annual tax amount: $3,390
- Date on market: 3/12/2026
- Cumulative days on market: 134 days
- Listing terms: Cash,Conventional,FHA,VA Loan
- Ownership: Fee Simple
- Total actual rent: 0
- Electric utility on property: Yes
- Road surface type: Asphalt, Paved
Estimated market value
$240,200
$228,000 - $252,000
$1,670/mo
Price history
| Date | Event | Price |
|---|---|---|
| 6/19/2026 | Price change | $245,000-2%$225/sqft |
Source:  Stellar MLS #O6389717 Report a problem Stellar MLS #O6389717 Report a problem | ||
| 4/29/2026 | Listed for sale | $250,000$230/sqft |
Source: Stellar MLS #O6389717 Report a problem | ||
| 4/23/2026 | Pending sale | $250,000$230/sqft |
Source: Stellar MLS #O6389717 Report a problem | ||
| 3/23/2026 | Listed for sale | $250,000$230/sqft |
Source: Stellar MLS #O6389717 Report a problem | ||
| 3/19/2026 | Pending sale | $250,000$230/sqft |
Source: Stellar MLS #O6389717 Report a problem | ||
| 3/12/2026 | Listed for sale | $250,000+75%$230/sqft |
Source: Stellar MLS #O6389717 Report a problem | ||
| 12/19/2019 | Listing removed | $1,260$1/sqft |
Source: THE REALTY MEDICS #O5828233 Report a problem | ||
| 12/4/2019 | Price change | $1,260-1.9%$1/sqft |
Source: THE REALTY MEDICS #O5828233 Report a problem | ||
| 11/21/2019 | Listed for rent | $1,285+11.7%$1/sqft |
Source: The Realty Medics Report a problem | ||
| 11/1/2017 | Listing removed | $1,150$1/sqft |
Source: THE REALTY MEDICS #O5541790 Report a problem | ||
| 10/26/2017 | Sold | $142,857+2%$131/sqft |
Source: Public Record Report a problem | ||
| 10/16/2017 | Listed for rent | $1,150$1/sqft |
Source: The Realty Medics Report a problem | ||
| 8/11/2017 | Pending sale | $140,000$129/sqft |
Source: Orlando Lake Nona #O5515144 Report a problem | ||
| 7/31/2017 | Price change | $140,000-6.7%$129/sqft |
Source: Orlando Lake Nona #O5515144 Report a problem | ||
| 6/2/2017 | Listed for sale | $150,000+275%$138/sqft |
Source: KELLER WILLIAMS ADVANTAGE III #O5515144 Report a problem | ||
| 10/11/2012 | Sold | $40,000-4.8%$37/sqft |
Source: Public Record Report a problem | ||
| 6/12/2012 | Listing removed | $42,000$39/sqft |
Source: 100 Percent Real Estate Inc #O5103810 Report a problem | ||
| 6/3/2012 | Listed for sale | $42,000+84.2%$39/sqft |
Source: 100 Percent Real Estate Inc #O5103810 Report a problem | ||
| 4/23/2012 | Sold | $22,800-54.4%$21/sqft |
Source: Public Record Report a problem | ||
| 5/13/2011 | Listing removed | $50,000$46/sqft |
Source: AmeriTeam Realty, Inc. #O5043379 Report a problem | ||
| 5/8/2011 | Listed for sale | $50,000-13.8%$46/sqft |
Source: AmeriTeam Realty, Inc. #O5043379 Report a problem | ||
| 1/4/2003 | Sold | $58,000$53/sqft |
Source: Public Record Report a problem | ||
Public tax history
| Year | Property taxes | Tax assessment |
|---|---|---|
| 2024 | $3,390 +7.3% | $185,018 +10% |
| 2023 | $3,159 +13.5% | $168,198 +10% |
| 2022 | $2,782 +9.2% | $152,907 +10% |
| 2021 | $2,548 +3.1% | $139,006 +7.4% |
| 2020 | $2,471 +10.7% | $129,437 +10% |
| 2019 | $2,233 -2.1% | $117,670 -1.4% |
| 2018 | $2,282 | $119,345 +56.3% |
| 2017 | $2,282 +45.1% | $76,355 +11.5% |
| 2016 | $1,572 +8.3% | $68,503 +3.4% |
| 2015 | $1,452 +89.6% | $66,280 +4.7% |
| 2014 | $766 +1.9% | $63,328 +27.8% |
| 2013 | $752 +19.4% | $49,534 +16.6% |
| 2012 | $629 -19.3% | $42,491 -18.7% |
| 2011 | $780 -36.8% | $52,291 -2.2% |
| 2010 | $1,235 | $53,456 -24.3% |
| 2009 | -- | $70,624 -26% |
| 2008 | $752 +5.2% | $95,468 -12.1% |
| 2007 | $715 -2.7% | $108,565 +15.8% |
| 2006 | $735 +4.6% | $93,728 +26.7% |
| 2005 | $703 +6% | $73,997 +22.2% |
| 2004 | $664 +1.8% | $60,532 +24.5% |
| 2003 | $652 -36% | $48,615 +12.1% |
| 2002 | $1,018 | $43,367 |
Find assessor info on the county website
Monthly payment
Est. payment
Payment breakdown
Explore the cost of this home by adjusting the details. Changes won't be saved.Climate risks
Neighborhood: Alafaya
Nearby schools
GreatSchools rating
- 8/10Camelot Elementary SchoolGrades: PK-5Distance: 2.7 mi
- 6/10Legacy Middle SchoolGrades: 6-8Distance: 1.6 mi
- 4/10East River High SchoolGrades: 9-12Distance: 4.5 mi
Schools provided by the listing agent
- Elementary: Camelot Elem
- Middle: Legacy Middle
- High: East River High
Source: Stellar MLS. This data may not be complete. We recommend contacting the local school district to confirm school assignments for this home.
- $229,8002 bd2 ba1k sqft1446 Sophie Blvd, Orlando, FL 32828Off Market

- $284,5003 bd2 ba1.3k sqft1442 Sophie Blvd, Orlando, FL 32828Off Market
- $287,8003 bd2 ba1.3k sqft1442 Sophie Blvd #1442, Orlando, FL 32828Off Market
- $246,8003 bd2 ba1.2k sqft1448 Sophie Blvd, Orlando, FL 32828Off Market
- $257,8003 bd2 ba1.2k sqft1436 Sophie Blvd, Orlando, FL 32828Off Market
- $245,0003 bd2 ba1.2k sqft1500 Sophie Blvd, Orlando, FL 32828Sold
- $278,5003 bd2 ba1.2k sqft1500 Sophie Blvd #1, Orlando, FL 32828Off Market
- $243,0002 bd2 ba1k sqft1434 Sophie Blvd, Orlando, FL 32828Off Market
A local agent can set up tours, give advice and negotiate with sellers.
A local lender can help you make sure your offer is ready when you are.
Similar homes
- $239,9002 bd2 ba837 sqft2827 CORAL REEF DRIVE, ORLANDO, FL 32826For Sale

 MLS ID #O6400580, Christopher Baker, KELLER WILLIAMS ADVANTAGE III. Stellar MLS
 - $250,0003 bd3 ba1.4k sqft5990 BRAEMAR PLACE #106, ORLANDO, FL 32822For Sale
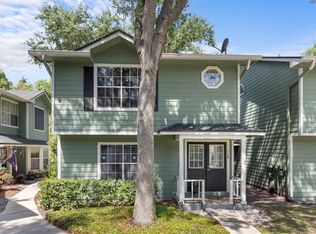 MLS ID #O6405517, Jonathan Cole, KELLER WILLIAMS WINTER PARK. Stellar MLS
 - $265,0002 bd2 ba870 sqft1397 CANDLEWYCK DRIVE, ORLANDO, FL 32807For Sale
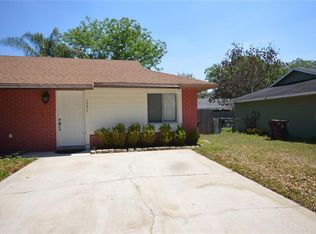 MLS ID #O6401131, Luis Tillett, POP REALTY POWERED BY SELLSTATE. Stellar MLS
 - $290,0003 bd2 ba1k sqft3143 STONECASTLE ROAD, ORLANDO, FL 32822For Sale
 MLS ID #S5154432, Margarita Morales, OLYMPUS EXECUTIVE REALTY INC. Stellar MLS
 - $245,0002 bd3 ba1.1k sqft605 CASA PARK COURT #H, WINTER SPRINGS, FL 32708For SaleMLS ID #O6390474, Jenny Wemert, WEMERT GROUP REALTY LLC. Stellar MLS
- $279,0002 bd3 ba1.3k sqft4084 PITCH PINE CIRCLE, OVIEDO, FL 32765For SaleMLS ID #O6419388, Mariacamila Tigreros, KELLER WILLIAMS WINTER PARK. Stellar MLS
- $247,0002 bd2 ba960 sqft11715 WINDBOURNE COURT, ORLANDO, FL 32837For SaleMLS ID #O6423843, Thomas Nickley, Jr, KELLER WILLIAMS REALTY AT THE PARKS. Stellar MLS
- $310,0003 bd3 ba1.5k sqft2536 LANCIEN COURT #5, ORLANDO, FL 32826For SaleMLS ID #O6371671, Michelle Richardson, KELLER WILLIAMS CLASSIC. Stellar MLS
- $199,0002 bd2 ba1.1k sqft2901 CLUBVIEW DRIVE #U1, ORLANDO, FL 32822For SaleMLS ID #O6394248, Dawn Tinder, KELLER WILLIAMS WINTER PARK. Stellar MLS
- $289,9002 bd2 ba981 sqft2458 LONG MEADOW WAY, ORLANDO, FL 32817For SaleMLS ID #O6420840, Thomas Nickley, Jr, KELLER WILLIAMS REALTY AT THE PARKS. Stellar MLS
- $249,0002 bd2 ba1.3k sqft498 GREEN SPRING CIR, WINTER SPRINGS, FL 32708For SaleMLS ID #O6418425, Nicole Van Treese, SUNDIAL REAL ESTATE LLC. Stellar MLS
- $237,5002 bd2 ba1.1k sqft619 HEATHERTON VILLAGE, ALTAMONTE SPRINGS, FL 32714For SaleMLS ID #TB8532048, Stephen Hachey, FLAT FEE MLS REALTY. Stellar MLS
- $332,9003 bd3 ba1.4k sqft16130 OLD ASH LOOP, ORLANDO, FL 32828For SaleMLS ID #O6400018, Militza Kousseva, CHARLES RUTENBERG REALTY ORLANDO. Stellar MLS
- $319,9003 bd2 ba1.1k sqft1162 SHOSHANNA DRIVE, ORLANDO, FL 32825For SaleMLS ID #O6417250, Robert Salmons, ENTERA REALTY LLC. Stellar MLS
- $218,0002 bd2 ba1.3k sqft5807 RED DAHLIA COURT #27, ORLANDO, FL 32807For SaleMLS ID #O6405343, Brian Cirillo, BALDWIN PARK REALTY LLC. Stellar MLS
- $320,0003 bd2 ba1.2k sqft5967 FISH COURT, ORLANDO, FL 32807For SaleMLS ID #O6429303, Ariel Senderowsky, REALTY HUB. Stellar MLS
- $269,0002 bd2 ba1k sqft3220 NETHERWOOD DRIVE, WINTER PARK, FL 32792For SaleMLS ID #O6374172, Nimrah Ashraf, THE FIRM RE. Stellar MLS
- $229,9002 bd3 ba1k sqft866 VINELAND PLACE, LAKE MARY, FL 32746For SaleMLS ID #O6428047, Daniel Robinson, HOUWZER INC. Stellar MLS
- $241,1854 bd2 ba1.2k sqft1729 FLORES COURT, ORLANDO, FL 32811For SaleMLS ID #O6405516, Christopher Wallace, MAINSTAY BROKERAGE LLC. Stellar MLS
- $240,5002 bd1 ba1.1k sqft6033 W AMELIA STREET, ORLANDO, FL 32835For SaleMLS ID #O6408294, Summer Brady, MAINSTAY BROKERAGE LLC. Stellar MLS
