Under contract-accepting backup offers. PRICED BELOW APPRAISED VALUE! Beautifully UPDATED and truly MOVE-IN READY, this charming 2 BEDROOM, 2 BATHROOM one half duplex with a 1-CAR GARAGE offers a rare opportunity in one of East Orlando's most established neighborhoods, just ten minutes from UCF. Thoughtfully maintained and extensively improved, this residence is fully 4-POINT INSPECTION READY with documented capital updates rarely found at this price point. A PREMIUM ROOF (2022), NEW SEPTIC TANK AND DRAINFIELD (2017), INDOOR A/C UNIT (2018), and FULL HOUSE RE-PLUMBING (2011) deliver lasting peace of mind in today's Florida insurance market. The new vinyl privacy fence with gate (2024) create polished curb appeal, while inside, CERAMIC WOOD-LOOKING TILE FLOORING (2024) flows throughout with absolutely no carpet anywhere. Brand new 5" wood baseboards, tastefully updated bathrooms, and stainless appliances (including a NEW DISHWASHER) add a clean, contemporary finish. The functional 1-car garage (with a new rod, spring and end plates covered by a 3 YR WARRANTY) conveniently houses the washer and dryer, preserving interior living space. Enjoy a remarkably LOW HOA of just $150 per year, top rated Orange County schools including Arbor Ridge, Glenridge Middle, and Winter Park High, and effortless access to SR 408, 417, 436, Highway 50, and University Boulevard. Minutes to Blanchard Park, Waterford Lakes Town Center, Valencia College East, Downtown Orlando, and Orlando International Airport. Schedule your private showing today!
Accepting backups
Price cut: $5K (7/28)
$289,900
2458 LONG MEADOW WAY, ORLANDO, FL 32817
2beds
981sqft
Duplex, Multi Family
Built in 1989
-- sqft lot
$-- Zestimate®
$296/sqft
$17/mo HOA
What's special
Beautifully updatedTastefully updated bathroomsNew dishwasherStainless appliances
- 111 days
- 247
- 11
Zillow last checked:
Listing updated:
Listed by:
Thomas Nickley, Jr 407-629-4420,
KELLER WILLIAMS REALTY AT THE PARKS 407-629-4420,
Tiss Morrell 407-920-9602,
KELLER WILLIAMS REALTY AT THE PARKS
Source: Stellar MLS,MLS#: O6420840 Originating MLS: Orlando Regional
Originating MLS: Orlando Regional
Facts & features
Interior
Bedrooms & bathrooms
- Bedrooms: 2
- Bathrooms: 2
- Full bathrooms: 2
Primary bedroom
- Features: En Suite Bathroom, Single Vanity, Tub With Shower, Built-in Closet
- Level: First
Bedroom 2
- Features: Built-in Closet
- Level: First
Kitchen
- Features: Breakfast Bar
- Level: First
Living room
- Features: Ceiling Fan(s)
- Level: First
Heating
- Electric
Cooling
- Central Air
Appliances
- Included: Dishwasher, Range, Range Hood
- Laundry: Other
Features
- Ceiling Fan(s), Primary Bedroom Main Floor, Vaulted Ceiling(s)
- Flooring: Ceramic Tile
- Doors: Sliding Doors
- Has fireplace: No
Interior area
- Total structure area: 1,342
- Total interior livable area: 981 sqft
Video & virtual tour
Property
Parking
- Total spaces: 1
- Parking features: Driveway, Garage Door Opener
- Attached garage spaces: 1
- Has uncovered spaces: Yes
Features
- Levels: One
- Stories: 1
- Patio & porch: Patio
- Exterior features: Garden, Private Yard, Rain Gutters, Sidewalk
- Fencing: Fenced,Vinyl
- Has view: Yes
- View description: Garden, Trees/Woods
Lot
- Size: 4,825 Square Feet
- Features: Landscaped, Sidewalk
Details
- Parcel number: 182231120000485
- Zoning: R-2
- Special conditions: None
Construction
Type & style
- Home type: MultiFamily
- Property subtype: Duplex, Multi Family
Materials
- Block, Concrete, Stucco
- Foundation: Slab
- Roof: Shingle
Condition
- New construction: No
- Year built: 1989
Utilities & green energy
- Sewer: Septic Tank
- Water: Public
- Utilities for property: Electricity Connected
Community & HOA
Community
- Features: Community Mailbox, Deed Restrictions, Sidewalks
- Pet fee: $0 monthly
- Subdivision: CARMEL PARK
HOA
- Has HOA: Yes
- Services included: Maintenance Grounds
- HOA fee: $17 monthly
- HOA name: MELISSA COOPER
- HOA phone: 407-788-6700
Location
- Region: Orlando
Financial & listing details
- Price per square foot: $296/sqft
- Tax assessed value: $205,300
- Annual tax amount: $3,535
- Date on market: 7/2/2026
- Cumulative days on market: 110 days
- Listing terms: Cash,Conventional,FHA,VA Loan
- Ownership: Fee Simple
- Total actual rent: 0
- Electric utility on property: Yes
- Road surface type: Paved
Estimated market value
Not available
Estimated sales range
Not available
Not available
Price history
| Date | Event | Price |
|---|---|---|
| 7/28/2026 | Price change | $289,900-1.7%$296/sqft |
Source:  Stellar MLS #O6420840 Report a problem Stellar MLS #O6420840 Report a problem | ||
| 7/2/2026 | Listed for sale | $294,900+184212.5%$301/sqft |
Source: Stellar MLS #O6420840 Report a problem | ||
| 12/7/2015 | Listing removed | $975$1/sqft |
Source: Property Manager Report a problem | ||
| 12/2/2015 | Listed for rent | $975$1/sqft |
Source: Property Manager Report a problem | ||
| 8/24/2012 | Listing removed | $975$1/sqft |
Source: All County Property Management Report a problem | ||
| 8/8/2012 | Price change | $975+2.6%$1/sqft |
Source: All County Property Management Report a problem | ||
| 7/31/2012 | Listed for rent | $950+2.7%$1/sqft |
Source: All County Property Management Report a problem | ||
| 12/16/2011 | Listing removed | $925$1/sqft |
Source: All County Property Management Report a problem | ||
| 11/15/2011 | Listed for rent | $925$1/sqft |
Source: All County Property Management Report a problem | ||
| 11/30/2007 | Listing removed | $160-99.9% |
Source: Owner Report a problem | ||
| 8/3/2007 | Sold | $153,000+95525%$156/sqft |
Source: Public Record Report a problem | ||
| 6/8/2007 | Listed for sale | $160 |
Source: Owner Report a problem | ||
Public tax history
| Year | Property taxes | Tax assessment |
|---|---|---|
| 2024 | $3,120 +11.1% | $140,814 +10% |
| 2023 | $2,809 +10.3% | $128,013 +10% |
| 2022 | $2,546 +11.5% | $116,375 +10% |
| 2021 | $2,283 +7.7% | $105,795 +10% |
| 2020 | $2,121 +5.2% | $96,177 +10% |
| 2019 | $2,017 +9% | $87,434 +10% |
| 2018 | $1,849 | $79,485 -11.9% |
| 2017 | $1,849 +11.3% | $90,201 +13.6% |
| 2016 | $1,661 +8.7% | $79,429 +7.1% |
| 2015 | $1,528 +7.4% | $74,183 +6.5% |
| 2014 | $1,423 +15.7% | $69,645 +31.3% |
| 2013 | $1,230 +9.4% | $53,030 +18.2% |
| 2012 | $1,124 -4.5% | $44,867 -6.7% |
| 2011 | $1,178 -9.5% | $48,089 -15.5% |
| 2010 | $1,301 | $56,933 -32.7% |
| 2009 | -- | $84,593 -29.9% |
| 2008 | $2,282 +181% | $120,608 -8.8% |
| 2007 | $812 -3.3% | $132,312 +10.7% |
| 2006 | $840 +5% | $119,470 +27.4% |
| 2005 | $800 +6.4% | $93,790 +16.6% |
| 2004 | $752 +1.8% | $80,455 +23.7% |
| 2003 | $739 +3.8% | $65,056 +13.2% |
| 2002 | $712 +1.1% | $57,467 +2.6% |
| 2001 | $704 +2.5% | $56,027 +11% |
| 2000 | $687 | $50,483 |
Find assessor info on the county website
Monthly payment
Est. payment
Payment breakdown
Explore the cost of this home by adjusting the details. Changes won't be saved.Climate risks
Neighborhood: 32817
Nearby schools
Schools provided by the listing agent
- Elementary: Arbor Ridge Elem
- Middle: Union Park Middle
- High: Winter Park High
Source: Stellar MLS. This data may not be complete. We recommend contacting the local school district to confirm school assignments for this home.


Similar homes
- $299,9002 bd2 ba959 sqft583 BABLONICA DRIVE, ORLANDO, FL 32807For Sale

 MLS ID #O6448494, Philip Shaw, LEERDAM PROPERTIES INC.. Stellar MLS
 - $360,0003 bd2 ba1.2k sqft2415 HICKORY OAK BOULEVARD, ORLANDO, FL 32817For Sale
 MLS ID #O6414875, Steve Merchant, GLOBAL REALTY INTERNATIONAL. Stellar MLS
 - $289,9003 bd2 ba921 sqft5419 OLD CHENEY HIGHWAY, ORLANDO, FL 32807For Sale
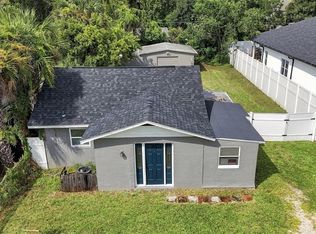 MLS ID #O6446412, Rodrigo Marsal, LIFESTYLE INTERNATIONAL REALTY. Stellar MLS
 - $325,0004 bd2 ba1.3k sqft1208 ROMA COURT, ORLANDO, FL 32825For Sale
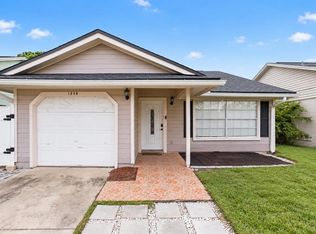 MLS ID #S5157126, Gretchen Aquino, KELLER WILLIAMS LEGACY REALTY. Stellar MLS
 - $379,9003 bd2 ba1.2k sqft11460 BROWN QUAIL COURT, ORLANDO, FL 32817For SaleMLS ID #O6444114, Randy Adams PA, RE/MAX TOWN & COUNTRY REALTY. Stellar MLS
- $298,9003 bd2 ba1k sqft6146 DAHLIA DRIVE, ORLANDO, FL 32807For SaleMLS ID #O6436255, Johnjon Gonzalez, LUXE PROPERTIES. Stellar MLS
- $241,9002 bd2 ba1k sqft2835 HUNT CLUB LANE, ORLANDO, FL 32826For SaleMLS ID #O6432209, Cleve Loveland, LOVELAND PROPERTIES. Stellar MLS
- $285,0003 bd2 ba1.2k sqft2715 ELMHURST CIRCLE, ORLANDO, FL 32810For SaleMLS ID #S5147414, Laura Medina Ruiz, RE/MAX HERITAGE PROFESSIONALS. Stellar MLS
- $277,0002 bd3 ba1.2k sqft2037 WATERLEAF STREET, ORLANDO, FL 32837For SaleMLS ID #O6436523, Lorena Correa, KELLER WILLIAMS ADVANTAGE III. Stellar MLS
- $289,9003 bd2 ba1.2k sqft624 S WILDFLOWER COURT, LONGWOOD, FL 32750For SaleMLS ID #O6447610, Robert Gillespie, HOMEPRO PROPERTIES. Stellar MLS
- $284,0002 bd2 ba1k sqft6662 RYAN CHASE COURT, ORLANDO, FL 32810For SaleMLS ID #O6440515, Jose Diaz, ALLIANCE REALTY ENTERPRISES INC. Stellar MLS
- $285,0004 bd2 ba991 sqft1700 MONA AVENUE, OCOEE, FL 34761For SaleMLS ID #S5159543, Sandra Ruiz Morales, MBT REALTY LLC. Stellar MLS
- $294,9003 bd2 ba1k sqft5635 STULL AVENUE, ORLANDO, FL 32810For SaleMLS ID #TB8545408, Rob Jones, OFFERPAD BROKERAGE FL, LLC. Stellar MLS
- $239,9002 bd2 ba1k sqft1444 SOPHIE BOULEVARD, ORLANDO, FL 32828For SaleMLS ID #O6389717, Ben Sencenbaugh, THE REALTY MEDICS. Stellar MLS
- $330,0003 bd2 ba1k sqft7013 COCOS DRIVE, ORLANDO, FL 32807For SaleMLS ID #O6426632, Alexia Boodram, KELLER WILLIAMS ADVANTAGE III. Stellar MLS
- $279,9993 bd2 ba1.1k sqft703 PALMERA STREET, ORLANDO, FL 32811For SaleMLS ID #TB8426799, Irma M Ruiz, FUTURE HOME REALTY INC. Stellar MLS
- $279,0002 bd3 ba960 sqft283 SANDLEWOOD TRAIL #3, WINTER PARK, FL 32789For SaleMLS ID #O6431475, Crystal Adams, PA, RE/MAX INNOVATION. Stellar MLS
- $330,0002 bd2 ba1.2k sqft2847 SUNBRANCH DRIVE, ORLANDO, FL 32822For SaleMLS ID #O6439314, Mark Ramey, EXP REALTY LLC. Stellar MLS
- $320,1003 bd2 ba1.2k sqft7313 RADIANT CIRCLE, ORLANDO, FL 32810For SaleMLS ID #O6414212, Blake Keathley, EVERYSTATE INC.. Stellar MLS
- $239,0002 bd2 ba1.4k sqft4224 LAKE UNDERHILL ROAD #8B8, ORLANDO, FL 32803For SaleMLS ID #O6388810, Ann Sansbury, RE/MAX TOWN CENTRE. Stellar MLS
