An inviting entry archway beckons you to this beautifully maintained 3-bedroom, 2.5-bath townhome. Nestled behind the gated entrance of the lovely Copper Chase community, and backing to a serene conservation area, 430 Penny Royal Place offers the perfect blend of low-maintenance Florida living along with lots of peaceful privacy. Step inside through the beveled glass front door and notice the light and airy open concept first floor encompassing the kitchen, dining area and living room. Then journey out to the back patio and take in the gorgeous view of the natural setting behind the townhouse. Ascend the gracefully curved stairway to the second floor and find three bedrooms, and a laundry room, complete with a full size washer and dryer. The spacious primary bedroom provides a walk-in closet, and a private en-suite bath, as well as a bird's eye view of the tranquil green space below. The second and third bedrooms share a well-appointed full hallway bath. Copper Chase HOA covers full exterior building maintenance and landscaping for a carefree lifestyle. Located only 10 minutes from The University of Central Florida Main Campus, and less than 25 minutes from downtown Orlando, combining convenience and easy accessibility to SR-417, SR-426, and SR-434. This wonderful property is TURNKEY and MOVE-IN READY. Call for your private showing appointment today!
For sale
$375,000
430 PENNY ROYAL PLACE, OVIEDO, FL 32765
3beds
1,777sqft
:
Get pre-qualified$2,732/mo
Townhouse
Built in 2007
1,980 Square Feet Lot
$366,500 Zestimate®
$211/sqft
$235/mo HOA
What's special
Three bedroomsGracefully curved stairwayBack patioInviting entry archwayPrivate en-suite bathWell-appointed full hallway bathWalk-in closet
- 43 days |
- 135 |
- 3 |
Likely to sell faster than
Zillow last checked:
Listing updated:
Listed by:
Mary Currie 407-492-1811,
BHHS FLORIDA REALTY 407-876-2090
Source: Stellar MLS,MLS#: O6420738 Originating MLS: Orlando Regional
Originating MLS: Orlando Regional
Facts & features
Interior
Bedrooms & bathrooms
- Bedrooms: 3
- Bathrooms: 3
- Full bathrooms: 2
- 1/2 bathrooms: 1
Primary bedroom
- Features: Walk-In Closet(s)
- Level: Second
- Area: 196 Square Feet
- Dimensions: 14x14
Kitchen
- Level: First
- Area: 140 Square Feet
- Dimensions: 10x14
Living room
- Level: First
- Area: 294 Square Feet
- Dimensions: 14x21
Heating
- Central, Electric
Cooling
- Central Air
Appliances
- Included: Dishwasher, Dryer, Electric Water Heater, Microwave, Range, Refrigerator, Washer
- Laundry: Electric Dryer Hookup, Inside, Laundry Closet, Upper Level, Washer Hookup
Features
- PrimaryBedroom Upstairs, Thermostat
- Flooring: Carpet, Engineered Hardwood, Vinyl
- Doors: Sliding Doors
- Has fireplace: No
Interior area
- Total structure area: 1,777
- Total interior livable area: 1,777 sqft
Video & virtual tour
Property
Parking
- Total spaces: 1
- Parking features: Driveway
- Attached garage spaces: 1
- Has uncovered spaces: Yes
Features
- Levels: Two
- Stories: 2
- Patio & porch: Front Porch, Patio
- Exterior features: Playground, Sidewalk
Lot
- Size: 1,980 Square Feet
- Features: Sidewalk
Details
- Parcel number: 21213150600000320
- Zoning: R-3A
- Special conditions: None
Construction
Type & style
- Home type: Townhouse
- Property subtype: Townhouse
- Attached to another structure: Yes
Materials
- Block, Stucco
- Foundation: Slab
- Roof: Shingle
Condition
- Completed
- New construction: No
- Year built: 2007
Utilities & green energy
- Sewer: Public Sewer
- Water: Public
- Utilities for property: Electricity Available, Public, Sewer Available, Water Available
Community & HOA
Community
- Features: Gated Community - No Guard, Playground, Sidewalks
- Pet fee: $0 monthly
- Subdivision: COPPER CHASE
HOA
- Has HOA: Yes
- Services included: Maintenance Structure, Maintenance Grounds
- HOA fee: $235 monthly
- HOA name: Daniel Mandracken
- HOA phone: 407-647-2699
Location
- Region: Oviedo
Financial & listing details
- Price per square foot: $211/sqft
- Tax assessed value: $309,871
- Annual tax amount: $4,239
- Date on market: 6/30/2026
- Cumulative days on market: 3 days
- Listing terms: Cash,Conventional,FHA,VA Loan
- Ownership: Fee Simple
- Total actual rent: 0
- Electric utility on property: Yes
- Road surface type: Paved, Asphalt
Estimated market value
$366,500
$348,000 - $385,000
$2,362/mo
Price history
| Date | Event | Price |
|---|---|---|
| 6/30/2026 | Listed for sale | $375,000+1.4%$211/sqft |
Source:  Stellar MLS #O6420738 Report a problem Stellar MLS #O6420738 Report a problem | ||
| 5/10/2024 | Sold | $370,000-1.3%$208/sqft |
Source: Stellar MLS #O6188429 Report a problem | ||
| 4/19/2024 | Pending sale | $375,000$211/sqft |
Source: Stellar MLS #O6188429 Report a problem | ||
| 3/18/2024 | Listed for sale | $375,000+66.7%$211/sqft |
Source: Stellar MLS #O6188429 Report a problem | ||
| 6/27/2017 | Listing removed | $1,695$1/sqft |
Source: RE/MAX SELECT #O5518029 Report a problem | ||
| 6/16/2017 | Listed for rent | $1,695$1/sqft |
Source: RE/MAX SELECT #O5518029 Report a problem | ||
| 6/14/2017 | Sold | $225,000-2.2%$127/sqft |
Source: Public Record Report a problem | ||
| 4/29/2017 | Pending sale | $230,000$129/sqft |
Source: Coldwell Banker Residential Real Estate - Winter Springs/Oviedo #O5502798 Report a problem | ||
| 4/7/2017 | Listed for sale | $230,000+21.1%$129/sqft |
Source: Coldwell Banker Residential Real Estate - Winter Springs/Oviedo #O5502798 Report a problem | ||
| 8/18/2013 | Listing removed | $189,900$107/sqft |
Source: EXIT Real Estate Results #o5168984 Report a problem | ||
| 7/2/2013 | Listed for sale | $189,900-10.8%$107/sqft |
Source: EXIT Real Estate Results #o5168984 Report a problem | ||
| 10/19/2007 | Sold | $213,000$120/sqft |
Source: Public Record Report a problem | ||
Public tax history
| Year | Property taxes | Tax assessment |
|---|---|---|
| 2025 | $4,532 +20.7% | $309,871 +12.2% |
| 2024 | $3,754 +3.4% | $276,244 +10% |
| 2023 | $3,631 +10.6% | $251,131 +10% |
| 2022 | $3,284 +6.3% | $228,301 +10% |
| 2021 | $3,091 +1% | $207,546 +1.8% |
| 2020 | $3,061 -1.6% | $203,946 -0.2% |
| 2019 | $3,109 | $204,352 +8.6% |
| 2018 | $3,109 +6.7% | $188,198 +50.1% |
| 2017 | $2,913 +97.1% | $125,418 +1.4% |
| 2016 | $1,478 -1.9% | $123,698 +1.4% |
| 2015 | $1,506 | $121,984 +0.8% |
| 2014 | $1,506 +14.4% | $121,016 +1.5% |
| 2013 | $1,317 +7.8% | $119,228 +1.7% |
| 2012 | $1,222 -14.6% | $117,235 -9.6% |
| 2011 | $1,431 -3.6% | $129,689 -1.9% |
| 2010 | $1,485 +4.4% | $132,164 +2.7% |
| 2009 | $1,423 +3.7% | $128,689 +0.1% |
| 2008 | $1,372 +258.9% | $128,560 +396.8% |
| 2007 | $382 +64.5% | $25,880 |
| 2006 | $232 | -- |
Find assessor info on the county website
Monthly payment
Est. payment
Payment breakdown
Explore the cost of this home by adjusting the details. Changes won't be saved.Climate risks
Neighborhood: 32765
Nearby schools
GreatSchools rating
- 9/10Evans Elementary SchoolGrades: PK-5Distance: 0.7 mi
- 9/10Jackson Heights Middle SchoolGrades: 6-8Distance: 1.7 mi
- 8/10Oviedo High SchoolGrades: 9-12Distance: 1.7 mi
Schools provided by the listing agent
- Elementary: Evans Elementary
- Middle: Jackson Heights Middle
- High: Oviedo High
Source: Stellar MLS. This data may not be complete. We recommend contacting the local school district to confirm school assignments for this home.
- $327,7003 bd3 ba1.6k sqft434 Penny Royal Pl, Oviedo, FL 32765Off Market

- $330,4003 bd2 ba1.7k sqft426 Penny Royal Pl, Oviedo, FL 32765Off Market
- $375,0003 bd3 ba1.8k sqft422 Penny Royal Pl, Oviedo, FL 32765Sold
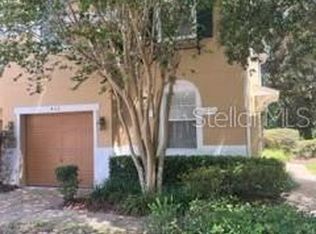
- $338,5003 bd3 ba1.6k sqft438 Penny Royal Pl, Oviedo, FL 32765Off Market

- $364,3003 bd2 ba1.6k sqft438 Penny Royal Pl #COPPERCHAS, Oviedo, FL 32765Off Market
- $332,1003 bd3 ba1.6k sqft442 Penny Royal Pl, Oviedo, FL 32765Off Market
- $351,4003 bd3 ba1.8k sqft416 Penny Royal Pl, Oviedo, FL 32765Off Market
- $365,0003 bd3 ba1.8k sqft446 Penny Royal Pl, Oviedo, FL 32765Sold
A local agent can set up tours, give advice and negotiate with sellers.
A local lender can help you make sure your offer is ready when you are.
Similar homes
- $425,0004 bd2 ba1.7k sqft1045 SHAFFER TRAIL, OVIEDO, FL 32765For Sale

 MLS ID #O6415706, Chris Sileo, SUNFLORIDA REALTY. Stellar MLS
 - $408,0003 bd2 ba1.6k sqft1083 BECKSTROM DR, OVIEDO, FL 32765For Sale
 MLS ID #O6412746, LEYDER Salamanca, FLORIDA REALTY INVESTMENTS. Stellar MLS
 - $425,0004 bd2 ba1.9k sqft304 SHADOW OAK DRIVE, CASSELBERRY, FL 32707For Sale
 MLS ID #O6431201, Shakyra Cortes Mendez, PA, LA ROSA REALTY CW PROPERTIES L. Stellar MLS
 - $375,0004 bd3 ba1.3k sqft212 S CORTEZ AVENUE, WINTER SPRINGS, FL 32708For Sale
 MLS ID #TB8534863, Colleen Nolan, OFFERPAD BROKERAGE FL, LLC. Stellar MLS
 - $400,0003 bd2 ba1.5k sqft10626 BRESSLYN BOULEVARD, ORLANDO, FL 32825For SaleMLS ID #S5154626, Crystal Cruz, LPT REALTY, LLC. Stellar MLS
- $354,9903 bd2 ba1.8k sqft601 S DEAN ROAD, ORLANDO, FL 32825For SaleMLS ID #O6423519, Cesar Sanchez, LA ROSA REALTY ORLANDO LLC. Stellar MLS
- $380,0003 bd2 ba1.6k sqft252 DIRKSEN DRIVE, DEBARY, FL 32713For SaleMLS ID #O6428381, Emmanuel Bart Williams, SIERRA REALTY GROUP LLC. Stellar MLS
- $449,0003 bd3 ba1.9k sqft670 E STATE ROAD 46, GENEVA, FL 32732For SaleMLS ID #O6428724, Laurie Cain, CHARLES RUTENBERG REALTY ORLANDO. Stellar MLS
- $360,0002 bd3 ba1.8k sqft12621 TANJA KING BOULEVARD, ORLANDO, FL 32828For SaleMLS ID #O6401938, Sherett Salter, CALL IT CLOSED INTL REALTY. Stellar MLS
- $305,0003 bd3 ba1.6k sqft3605 SPECKLED WAY, SANFORD, FL 32773For SaleMLS ID #S5153579, Richard Valdez, LPT REALTY, LLC. Stellar MLS
- $419,9904 bd2 ba1.9k sqft923 BRIDGEWAY BOULEVARD, ORLANDO, FL 32828For SaleMLS ID #O6424503, Pablo Aguayo, FLORIDA REALTY INVESTMENTS. Stellar MLS
- $425,0003 bd2 ba1.2k sqft1886 CLEMATIS LANE, WINTER PARK, FL 32792For SaleMLS ID #O6428045, Steven Greening, EXP REALTY LLC. Stellar MLS
- $389,9993 bd3 ba1.4k sqft9244 CARDINAL MEADOW TRAIL, ORLANDO, FL 32827For SaleMLS ID #TB8504676, Camilo Perez, HOME SOLD REALTY LLC. Stellar MLS
- $370,0003 bd2 ba1.2k sqft6714 ANDREA JANE LANE, ORLANDO, FL 32807For SaleMLS ID #S5150081, Rasheed Jones, ONE TEAM REALTY. Stellar MLS
- $290,0003 bd3 ba1.8k sqft2487 HARBOUR WAY, WINTER PARK, FL 32792For SaleMLS ID #O6422155, Joel Garay, LOKATION. Stellar MLS
- $420,0003 bd2 ba1.3k sqft514 TREE SHORE DRIVE, ORLANDO, FL 32825For SaleMLS ID #O6402592, Millie Henriquez, CHARLES RUTENBERG REALTY ORLANDO. Stellar MLS
- $435,0004 bd3 ba1.9k sqft8433 COMMANDER COVE, WINTER PARK, FL 32792For SaleMLS ID #O6416635, Brandi Cepeda, CEPEDA REAL ESTATE LLC. Stellar MLS
- $320,0003 bd3 ba1.6k sqft1121 LOYOLA COURT, SANFORD, FL 32771For SaleMLS ID #O6423825, Monica Erbity, HOME WISE REALTY GROUP, INC.. Stellar MLS
- $370,0004 bd2 ba1.7k sqft2665 STALEY COURT, ORLANDO, FL 32818For SaleMLS ID #O6423301, Omil Henry, ISAIAH 53V5 REALTY LLC. Stellar MLS
- $400,0003 bd2 ba1.6k sqft1702 CYPRESS RIDGE DRIVE, ORLANDO, FL 32825For SaleMLS ID #O6379981, Jenny Forest Lin, AMERICAN DREAM HOMES INC. Stellar MLS
