This charming 3-bedroom, 2-bathroom townhome, built in 2007, is located in the heart of Avalon Park, a neighborhood known for its family-friendly atmosphere, safety, and proximity to essential services. The property is strategically located near outstanding schools such as Avalon Elementary School (1.0 miles), Avalon Middle School (1.7 miles), and Timber Creek High School (0.8 miles), all recognized for their academic excellence and extracurricular programs. Property Features Space and Layout: 1,671 square feet distributed in a functional layout that includes 3 bedrooms and 2.5 bathrooms, ideal for singles, couples, or family groups. The community has a $782 HOA (paid quarterly, about $260 per month on average) that includes roof replacement (completed approximately 2 years ago), ensuring worry-free maintenance. Included Services: The HOA also covers high-speed internet and 200 TV channels, in addition to the maintenance of common areas. Neighborhood Perks Quality of Life: Avalon Park offers parks, nature trails, lakes, and recreation centers, perfect for outdoor activities. It also features multiple swimming pools, tennis courts, and playgrounds. Connectivity and Amenities: Shopping centers, gourmet restaurants, and professional services are just minutes away in Downtown Avalon Park, a vibrant hub with community events throughout the year. The area is known for its low crime rate and family-friendly atmosphere, supported by an active and engaged community. The combination of HOA services, prime location, and consistent demand in Avalon Park makes it a solid choice for investors or residents seeking stability. This townhome not only offers a cozy space and simplified maintenance, but also access to a dynamic and secure lifestyle. Ideal for those who value quality education, nature, and urban convenience. An opportunity to enjoy the best of Orlando! ???
Sold for $380,000
$380,000
12625 TANJA KING BOULEVARD, ORLANDO, FL 32828
3beds
1,671sqft
Townhouse
Built in 2007
2,065 Square Feet Lot
$375,600 Zestimate®
$227/sqft
$2,439 Estimated rent
Home value
$375,600
$342,000 - $413,000
$2,439/mo
Zestimate® history
Owner options
List your home for rent
$2,439/mo
Rent Zestimate®
Find your next renter with Zillow Rental Manager. Plus, with online applications, you can quickly screen prospective tenants – for free.
$2,439/mo
Rent Zestimate®
Refinance and save
$3,027/mo
Est. payment
Refinancing to a lower rate could help reduce your monthly payments and save thousands over the life of the loan.
$3,027/mo
Est. payment
Explore your selling options
Work with a Zillow partner agent
Leverage their expertise and Zillow's premium Showcase listings to get your home seen by more buyers.
Get startedList with your own agent
Get your home in front of millions of buyers by listing it on Zillow.
Learn how to do itSell it yourself
Take full control of how buyers see your home on Zillow by listing For Sale by Owner (FSBO).
List your homeWhat's special
Zillow last checked:
Listing updated:
Listed by:
Vincenza Di Cesare De Vieira, PA 407-680-8118,
LPT REALTY, LLC 877-366-2213
Bought with:
Hala Dafterdar, PA, 3334002
LA ROSA REALTY PREMIER LLC
Source: Stellar MLS,MLS#: S5124851 Originating MLS: Orlando Regional
Originating MLS: Orlando Regional
Facts & features
Interior
Bedrooms & bathrooms
- Bedrooms: 3
- Bathrooms: 3
- Full bathrooms: 2
- 1/2 bathrooms: 1
Primary bedroom
- Features: Dual Sinks, Walk-In Closet(s)
- Level: Second
- Area: 182 Square Feet
- Dimensions: 14x13
Bedroom 2
- Features: Built-in Closet
- Level: Second
- Area: 100 Square Feet
- Dimensions: 10x10
Bedroom 3
- Features: No Closet
- Level: Second
- Area: 100 Square Feet
- Dimensions: 10x10
Primary bathroom
- Features: Linen Closet
- Level: Second
Bathroom 2
- Features: Linen Closet
- Level: Second
Bathroom 3
- Features: No Closet
- Level: Second
Dining room
- Features: No Closet
- Level: First
- Area: 182 Square Feet
- Dimensions: 14x13
Kitchen
- Features: Built-in Closet
- Level: First
- Area: 140 Square Feet
- Dimensions: 10x14
Living room
- Features: No Closet
- Level: First
- Area: 210 Square Feet
- Dimensions: 14x15
Heating
- Central, Electric, Heat Pump
Cooling
- Central Air, Humidity Control
Appliances
- Included: Convection Oven, Dishwasher, Disposal, Dryer, Electric Water Heater, Exhaust Fan, Microwave, Range Hood, Refrigerator, Washer
- Laundry: Inside, Laundry Room
Features
- Eating Space In Kitchen, Open Floorplan, Thermostat
- Flooring: Carpet, Ceramic Tile
- Doors: Sliding Doors
- Has fireplace: No
Interior area
- Total structure area: 2,065
- Total interior livable area: 1,671 sqft
Property
Parking
- Total spaces: 2
- Parking features: Garage - Attached
- Attached garage spaces: 2
Features
- Levels: Two
- Stories: 2
- Patio & porch: Covered, Front Porch, Patio
- Has view: Yes
- View description: Water
- Water view: Water
Lot
- Size: 2,065 Square Feet
- Residential vegetation: Mature Landscaping
Details
- Parcel number: 062332100703290
- Zoning: ORG P-D
- Special conditions: None
Construction
Type & style
- Home type: Townhouse
- Architectural style: Contemporary
- Property subtype: Townhouse
Materials
- Block, Stucco
- Foundation: Block, Slab
- Roof: Shingle
Condition
- Completed
- New construction: No
- Year built: 2007
Utilities & green energy
- Sewer: Public Sewer
- Water: Public
- Utilities for property: BB/HS Internet Available, Cable Available, Cable Connected, Electricity Available, Electricity Connected, Phone Available, Public, Sewer Available, Sewer Connected, Street Lights, Underground Utilities, Water Available, Water Connected
Community & HOA
Community
- Features: None
- Pet fee: $0 monthly
- Subdivision: AVALON PARK NORTHWEST VILLAGE PHASES 2,3 & 4
HOA
- Has HOA: Yes
- Services included: Cable TV, Internet
- HOA fee: $262 monthly
- HOA name: Mikey Gray
- HOA phone: 407-249-3694
Location
- Region: Orlando
Financial & listing details
- Price per square foot: $227/sqft
- Tax assessed value: $316,925
- Annual tax amount: $2,682
- Date on market: 4/15/2025
- Cumulative days on market: 1 day
- Listing terms: Cash,Conventional,FHA,VA Loan
- Ownership: Fee Simple
- Total actual rent: 0
- Electric utility on property: Yes
- Road surface type: Asphalt
Price history
| Date | Event | Price |
|---|---|---|
| 5/28/2025 | Listing removed | $2,500$1/sqft |
Source: Stellar MLS #O6308511 Report a problem | ||
| 5/13/2025 | Listed for rent | $2,500$1/sqft |
Source: Stellar MLS #O6308511 Report a problem | ||
| 5/7/2025 | Sold | $380,000-9.5%$227/sqft |
Source:  Stellar MLS #S5124851 Report a problem Stellar MLS #S5124851 Report a problem | ||
| 4/16/2025 | Pending sale | $420,000$251/sqft |
Source: Stellar MLS #S5124851 Report a problem | ||
| 4/15/2025 | Listed for sale | $420,000+77677.8%$251/sqft |
Source: Stellar MLS #S5124851 Report a problem | ||
| 1/11/2018 | Sold | $540-99.8% |
Source: Agent Provided Report a problem | ||
| 3/26/2007 | Sold | $229,200$137/sqft |
Source: Public Record Report a problem | ||
Public tax history
| Year | Property taxes | Tax assessment |
|---|---|---|
| 2024 | $3,147 +7.5% | $206,534 +3% |
| 2023 | $2,928 +3.9% | $200,518 +3% |
| 2022 | $2,817 +1.3% | $194,678 +3% |
| 2021 | $2,782 +1% | $189,008 +1.4% |
| 2020 | $2,755 +1.6% | $186,398 +2.3% |
| 2019 | $2,713 +1% | $182,207 +1.9% |
| 2018 | $2,685 | $178,810 +2.1% |
| 2017 | $2,685 +1.5% | $175,132 +4.5% |
| 2016 | $2,645 -7.6% | $167,513 +6.9% |
| 2015 | $2,861 +7.9% | $156,647 +3.9% |
| 2014 | $2,652 +6.3% | $150,814 +4.4% |
| 2013 | $2,495 +26.9% | $144,484 +62.2% |
| 2012 | $1,966 -9.5% | $89,053 -11.8% |
| 2011 | $2,171 -13.6% | $100,916 -19% |
| 2010 | $2,512 | $124,609 -11.6% |
| 2009 | -- | $141,001 -25.2% |
| 2008 | $3,463 +162% | $188,583 +204.2% |
| 2007 | $1,322 +304.3% | $62,000 +520% |
| 2006 | $327 | $10,000 |
Find assessor info on the county website
Neighborhood: Alafaya
Nearby homes
- $360,0002 bd3 ba1.8k sqft12621 Tanja King Blvd, Orlando, FL 32828For Sale

- $353,7002 bd2 ba1.6k sqft12629 Tanja King Blvd, Orlando, FL 32828Off Market
- $374,2003 bd3 ba1.8k sqft12617 Tanja King Blvd, Orlando, FL 32828Off Market
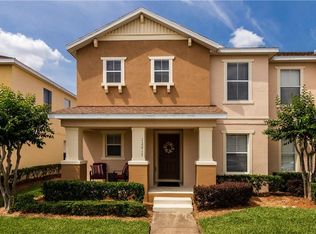
- $413,7003 bd2 ba1.5k sqft3054 Hydrus Dr, Orlando, FL 32828Off Market

- $371,1003 bd3 ba1.7k sqft12613 Tanja King Blvd, Orlando, FL 32828Off Market
- $358,2003 bd3 ba1.6k sqft12609 Tanja King Blvd, Orlando, FL 32828Off Market
- $369,6003 bd2 ba1.5k sqft12641 Tanja King Blvd, Orlando, FL 32828Off Market
- $446,7003 bd3 ba2k sqft3048 Hydrus Dr, Orlando, FL 32828Off Market
Nearby schools
GreatSchools rating
- 8/10Stone Lakes Elementary SchoolGrades: K-5Distance: 0.2 mi
- 9/10Avalon Middle SchoolGrades: 6-8Distance: 1 mi
- 7/10Timber Creek High SchoolGrades: 9-12Distance: 1.2 mi
Schools provided by the listing agent
- Elementary: Stone Lake Elem
- Middle: Avalon Middle
- High: Timber Creek High
Source: Stellar MLS. This data may not be complete. We recommend contacting the local school district to confirm school assignments for this home.
Get a cash offer in 3 minutes
Find out how much your home could sell for in as little as 3 minutes with a no-obligation cash offer.
Estimated market value
$375,600
Get a cash offer in 3 minutes
Find out how much your home could sell for in as little as 3 minutes with a no-obligation cash offer.
Estimated market value
$375,600
- Florida
- Orange County
- Orlando
- 32828
- Alafaya
- 12625 TANJA KING BOULEVARD
Nearby cities
Nearby neighborhoods
Nearby zip codes
Other Orlando Topics
