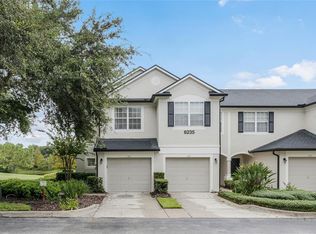
Income-producing property with tenant in place generating $2,550/month, delivering immediate cash flow from day one. Strong rental history and consistent demand in the area. Exceptional turnkey investment opportunity in a high-demand rental area. This well-maintained 2-story home features 2 bedrooms plus a versatile bonus/sitting room with potential for a 3rd bedroom or office. Enjoy a private screened-in porch with a peaceful lake view, along with spacious living and dining areas and a functional layout. Located in a gated community offering resort-style amenities including pool and fitness center. Prime location near Valencia College, major highways, shopping, dining, Universal Studios, and Downtown Orlando. HOA includes exterior maintenance, insurance, and community amenities, helping simplify ownership and control expenses. Ideal for investors seeking stable returns or buyers planning future occupancy.
For sale
$349,000
6235 GOETHE STREET #106, ORLANDO, FL 32835
2beds
1,546sqft
:
Get pre-qualified$2,800/mo
Townhouse
Built in 2002
1,000 Square Feet Lot
$333,900 Zestimate®
$226/sqft
$443/mo HOA
What's special
Gated communityFunctional layout
- 114 days |
- 135 |
- 6 |
Zillow last checked:
Listing updated:
Listed by:
Leandro Agabiti 805-252-7388,
HOME WISE REALTY GROUP, INC. 407-712-2000
Source: Stellar MLS,MLS#: V4948340 Originating MLS: West Volusia
Originating MLS: West Volusia
Facts & features
Interior
Bedrooms & bathrooms
- Bedrooms: 2
- Bathrooms: 3
- Full bathrooms: 2
- 1/2 bathrooms: 1
Rooms
- Room types: Bonus Room
Primary bedroom
- Features: Ceiling Fan(s), Walk-In Closet(s)
- Level: Second
Bedroom 2
- Features: Ceiling Fan(s), Walk-In Closet(s)
- Level: Second
Bathroom 1
- Level: First
Bathroom 2
- Level: Second
Bathroom 3
- Level: Second
Balcony porch lanai
- Features: Ceiling Fan(s)
- Level: First
- Area: 96 Square Feet
- Dimensions: 8x12
Bonus room
- Features: Ceiling Fan(s), Linen Closet
- Level: Second
Dinette
- Level: First
Dining room
- Level: First
Kitchen
- Features: Pantry
- Level: First
Living room
- Level: First
Heating
- Central
Cooling
- Central Air
Appliances
- Included: Convection Oven, Cooktop, Dishwasher, Disposal, Dryer, Electric Water Heater, Exhaust Fan, Freezer, Ice Maker, Microwave, Range Hood, Refrigerator, Washer
- Laundry: Electric Dryer Hookup, Upper Level, Washer Hookup
Features
- Walk-In Closet(s)
- Flooring: Ceramic Tile, Laminate
- Doors: Sliding Doors
- Has fireplace: No
Interior area
- Total structure area: 1,676
- Total interior livable area: 1,546 sqft
Video & virtual tour
Property
Parking
- Total spaces: 1
- Parking features: Garage - Attached
- Attached garage spaces: 1
Features
- Levels: Two
- Stories: 2
- Patio & porch: Covered, Patio, Rear Porch, Screened
- Exterior features: Irrigation System, Rain Gutters
- Has view: Yes
- View description: Water
- Water view: Water
Lot
- Size: 1,000 Square Feet
Details
- Parcel number: 012328821005106
- Zoning: AC-2
- Special conditions: None
Construction
Type & style
- Home type: Townhouse
- Property subtype: Townhouse
Materials
- Block
- Foundation: Slab
- Roof: Shingle
Condition
- New construction: No
- Year built: 2002
Utilities & green energy
- Sewer: Public Sewer
- Water: Public
- Utilities for property: Cable Available, Cable Connected, Electricity Available, Electricity Connected, Fiber Optics
Community & HOA
Community
- Features: Fitness Center, Gated Community - No Guard, Park
- Pet fee: $0 monthly
- Subdivision: VISTAS/STONEBRIDGE PLACE CONDO
HOA
- Has HOA: Yes
- Amenities included: Clubhouse, Gated, Park, Pool
- Services included: Insurance, Maintenance Structure, Maintenance Grounds, Maintenance Repairs, Manager, Private Road, Recreational Facilities, Security, Trash
- HOA fee: $443 monthly
- HOA name: vistas/stonebridge place condo
- HOA phone: 407-494-1099
- Second HOA name: Stonebridge Place Community Association
Location
- Region: Orlando
Financial & listing details
- Price per square foot: $226/sqft
- Tax assessed value: $247,400
- Annual tax amount: $2,812
- Date on market: 4/9/2026
- Cumulative days on market: 42 days
- Listing terms: Cash,Conventional,FHA,Owner May Carry,Private Financing Available,VA Loan
- Ownership: Fee Simple
- Total actual rent: 30600
- Electric utility on property: Yes
- Road surface type: Asphalt, Paved
Estimated market value
$333,900
$317,000 - $351,000
$2,150/mo
Price history
| Date | Event | Price |
|---|---|---|
| 4/9/2026 | Listed for sale | $349,000+39.7%$226/sqft |
Source:  Stellar MLS #V4948340 Report a problem Stellar MLS #V4948340 Report a problem | ||
| 3/25/2025 | Listing removed | $2,550$2/sqft |
Source: Stellar MLS #V4941404 Report a problem | ||
| 3/11/2025 | Listed for rent | $2,550$2/sqft |
Source: Stellar MLS #V4941404 Report a problem | ||
| 12/31/2015 | Listing removed | $249,900$162/sqft |
Source: HOME WISE REALTY GROUP, INC. #V4704591 Report a problem | ||
| 3/12/2015 | Listed for sale | $249,900+99.9%$162/sqft |
Source: Home Wise Realty Group, Inc. #V4704591 Report a problem | ||
| 12/20/2011 | Sold | $125,000-3.8%$81/sqft |
Source: Stellar MLS #O5065327 Report a problem | ||
| 10/25/2011 | Price change | $129,900-7.1%$84/sqft |
Source: RE/MAX TOWN CENTRE #O5065327 Report a problem | ||
| 9/30/2011 | Listed for sale | $139,900-50%$90/sqft |
Source: Re/Max Town Centre #O5065327 Report a problem | ||
| 6/29/2006 | Sold | $280,000$181/sqft |
Source: Public Record Report a problem | ||
Public tax history
| Year | Property taxes | Tax assessment |
|---|---|---|
| 2024 | $2,706 +4.8% | $185,873 +3% |
| 2023 | $2,581 +3.6% | $180,459 +3% |
| 2022 | $2,492 +2% | $175,203 +3% |
| 2021 | $2,443 -24.1% | $170,100 |
| 2020 | $3,219 +4.2% | $170,100 +5.8% |
| 2019 | $3,089 +8.1% | $160,800 +9.5% |
| 2018 | $2,857 | $146,900 +5.6% |
| 2017 | $2,857 +4.5% | $139,100 +4.6% |
| 2016 | $2,734 +2.6% | $133,000 |
| 2015 | $2,665 +74.9% | $133,000 +6.9% |
| 2014 | $1,523 +7.1% | $124,400 +13% |
| 2013 | $1,422 -24.2% | $110,046 +17.3% |
| 2012 | $1,875 -1.2% | $93,850 -4% |
| 2011 | $1,898 +15.1% | $97,792 +16.7% |
| 2010 | $1,648 | $83,800 -20.8% |
| 2009 | -- | $105,788 -35% |
| 2008 | $3,025 -29.9% | $162,750 -33.2% |
| 2007 | $4,313 +74.9% | $243,678 +11.5% |
| 2006 | $2,466 +0.5% | $218,484 +19.7% |
| 2005 | $2,454 +5.1% | $182,580 +28.1% |
| 2004 | $2,336 -15.2% | $142,565 +4.1% |
| 2003 | $2,755 | $137,000 |
Find assessor info on the county website
Monthly payment
Est. payment
Payment breakdown
Explore the cost of this home by adjusting the details. Changes won't be saved.Climate risks
Neighborhood: Metro West
Nearby schools
GreatSchools rating
- 9/10Windy Ridge K-8Grades: PK-8Distance: 2 mi
- 5/10Olympia High SchoolGrades: 9-12Distance: 2.6 mi
- 3/10Chain Of Lakes Middle SchoolGrades: 6-8Distance: 2.6 mi
Schools provided by the listing agent
- Elementary: Windy Ridge Elem
- Middle: Chain of Lakes Middle
- High: Olympia High
Source: Stellar MLS. This data may not be complete. We recommend contacting the local school district to confirm school assignments for this home.
- $345,0003 bd3 ba1.6k sqft6235 Goethe St UNIT 101, Orlando, FL 32835Sold
- $299,9993 bd3 ba1.6k sqft6235 Goethe St UNIT 105, Orlando, FL 32835Sold

- $300,8003 bd3 ba1.6k sqft6235 Goethe St UNIT 102, Orlando, FL 32835Off Market
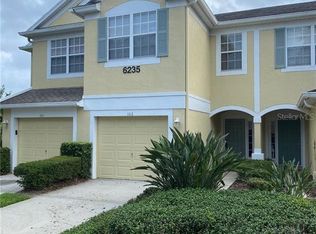
- $279,7003 bd2 ba1.5k sqft6235 Goethe St UNIT 103, Orlando, FL 32835Off Market

- $294,2003 bd2 ba1.6k sqft6235 Goethe St UNIT 104, Orlando, FL 32835Off Market
- $282,8003 bd2 ba1.6k sqft6235 Goethe St UNIT 107, Orlando, FL 32835Off Market
- $279,7003 bd2 ba1.6k sqft6235 Goethe St UNIT 108, Orlando, FL 32835Off Market
- $313,3003 bd2 ba1.6k sqft6235 Goethe St, Orlando, FL 32835Off Market
A local agent can set up tours, give advice and negotiate with sellers.
Similar homes
- $299,0002 bd3 ba1.5k sqft6001 TWAIN STREET #106, ORLANDO, FL 32835For Sale
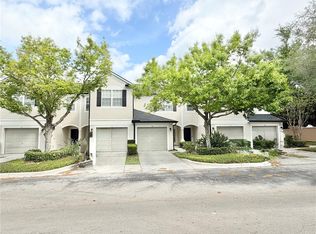
 MLS ID #O6395360, Errol Castro Badilla, LEGENDS REALTY. Stellar MLS
 - $385,5003 bd2 ba1.9k sqft3368 ROBERT TRENT JONES DRIVE #20608, ORLANDO, FL 32835For Sale
 MLS ID #O6332648, Steven Koleno, BEYCOME OF FLORIDA LLC. Stellar MLS
 - $200,0003 bd2 ba1.4k sqft6214 STEVENSON DRIVE #305, ORLANDO, FL 32835For Sale
 MLS ID #O6428102, Zulmy Serrano, AGENT TRUST REALTY CORPORATION. Stellar MLS
 - $465,0003 bd2 ba2k sqft3315 FLAMBOROUGH DRIVE, ORLANDO, FL 32835For Sale
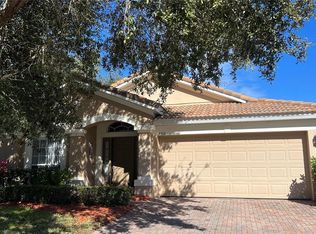 MLS ID #O6378259, Kathia Rodrigues, UPSIDE REAL ESTATE INC. Stellar MLS
 - $199,0002 bd2 ba1.1k sqft2598 ROBERT TRENT JONES DRIVE #1027, ORLANDO, FL 32835For SaleMLS ID #O6382382, Timea Horvath, CHARLES RUTENBERG REALTY ORLANDO. Stellar MLS
- $198,0003 bd2 ba1.2k sqft3315 PARKCHESTER SQUARE BOULEVARD #301, ORLANDO, FL 32835For SaleMLS ID #O6328650, Adrian Diaz Sieckel, MIAMI REAL ESTATE BROKER. Stellar MLS
- $220,0003 bd2 ba1.2k sqft6685 QUEENS BOROUGH AVENUE #101, ORLANDO, FL 32835For SaleMLS ID #O6328292, Adrian Diaz Sieckel, MIAMI REAL ESTATE BROKER. Stellar MLS
- $459,9003 bd2 ba1.5k sqft7005 TALBOT DR, ORLANDO, FL 32819For SaleMLS ID #O6428355, Brian Goodwin, ORLANDO REALTY & PROPERTY MGNT. Stellar MLS
- $219,9002 bd2 ba1.3k sqft6071 Westgate Dr WESTGATE DR #321, ORLANDO, FL 32835For SaleMLS ID #O6333814, Rener Da Cunha, WRA BUSINESS & REAL ESTATE. Stellar MLS
- $210,0001 bd1 ba854 sqft2632 ROBERT TRENT JONES DRIVE #134, ORLANDO, FL 32835For SaleMLS ID #O6417843, Marta Faustino, DTB FLORIDA REALTY, INC.. Stellar MLS
- $185,5001 bd1 ba854 sqft2600 ROBERT TRENT JONES DRIVE #914, ORLANDO, FL 32835For SaleMLS ID #O6401249, Ana Lugo, KAZA REAL ESTATE LLC. Stellar MLS
- $359,9003 bd2 ba1.5k sqft(Undisclosed Address), APOPKA, FL 32703For SaleMLS ID #O6429283, Beerly Bruno, BENSHIRE REALTY. Stellar MLS
- $330,0003 bd3 ba2k sqft2904 GRAFTON DRIVE, KISSIMMEE, FL 34741For SaleMLS ID #O6427198, Ronald Novak, NOVAK REALTY CORP. Stellar MLS
- $339,0003 bd3 ba1.8k sqft1861 CHATHAM PLACE DRIVE, ORLANDO, FL 32824For SaleMLS ID #O6398435, Ana Brillon, COLDWELL BANKER REALTY. Stellar MLS
- $347,5003 bd3 ba1.6k sqft15353 OAK APPLE COURT, WINTER GARDEN, FL 34787For SaleMLS ID #O6393663, Julian Torres, Jr, EPIC REAL ESTATE ADVISORS LLC. Stellar MLS
- $316,0002 bd3 ba1.2k sqft13349 HARBOR SHORE LANE, WINTER GARDEN, FL 34787For SaleMLS ID #G5114466, Matt Buttner, LIST NOW REALTY, LLC. Stellar MLS
- $355,0002 bd3 ba1.7k sqft3158 RODRICK CIRCLE, ORLANDO, FL 32824For SaleMLS ID #L4959957, Dale Rhodes, RHODES REAL ESTATE LLC. Stellar MLS
- $344,9004 bd3 ba1.6k sqft4573 ADA LANE, KISSIMMEE, FL 34746For SaleMLS ID #O6408598, Marcus Freire de Araujo, WRA BUSINESS & REAL ESTATE. Stellar MLS
- $328,9002 bd2 ba1k sqft4808 GANIMEDE LANE, ORLANDO, FL 32821For SaleMLS ID #O6418220, Paul McGarigal, RE/MAX SELECT GROUP. Stellar MLS
- $399,0003 bd3 ba1.7k sqft5686 CYPRESS HILL ROAD, WINTER GARDEN, FL 34787For SaleMLS ID #O6410760, Marcus Burke, CONDO METROPOLIS, LLC. Stellar MLS
