Welcome to this serene waterfront end-unit condo nestled within a secure gated community in the heart of Metro West. This two-story haven greets you with an expansive open floor plan that offers breathtaking water vistas from the Living Room, Dinette, and Kitchen. Upstairs, you'll find two generously sized ensuite bedrooms with vaulted ceilings, an additional bedroom, and a convenient laundry closet. Unwind in the primary bedroom's tranquil garden setting, complete with picturesque pond views, a garden tub, and an oversized closet.The allure of this condo extends beyond its interior comforts, starting with the screened-in back porch and boasting an array of community amenities. In 2023, the exterior was freshly painted , enhancing its curb appeal. Residents of this community have exclusive access to a fully equipped fitness center and a resort-style pool, offering the perfect opportunity to relax in the warm Florida sun.Schedule a viewing today and envision yourself enjoying the best of Metro West living in this meticulously maintained home.
Sold for $345,000
$345,000
6235 Goethe St Unit 101, Orlando, FL 32835
3beds
1,665sqft
Condominium
Built in 2002
-- sqft lot
$306,200 Zestimate®
$207/sqft
$2,217 Estimated rent
Home value
$306,200
$288,000 - $322,000
$2,217/mo
Zestimate® history
Owner options
List your home for rent
$2,217/mo
Rent Zestimate®
Find your next renter with Zillow Rental Manager. Plus, with online applications, you can quickly screen prospective tenants – for free.
$2,217/mo
Rent Zestimate®
Refinance and save
$2,897/mo
Est. payment
Refinancing to a lower rate could help reduce your monthly payments and save thousands over the life of the loan.
$2,897/mo
Est. payment
Explore your selling options
Work with a Zillow partner agent
Leverage their expertise and Zillow's premium Showcase listings to get your home seen by more buyers.
Get startedList with your own agent
Get your home in front of millions of buyers by listing it on Zillow.
Learn how to do itSell it yourself
Take full control of how buyers see your home on Zillow by listing For Sale by Owner (FSBO).
List your homeWhat's special
Resort-style poolScreened-in back porchExpansive open floor planPicturesque pond viewsConvenient laundry closetVaulted ceilingsTwo-story haven
Zillow last checked:
Listing updated:
Listed by:
Julie Arnold 352-242-8073,
EXP REALTY LLC 888-883-8509
Bought with:
Donna Calhoun, 3480932
EXP REALTY LLC
Renee Funk, 3282390
EXP REALTY LLC
Source: Stellar MLS,MLS#: O6144560 Originating MLS: Orlando Regional
Originating MLS: Orlando Regional
Facts & features
Interior
Bedrooms & bathrooms
- Bedrooms: 3
- Bathrooms: 3
- Full bathrooms: 2
- 1/2 bathrooms: 1
Primary bedroom
- Features: Ceiling Fan(s), En Suite Bathroom, Walk-In Closet(s)
- Level: Second
- Dimensions: 12x16
Bedroom 2
- Features: En Suite Bathroom, Built-in Closet
- Level: Second
- Dimensions: 11x14
Bedroom 3
- Features: Built-in Closet
- Level: Second
- Dimensions: 10x10
Primary bathroom
- Features: Dual Sinks, Exhaust Fan, Makeup/Vanity Space, Tub With Shower, Water Closet/Priv Toilet, Window/Skylight in Bath
- Level: Second
- Dimensions: 7x11
Bathroom 2
- Features: Exhaust Fan, Single Vanity, Tub With Shower, Window/Skylight in Bath
- Level: Second
- Dimensions: 6x9
Bathroom 3
- Features: Exhaust Fan, Sink - Pedestal, Window/Skylight in Bath
- Level: First
- Dimensions: 5x8
Balcony porch lanai
- Features: Ceiling Fan(s)
- Level: First
- Dimensions: 8x13
Dinette
- Level: First
- Dimensions: 8x13
Kitchen
- Features: Dual Sinks, Exhaust Fan
- Level: First
- Dimensions: 10x13
Living room
- Features: Ceiling Fan(s)
- Level: First
- Dimensions: 17x18
Heating
- Central, Electric, Exhaust Fan, Heat Pump
Cooling
- Central Air
Appliances
- Included: Dishwasher, Disposal, Dryer, Electric Water Heater, Exhaust Fan, Microwave, Range, Refrigerator, Washer
- Laundry: Inside, Laundry Closet, Upper Level
Features
- Ceiling Fan(s), Eating Space In Kitchen, Living Room/Dining Room Combo, PrimaryBedroom Upstairs, Open Floorplan, Thermostat, Vaulted Ceiling(s), Walk-In Closet(s)
- Flooring: Carpet, Laminate, Tile
- Doors: Sliding Doors
- Windows: Blinds
- Has fireplace: No
- Common walls with other units/homes: Corner Unit,End Unit
Interior area
- Total structure area: 1,665
- Total interior livable area: 1,665 sqft
Property
Parking
- Total spaces: 1
- Parking features: Driveway, Garage Door Opener
- Attached garage spaces: 1
- Has uncovered spaces: Yes
- Details: Garage Dimensions: 11X20
Features
- Levels: Two
- Stories: 2
- Patio & porch: Covered, Screened
- Exterior features: Irrigation System, Rain Gutters, Sidewalk
- Pool features: Other
- Has view: Yes
- View description: Trees/Woods, Water, Pond
- Has water view: Yes
- Water view: Water,Pond
Lot
- Size: 3,642 Square Feet
- Dimensions: 25 x 132
- Features: City Lot, Landscaped, Sidewalk
- Residential vegetation: Trees/Landscaped
Details
- Parcel number: 012328821005101
- Zoning: AC-2
- Special conditions: None
Construction
Type & style
- Home type: Condo
- Property subtype: Condominium
- Attached to another structure: Yes
Materials
- Block, Stucco, Wood Frame
- Foundation: Slab
- Roof: Shingle
Condition
- Completed
- New construction: No
- Year built: 2002
Utilities & green energy
- Sewer: Public Sewer
- Water: Public
- Utilities for property: BB/HS Internet Available, Cable Connected, Phone Available, Public, Sewer Connected, Sprinkler Recycled, Underground Utilities, Water Connected
Community & HOA
Community
- Features: Clubhouse, Community Mailbox, Deed Restrictions, Fitness Center, Gated Community - No Guard, Pool
- Security: Closed Circuit Camera(s), Fire Sprinkler System, Gated Community, Security System, Security System Owned, Smoke Detector(s)
- Pet fee: $0 monthly
- Subdivision: VISTAS/STONEBRIDGE PLACE PH 05
HOA
- Has HOA: Yes
- Amenities included: Clubhouse, Fitness Center, Gated, Pool
- Services included: Common Area Taxes, Maintenance Grounds, Private Road, Recreational Facilities
- HOA fee: $395 monthly
- HOA name: Artemis Lifestyle Services/ Cheryl Zook
- HOA phone: 407-293-9715
- Second HOA name: Stonebridge Place Community Association
Location
- Region: Orlando
Financial & listing details
- Price per square foot: $207/sqft
- Tax assessed value: $266,400
- Annual tax amount: $2,833
- Date on market: 10/23/2023
- Listing terms: Cash,Conventional,FHA,VA Loan
- Ownership: Condominium
- Total actual rent: 0
- Road surface type: Paved
Price history
| Date | Event | Price |
|---|---|---|
| 10/23/2023 | Pending sale | $349,900$210/sqft |
Source:  Stellar MLS #O6144560 Report a problem Stellar MLS #O6144560 Report a problem | ||
| 10/23/2023 | Listed for sale | $349,900+1.4%$210/sqft |
Source: Stellar MLS #O6144560 Report a problem | ||
| 10/19/2023 | Sold | $345,000+56.8%$207/sqft |
Source: Stellar MLS #O6144560 Report a problem | ||
| 8/16/2019 | Sold | $220,000+11.5%$132/sqft |
Source: Public Record Report a problem | ||
| 5/30/2013 | Listing removed | $1,350$1/sqft |
Source: Coldwell Banker Residential Real Estate (99005919) Report a problem | ||
| 4/30/2013 | Listed for rent | $1,350$1/sqft |
Source: Coldwell Banker Residential Real Estate (99005919) Report a problem | ||
| 7/31/2003 | Sold | $197,300$118/sqft |
Source: Public Record Report a problem | ||
Public tax history
| Year | Property taxes | Tax assessment |
|---|---|---|
| 2024 | $2,963 +4.6% | $200,037 +2.9% |
| 2023 | $2,833 +3.5% | $194,357 +3% |
| 2022 | $2,737 +2% | $188,696 +3% |
| 2021 | $2,684 -0.8% | $183,200 |
| 2020 | $2,705 -20.8% | $183,200 +2.8% |
| 2019 | $3,417 +6.4% | $178,200 +8.1% |
| 2018 | $3,211 +0% | $164,890 +10% |
| 2017 | $3,211 +9.2% | $149,900 +4.7% |
| 2016 | $2,942 +2.7% | $143,200 |
| 2015 | $2,865 +8% | $143,200 +8.6% |
| 2014 | $2,651 +17.1% | $131,800 +13% |
| 2013 | $2,265 +10.3% | $116,599 +13.2% |
| 2012 | $2,053 +2.1% | $103,037 +1% |
| 2011 | $2,012 +13.6% | $102,031 +13% |
| 2010 | $1,771 | $90,300 -19.8% |
| 2009 | -- | $112,613 -35% |
| 2008 | $3,217 -21.1% | $173,250 -24.7% |
| 2007 | $4,076 +1.9% | $230,112 +11.6% |
| 2006 | $3,998 +15.5% | $206,244 +19.3% |
| 2005 | $3,462 +14.3% | $172,890 +13% |
| 2004 | $3,028 +23.8% | $153,000 +4.5% |
| 2003 | $2,445 | $146,400 |
Find assessor info on the county website
Neighborhood: Metro West
Nearby homes
- $299,9993 bd3 ba1.6k sqft6235 Goethe St UNIT 105, Orlando, FL 32835Sold

- $349,0002 bd3 ba1.5k sqft6235 Goethe St UNIT 106, Orlando, FL 32835For Sale

- $302,6003 bd3 ba1.6k sqft6235 Goethe St UNIT 102, Orlando, FL 32835Off Market
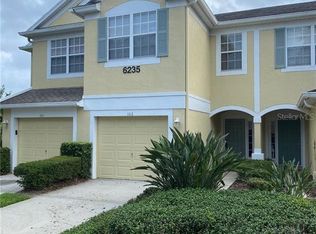
- $281,4003 bd2 ba1.5k sqft6235 Goethe St UNIT 103, Orlando, FL 32835Off Market

- $294,2003 bd2 ba1.6k sqft6235 Goethe St UNIT 104, Orlando, FL 32835Off Market
- $281,5003 bd2 ba1.6k sqft6235 Goethe St UNIT 107, Orlando, FL 32835Off Market
- $277,9003 bd2 ba1.6k sqft6235 Goethe St UNIT 108, Orlando, FL 32835Off Market
- $303,7003 bd2 ba1.6k sqft6235 Goethe St, Orlando, FL 32835Off Market
Nearby schools
GreatSchools rating
- 9/10Windy Ridge K-8Grades: PK-8Distance: 2 mi
- 5/10Olympia High SchoolGrades: 9-12Distance: 2.6 mi
- 3/10Chain Of Lakes Middle SchoolGrades: 6-8Distance: 2.6 mi
Schools provided by the listing agent
- Elementary: Windy Ridge Elem
- Middle: Chain of Lakes Middle
- High: Olympia High
Source: Stellar MLS. This data may not be complete. We recommend contacting the local school district to confirm school assignments for this home.
Get a cash offer in 3 minutes
Find out how much your home could sell for in as little as 3 minutes with a no-obligation cash offer.
Estimated market value
$306,200
Get a cash offer in 3 minutes
Find out how much your home could sell for in as little as 3 minutes with a no-obligation cash offer.
Estimated market value
$306,200
- Florida
- Orange County
- Orlando
- 32835
- Metro West
- 6235 Goethe St Unit 101
Nearby cities
Nearby neighborhoods
Nearby zip codes
Other Orlando Topics
