Welcome to Magnolia Park, one of Sanford’s desirable gated communities, where this single-story home offers the perfect blend of space, comfort, and convenience. Situated on nearly a quarter-acre lot with no rear neighbors, this 4-bedroom, 3-bathroom home features over 2,300 square feet of thoughtfully designed living space and a freshly painted exterior completed just before hitting the market. Step inside to an open floor plan with soaring ceilings and a split-bedroom layout designed for everyday living. The welcoming foyer is flanked by a formal dining room and a versatile flex space that makes an ideal home office, playroom, or sitting room. At the heart of the home, the spacious family room flows seamlessly into the kitchen and breakfast nook, creating the perfect gathering space. The kitchen features wood cabinetry, Corian countertops, stainless steel appliances, and plenty of prep and storage space. Sliding glass doors lead to the covered lanai and spacious backyard, where you'll enjoy peaceful views with no homes directly behind you. The oversized yard offers endless possibilities, whether you envision a future pool, outdoor entertaining area, garden, or plenty of room for pets and play. The private primary suite serves as a retreat with a large walk-in closet, additional built-in closet, dual vanities, soaking tub, and separate shower. Two secondary bedrooms share a guest bathroom on one side of the home, while the fourth bedroom is tucked away at the rear of the property with direct patio access, making it an ideal guest suite, in-law space, or private retreat for multigenerational living. Additional highlights include tile and luxury vinyl plank flooring throughout, an interior laundry room, and a spacious two-car garage. Major updates provide peace of mind, including a roof replacement in 2021 and HVAC system in 2020. A new concrete driveway was installed in 2024. Exterior painting of home was completed in June 2026. Conveniently located just minutes from Sanford's vibrant historic downtown, you'll enjoy easy access to local restaurants, breweries, shops, parks, and waterfront attractions. Commuters will appreciate quick access to the 417 Expressway, connecting you to all that Central Florida has to offer. Don't miss your opportunity to own this spacious and move-in-ready home in Magnolia Park.
For sale
Price cut: $10K (7/11)
$430,000
235 MAGNOLIA PARK TRAIL, SANFORD, FL 32773
4beds
2,366sqft
:
Get pre-qualified$2,892/mo
Single Family Residence
Built in 2004
9,147 Square Feet Lot
$425,400 Zestimate®
$182/sqft
$78/mo HOA
What's special
Covered lanaiSpacious two-car garageGuest bathroomSplit-bedroom layoutTwo secondary bedroomsCorian countertopsSpacious backyard
- 54 days |
- 1,232 |
- 97 |
Likely to sell faster than
Zillow last checked:
Listing updated:
Listed by:
Caroline Van Den Berg 407-739-9970,
VAN DEN BERG REAL ESTATE GROUP 407-739-9970
Source: Stellar MLS,MLS#: O6416639 Originating MLS: Orlando Regional
Originating MLS: Orlando Regional
Facts & features
Interior
Bedrooms & bathrooms
- Bedrooms: 4
- Bathrooms: 3
- Full bathrooms: 3
Primary bedroom
- Features: Walk-In Closet(s)
- Level: First
- Area: 192 Square Feet
- Dimensions: 12x16
Bedroom 2
- Features: Built-in Closet
- Level: First
- Area: 120 Square Feet
- Dimensions: 10x12
Bedroom 3
- Features: Built-in Closet
- Level: First
- Area: 120 Square Feet
- Dimensions: 10x12
Bathroom 4
- Features: Built-in Closet
- Level: First
- Area: 120 Square Feet
- Dimensions: 10x12
Dining room
- Level: First
- Area: 120 Square Feet
- Dimensions: 12x10
Kitchen
- Level: First
- Area: 192 Square Feet
- Dimensions: 12x16
Living room
- Level: First
- Area: 182 Square Feet
- Dimensions: 13x14
Heating
- Central, Electric
Cooling
- Central Air
Appliances
- Included: Dishwasher, Electric Water Heater, Microwave, Range, Refrigerator
- Laundry: Inside, Laundry Room
Features
- Ceiling Fan(s), Split Bedroom, Thermostat, Walk-In Closet(s)
- Flooring: Luxury Vinyl, Tile
- Doors: Sliding Doors
- Windows: Window Treatments
- Has fireplace: No
Interior area
- Total structure area: 3,066
- Total interior livable area: 2,366 sqft
Video & virtual tour
Property
Parking
- Total spaces: 2
- Parking features: Garage - Attached
- Attached garage spaces: 2
Features
- Levels: One
- Stories: 1
- Exterior features: Rain Gutters, Sidewalk
Lot
- Size: 9,147 Square Feet
Details
- Parcel number: 18203150700000950
- Zoning: RES
- Special conditions: None
Construction
Type & style
- Home type: SingleFamily
- Property subtype: Single Family Residence
Materials
- Block, Stucco
- Foundation: Slab
- Roof: Shingle
Condition
- New construction: No
- Year built: 2004
Utilities & green energy
- Sewer: Public Sewer
- Water: Public
- Utilities for property: Cable Available, Electricity Connected, Sewer Connected, Water Connected
Community & HOA
Community
- Features: Community Mailbox, Sidewalks
- Pet fee: $0 monthly
- Subdivision: MAGNOLIA PARK
HOA
- Has HOA: Yes
- Amenities included: Gated
- Services included: Private Road
- HOA fee: $78 monthly
- HOA name: PREMIER ASSOCIATION MANAGEMENT
- HOA phone: 407-333-7787
Location
- Region: Sanford
Financial & listing details
- Price per square foot: $182/sqft
- Tax assessed value: $371,199
- Annual tax amount: $6,460
- Date on market: 6/12/2026
- Cumulative days on market: 55 days
- Listing terms: Cash,Conventional,FHA,VA Loan
- Ownership: Fee Simple
- Total actual rent: 0
- Electric utility on property: Yes
- Road surface type: Asphalt
Estimated market value
$425,400
$404,000 - $447,000
$2,640/mo
Price history
| Date | Event | Price |
|---|---|---|
| 7/11/2026 | Price change | $430,000-2.3%$182/sqft |
Source:  Stellar MLS #O6416639 Report a problem Stellar MLS #O6416639 Report a problem | ||
| 6/13/2026 | Listed for sale | $440,000+29.4%$186/sqft |
Source: Stellar MLS #O6416639 Report a problem | ||
| 7/12/2024 | Listing removed | $339,9950%$144/sqft |
Source: Stellar MLS #O5929813 Report a problem | ||
| 5/26/2021 | Sold | $340,000+0%$144/sqft |
Source: Public Record Report a problem | ||
| 4/12/2021 | Pending sale | $339,995$144/sqft |
Source: Stellar MLS #O5929813 Report a problem | ||
| 4/8/2021 | Price change | $339,995-1.4%$144/sqft |
Source: Stellar MLS #O5929813 Report a problem | ||
| 3/24/2021 | Listing removed | -- |
Source: Owner Report a problem | ||
| 3/12/2021 | Listed for sale | $344,995+109.1%$146/sqft |
Source: Stellar MLS #O5929813 Report a problem | ||
| 8/30/2019 | Listing removed | $1,875$1/sqft |
Source: Owner Report a problem | ||
| 8/2/2019 | Listed for rent | $1,875$1/sqft |
Source: Owner Report a problem | ||
| 10/18/2013 | Sold | $165,000-17.5%$70/sqft |
Source: Public Record Report a problem | ||
| 8/27/2013 | Listed for sale | $199,900-4.5%$84/sqft |
Source: Exit Realty Central #O5179723 Report a problem | ||
| 11/5/2004 | Sold | $209,400$89/sqft |
Source: Public Record Report a problem | ||
Public tax history
| Year | Property taxes | Tax assessment |
|---|---|---|
| 2025 | $6,729 +7.5% | $371,199 +4.7% |
| 2024 | $6,262 +3.4% | $354,592 +4.6% |
| 2023 | $6,058 +10% | $339,127 +10% |
| 2022 | $5,505 +20.7% | $308,297 +23.3% |
| 2021 | $4,561 +6.3% | $250,012 +7% |
| 2020 | $4,291 +4.4% | $233,690 +5.6% |
| 2019 | $4,111 | $221,343 +4.3% |
| 2018 | $4,111 +3.3% | $212,125 +8.2% |
| 2017 | $3,981 +6.7% | $196,044 |
| 2016 | $3,733 -0.5% | $196,044 +16.1% |
| 2015 | $3,750 | $168,826 +7.2% |
| 2014 | $3,750 +70.7% | $157,546 +6.8% |
| 2013 | $2,197 +6.3% | $147,512 +1.7% |
| 2012 | $2,066 -6.4% | $145,046 -4% |
| 2011 | $2,207 -1.7% | $151,107 -0.7% |
| 2010 | $2,247 -16% | $152,134 -14.2% |
| 2009 | $2,676 -25.6% | $177,251 -22.9% |
| 2008 | $3,598 -6.8% | $229,954 -0.9% |
| 2007 | $3,862 -2.6% | $232,002 +2.5% |
| 2006 | $3,963 +6.3% | $226,343 +21.2% |
| 2005 | $3,727 +486.6% | $186,768 +502.5% |
| 2004 | $635 | $31,000 |
Find assessor info on the county website
Monthly payment
Est. payment
Payment breakdown
Explore the cost of this home by adjusting the details. Changes won't be saved.Climate risks
Neighborhood: 32773
Nearby schools
GreatSchools rating
- 3/10Pine Crest Elementary SchoolGrades: PK-5Distance: 1.9 mi
- 9/10Sanford Middle SchoolGrades: 6-8Distance: 3.2 mi
- 5/10Seminole High SchoolGrades: 9-12Distance: 2.5 mi
Schools provided by the listing agent
- Middle: Sanford Middle
- High: Seminole High
Source: Stellar MLS. This data may not be complete. We recommend contacting the local school district to confirm school assignments for this home.
- $369,5003 bd2 ba1.9k sqft237 Magnolia Park Trl, Sanford, FL 32773Off Market

- $503,8004 bd3 ba3.4k sqft233 Magnolia Park Trl, Sanford, FL 32773Off Market
- $566,1004 bd3 ba3.4k sqft239 Magnolia Park Trl, Sanford, FL 32773Off Market
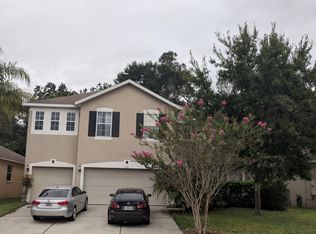
- $410,5004 bd3 ba2.1k sqft231 Magnolia Park Trl, Sanford, FL 32773Off Market

- $485,6005 bd3 ba3.4k sqft229 Magnolia Park Trl, Sanford, FL 32773Off Market
- $418,9004 bd3 ba2.3k sqft241 Magnolia Park Trl, Sanford, FL 32773Off Market
- $430,0003 bd2 ba1.9k sqft232 Magnolia Park Trl, Sanford, FL 32773Sold
- $400,3004 bd3 ba2.1k sqft238 Magnolia Park Trl, Sanford, FL 32773Off Market
A local agent can set up tours, give advice and negotiate with sellers.
Similar homes
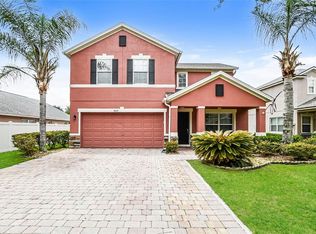
- $449,9004 bd3 ba2.3k sqft5824 GREAT EGRET DRIVE, SANFORD, FL 32773For Sale
 MLS ID #TB8534469, Joshua Nogowski, TAH FLORIDA LLC. Stellar MLS
 - $395,0003 bd2 ba1.6k sqft706 OLD CREEK COURT, SANFORD, FL 32773For Sale
 MLS ID #S5153453, Yomari Ayala, LPT REALTY, LLC. Stellar MLS
 - $420,0004 bd3 ba2.8k sqft457 MARATHON LANE, SANFORD, FL 32771For Sale
 MLS ID #O6400803, Karen Albright, OPENDOOR BROKERAGE LLC. Stellar MLS
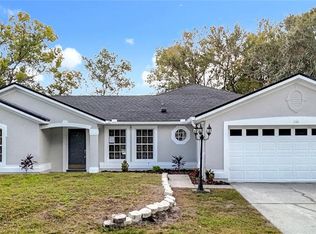
 - $426,9003 bd2 ba1.8k sqft790 SILHOUETTE COURT, LONGWOOD, FL 32750For Sale
 MLS ID #O6430760, Rosa Hernandez, LA ROSA REALTY CW PROPERTIES L. Stellar MLS
 - $330,0003 bd2 ba1.4k sqft925 OLD MAIL LANE, SANFORD, FL 32773For SaleMLS ID #O6412247, David Plasencia, LLC, COLDWELL BANKER REALTY. Stellar MLS
- $525,0005 bd4 ba2.2k sqft1100 CORNELL DRIVE, SANFORD, FL 32771For SaleMLS ID #C7527696, Suzanne McGuire, NEXTHOME COAST2COAST. Stellar MLS
- $277,0003 bd3 ba1.5k sqft3531 PINE OAK TRAIL, SANFORD, FL 32773For SaleMLS ID #O6410892, David Plasencia, LLC, COLDWELL BANKER REALTY. Stellar MLS
- $499,9004 bd3 ba2.4k sqft438 PALM DRIVE, SANFORD, FL 32771For SaleMLS ID #O6413828, Most Nuzhat, LA ROSA REALTY CW PROPERTIES L. Stellar MLS
- $570,0004 bd3 ba2.8k sqft142 BRIGHTVIEW DRIVE, LAKE MARY, FL 32746For SaleMLS ID #O6430185, Jonathan Izaziga, REAL ESTATE MODELS. Stellar MLS
- $419,0004 bd3 ba2.8k sqft7939 RIFFLE LANE, ORLANDO, FL 32818For SaleMLS ID #O6318599, Nesterine Blair-Brandon, BLAIR REALTY GROUP INC. Stellar MLS
- $514,9004 bd2 ba2.1k sqft177 OVEROAKS PLACE, SANFORD, FL 32771For SaleMLS ID #O6418808, Mel Bernstein, PREMIER SOTHEBYS INT'L REALTY. Stellar MLS
- $412,9003 bd3 ba1.8k sqft1055 GOLF POINT LOOP, APOPKA, FL 32712For SaleMLS ID #TB8534384, Joshua Nogowski, TAH FLORIDA LLC. Stellar MLS
- $385,0004 bd3 ba1.8k sqft1483 TIVOLI DRIVE, DELTONA, FL 32725For SaleMLS ID #O6426846, Claudia Velez, BELLA HOUSE REALTY. Stellar MLS
- $419,0004 bd2 ba1.9k sqft544 CYPRESS TREE COURT, ORLANDO, FL 32825For SaleMLS ID #O6427434, John Walker, Jr, HOUWZER INC. Stellar MLS
- $414,9003 bd2 ba1.6k sqft554 WHITTINGHAM PLACE, LAKE MARY, FL 32746For SaleMLS ID #O6408318, Lisa Eichenblatt, KELLER WILLIAMS HERITAGE REALTY. Stellar MLS
- $559,0004 bd4 ba2.5k sqft480 ROCKY GROVE LANE, SANFORD, FL 32771For SaleMLS ID #O6428127, Radhakrishna Yerra, BLISSFUL REAL ESTATE LLC. Stellar MLS
- $425,0004 bd3 ba2.4k sqft1629 HILL PARK DRIVE, DELTONA, FL 32725For SaleMLS ID #O6398939, Sascha Davis, EXP REALTY LLC. Stellar MLS
- $414,9993 bd2 ba1.8k sqft629 MARY PAULA DRIVE, APOPKA, FL 32712For SaleMLS ID #O6422442, Kimone Campbell, LPT REALTY, LLC. Stellar MLS
- $284,0003 bd3 ba1.5k sqft6420 WINDSOR LAKE CIRCLE, SANFORD, FL 32773For SaleMLS ID #S5152547, Yomari Ayala, LPT REALTY, LLC. Stellar MLS
- $469,9003 bd2 ba1.9k sqft233 HANGING MOSS CIRCLE, LAKE MARY, FL 32746For SaleMLS ID #O6397800, Tricia Ramsby, BHHS FLORIDA REALTY. Stellar MLS
