Virtually Staged. Welcome to this beautifully maintained home in the highly desirable Thornbrooke community! Built by Taylor Morrison, this stunning 4-bedroom, 3.5-bath residence showcases an open-concept design that perfectly blends modern elegance with everyday comfort. Step inside to high ceilings, abundant natural light, and a thoughtfully designed floor plan ideal for both entertaining and living. An additional powder bath in the first floor provides the flexibility to the visitors and guests. The kitchen features beautiful wood cabinetry, a spacious pantry, ample counter space, and an inviting layout that flows seamlessly into the main living and dining areas. The spacious first-floor Master suite serves as a private retreat with a tray ceiling, luxury vinyl plank flooring, custom-organized walk-in closets, and a well-appointed en-suite bath. Upstairs, you'll find three additional generously sized bedrooms, providing plenty of space. Pocket sliding glass doors open to a screened, low-maintenance tile covered patio, creating the perfect indoor-outdoor living experience to enjoy Florida's year-round lifestyle. A versatile flex room on the first floor offers endless possibilities and can easily serve as a home office, fitness room, playroom, or even a fifth bedroom. The conveniently located first-floor laundry room provides additional storage and functionality. This home has been thoughtfully upgraded throughout, including: #Elegant 8-foot interior doors throughout the first floor. 8 ft elegant glass front door#, #Tray ceiling in the primary suite#, #Luxury vinyl plank flooring in the primary bedroom#, #Custom closet organization systems#, #Screened tile patio, low-maintenance backyard#, #Stylish kitchen backsplash#, #Attractive stair railings#, #Whole-house water softener and reverse osmosis (RO) drinking water system# #Upgraded lights in dinning and bathrooms#. Residents of Thornbrooke enjoy access to a beautiful community pool, offering the perfect place to relax, exercise, and socialize. Ideally located just minutes from major employers including Deloitte, BNY, Verizon, AAA and other businesses throughout Lake Mary, Heathrow, and Sanford, this home also offers convenient access to shopping, dining, supermarkets like BJs, Aldi, Sams, and entertainment. Families will appreciate its location within the highly rated Seminole County Public School District. This exceptional home combines luxury, functionality, and an unbeatable location—making it a perfect place to call home.
For sale
$559,000
480 ROCKY GROVE LANE, SANFORD, FL 32771
4beds
2,582sqft
:
Get pre-qualified$3,731/mo
Single Family Residence
Built in 2018
4,791 Square Feet Lot
$546,600 Zestimate®
$216/sqft
$72/mo HOA
What's special
Abundant natural lightHigh ceilingsAttractive stair railingsSpacious first-floor master suiteStylish kitchen backsplashOpen-concept designSpacious pantry
- 8 days |
- 727 |
- 12 |
Zillow last checked:
Listing updated:
Listed by:
Radhakrishna Yerra 689-291-5072,
BLISSFUL REAL ESTATE LLC 407-867-0007
Source: Stellar MLS,MLS#: O6428127 Originating MLS: Orlando Regional
Originating MLS: Orlando Regional
Facts & features
Interior
Bedrooms & bathrooms
- Bedrooms: 4
- Bathrooms: 4
- Full bathrooms: 3
- 1/2 bathrooms: 1
Rooms
- Room types: Den/Library/Office, Loft
Primary bedroom
- Features: Ceiling Fan(s), En Suite Bathroom, Walk-In Closet(s)
- Level: First
Bedroom 2
- Features: Ceiling Fan(s), Built-in Closet
- Level: Second
Bedroom 3
- Features: Ceiling Fan(s), Built-in Closet
- Level: Second
Primary bathroom
- Features: Dual Sinks, Rain Shower Head, Stone Counters, Tub with Separate Shower Stall, Water Closet/Priv Toilet
- Level: First
Bathroom 4
- Features: Ceiling Fan(s), Built-in Closet
- Level: Second
Balcony porch lanai
- Features: Ceiling Fan(s)
- Level: First
Den
- Level: First
Dining room
- Level: First
Kitchen
- Features: Breakfast Bar, Kitchen Island, Pantry, Stone Counters
- Level: First
Living room
- Level: First
Heating
- Central, Electric
Cooling
- Central Air
Appliances
- Included: Dishwasher, Microwave, Range, Refrigerator
- Laundry: Inside
Features
- Ceiling Fan(s), Eating Space In Kitchen, High Ceilings, Kitchen/Family Room Combo, Living Room/Dining Room Combo, Open Floorplan, PrimaryBedroom Upstairs, Solid Surface Counters, Stone Counters, Walk-In Closet(s)
- Flooring: Carpet, Ceramic Tile, Hardwood
- Doors: Sliding Doors
- Has fireplace: No
Interior area
- Total structure area: 3,250
- Total interior livable area: 2,582 sqft
Video & virtual tour
Property
Parking
- Total spaces: 2
- Parking features: Driveway, Garage Door Opener
- Attached garage spaces: 2
- Has uncovered spaces: Yes
- Details: Garage Dimensions: 22x22
Features
- Levels: Two
- Stories: 2
- Patio & porch: Covered, Rear Porch, Screened
- Exterior features: Lighting, Sidewalk
Lot
- Size: 4,791 Square Feet
- Residential vegetation: Trees/Landscaped
Details
- Parcel number: 21193051000002970
- Zoning: PD
- Special conditions: None
Construction
Type & style
- Home type: SingleFamily
- Property subtype: Single Family Residence
Materials
- Block, Concrete, Stucco
- Foundation: Slab
- Roof: Shingle
Condition
- Completed
- New construction: No
- Year built: 2018
Utilities & green energy
- Sewer: Public Sewer
- Water: Public
- Utilities for property: Cable Available, Electricity Connected, Sewer Connected, Water Connected
Community & HOA
Community
- Features: Pool
- Pet fee: $0 monthly
- Subdivision: THORNBROOKE PH 4
HOA
- Has HOA: Yes
- HOA fee: $72 monthly
- HOA name: Bono and Associates
- HOA phone: 407-233-3560
Location
- Region: Sanford
Financial & listing details
- Price per square foot: $216/sqft
- Tax assessed value: $460,469
- Annual tax amount: $8,347
- Date on market: 7/26/2026
- Cumulative days on market: 9 days
- Listing terms: Cash,Conventional,FHA,VA Loan
- Ownership: Fee Simple
- Total actual rent: 0
- Electric utility on property: Yes
- Road surface type: Paved
Estimated market value
$546,600
$519,000 - $574,000
$2,849/mo
Price history
| Date | Event | Price |
|---|---|---|
| 7/27/2026 | Listed for sale | $559,000+67.8%$216/sqft |
Source:  Stellar MLS #O6428127 Report a problem Stellar MLS #O6428127 Report a problem | ||
| 8/16/2018 | Sold | $333,200$129/sqft |
Source: Public Record Report a problem | ||
Public tax history
| Year | Property taxes | Tax assessment |
|---|---|---|
| 2025 | $8,348 +10.1% | $460,469 +9.8% |
| 2024 | $7,579 +6.9% | $419,469 +10% |
| 2023 | $7,087 +10.1% | $381,335 +10% |
| 2022 | $6,438 +12% | $346,668 +10% |
| 2021 | $5,750 +4.7% | $315,153 +5.9% |
| 2020 | $5,490 +9.3% | $297,501 +10% |
| 2019 | $5,024 | $270,455 +576.1% |
| 2018 | $5,024 +569.1% | $40,000 +201.5% |
| 2017 | $751 | $13,266 |
Find assessor info on the county website
Monthly payment
Est. payment
Payment breakdown
Explore the cost of this home by adjusting the details. Changes won't be saved.Climate risks
Neighborhood: 32771
Nearby schools
GreatSchools rating
- 8/10Bentley Elementary SchoolGrades: PK-5Distance: 1.8 mi
- 6/10Markham Woods Middle SchoolGrades: 6-8Distance: 4.6 mi
- 5/10Seminole High SchoolGrades: 9-12Distance: 3.4 mi
Schools provided by the listing agent
- Elementary: Bentley Elementary
- Middle: Markham Woods Middle
- High: Seminole High
Source: Stellar MLS. This data may not be complete. We recommend contacting the local school district to confirm school assignments for this home.
- $485,8004 bd3 ba2.5k sqft484 Rocky Grove Ln, Sanford, FL 32771Off Market
- $446,5004 bd3 ba2.1k sqft476 Rocky Grove Ln, Sanford, FL 32771Off Market
- $490,9004 bd3 ba2.5k sqft472 Rocky Grove Ln, Sanford, FL 32771Off Market
- $2,8003 bd2 ba2k sqft488 Rocky Grove Ln, Sanford, FL 32771For Rent

- $486,7004 bd3 ba2.5k sqft468 Rocky Grove Ln, Sanford, FL 32771Off Market
- $441,8004 bd3 ba2.1k sqft541 Red Rose Ln, Sanford, FL 32771Off Market
- $512,3004 bd4 ba2.5k sqft545 Red Rose Ln, Sanford, FL 32771Off Market
- $514,6004 bd4 ba2.5k sqft537 Red Rose Ln, Sanford, FL 32771Off Market
A local agent can set up tours, give advice and negotiate with sellers.
Similar homes
- $499,9004 bd3 ba2.4k sqft438 PALM DRIVE, SANFORD, FL 32771For Sale

 MLS ID #O6413828, Most Nuzhat, LA ROSA REALTY CW PROPERTIES L. Stellar MLS
 - $514,9004 bd2 ba2.1k sqft177 OVEROAKS PLACE, SANFORD, FL 32771For Sale
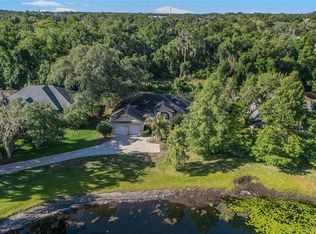 MLS ID #O6418808, Mel Bernstein, PREMIER SOTHEBYS INT'L REALTY. Stellar MLS
 - $599,9004 bd3 ba2.5k sqft3758 HANWORTH LOOP, SANFORD, FL 32773For Sale
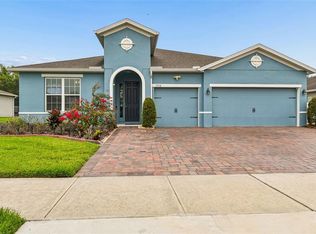 MLS ID #O6429297, Veronika Keogh, LPT REALTY, LLC. Stellar MLS
 - $700,0004 bd3 ba3k sqft6190 HEDGESPARROWS LANE, SANFORD, FL 32771For Sale
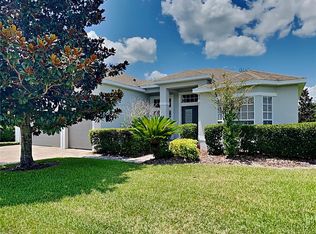 MLS ID #O6426478, Nancy Guadagnino, SPECIALIZED PROPERTY MANAGEMENT. Stellar MLS
 - $645,0004 bd3 ba2.8k sqft1679 ASTOR FARMS PLACE, SANFORD, FL 32771For SaleMLS ID #O6382059, Rick Moore, ERA GRIZZARD REAL ESTATE. Stellar MLS
- $565,0003 bd3 ba2.4k sqft949 PICKFAIR TERRACE, LAKE MARY, FL 32746For SaleMLS ID #O6392884, Linda Welker, UNITED REAL ESTATE PREFERRED. Stellar MLS
- $459,0004 bd3 ba2.4k sqft2029 APALACHICOLA LANE, SANFORD, FL 32771For SaleMLS ID #V4947584, Giovanny Gorostiaga Burgos, LPT REALTY, LLC. Stellar MLS
- $599,0004 bd2 ba2.2k sqft3040 BUTLER RIDGE ROAD, DELTONA, FL 32738For SaleMLS ID #V4949793, Lance McKinnon, RE/MAX SIGNATURE. Stellar MLS
- $810,0004 bd5 ba3.6k sqft1569 KATIE COVE, SANFORD, FL 32771For SaleMLS ID #O6414904, David Plasencia, LLC, COLDWELL BANKER REALTY. Stellar MLS
- $555,0005 bd4 ba3.8k sqft1419 AVILA AVENUE, DELTONA, FL 32725For SaleMLS ID #V4949430, Katelyn Santiago, LA ROSA REALTY CW PROPERTIES L. Stellar MLS
- $430,0004 bd3 ba2.3k sqft235 MAGNOLIA PARK TRAIL, SANFORD, FL 32773For SaleMLS ID #O6416639, Caroline Van Den Berg, VAN DEN BERG REAL ESTATE GROUP. Stellar MLS
- $550,0004 bd2 ba2.1k sqft1469 GRACE LAKE CIRCLE, LONGWOOD, FL 32750For SaleMLS ID #O6355680, Alvin Moore, MOREHOUSE REALTY INC. Stellar MLS
- $614,9004 bd4 ba3k sqft127 VERDE WAY, DEBARY, FL 32713For SaleMLS ID #O6356471, Diane Reeley, COLDWELL BANKER REALTY. Stellar MLS
- $589,0004 bd3 ba2.9k sqft1528 BLUE GRASS BOULEVARD, DELAND, FL 32724For SaleMLS ID #V4947760, Carla Gibson, ADAMS, CAMERON & CO., REALTORS. Stellar MLS
- $450,0004 bd3 ba2.8k sqft221 BELGIAN WAY, SANFORD, FL 32773For SaleMLS ID #V4947016, Lance McKinnon, RE/MAX SIGNATURE. Stellar MLS
- $590,9004 bd3 ba2.2k sqft39641 ROYAL TRAILS ROAD, EUSTIS, FL 32736For SaleMLS ID #O6389643, Laura Romot, GILKEY REAL ESTATE. Stellar MLS
- $480,0003 bd2 ba2.2k sqft1415 STONE TRAIL, ENTERPRISE, FL 32725For SaleMLS ID #V4947270, Carolyn Evans, CHARLES RUTENBERG REALTY ORLANDO. Stellar MLS
- $334,8003 bd4 ba1.8k sqft2547 RIVER LANDING DRIVE, SANFORD, FL 32771For SaleMLS ID #O6418254, Renata Dove, LPT REALTY, LLC. Stellar MLS
- $575,0004 bd3 ba2.7k sqft4001 CHANDLER ESTATES DRIVE, APOPKA, FL 32712For SaleMLS ID #TB8487173, Giselle Ramirez, REDFIN CORPORATION. Stellar MLS
- $535,0005 bd3 ba3.1k sqft1374 MERION DRIVE, MOUNT DORA, FL 32757For SaleMLS ID #O6422934, Nicholas Feinsod, MARK SPAIN REAL ESTATE. Stellar MLS
