Skip main navigation
Off market
Street View
  • $517,300

    545 Red Rose Ln, Sanford, FL 32771

    4beds
    2,582sqft
    SingleFamily
    Built in 2018
    10,454 Square Feet Lot
    $517,300 Zestimate®
    $200/sqft
    $3,148 Estimated rent

    Home value

    $517,300

    $491,000 - $543,000

    $3,148/mo

    Zestimate® history
    Loading
    Loading...

    Owner options

    List your home for rent

    $3,148/mo

    Rent Zestimate®

    Find your next renter with Zillow Rental Manager. Plus, with online applications, you can quickly screen prospective tenants – for free.

    Learn more

    $3,148/mo

    Rent Zestimate®

    Refinance and save

    $3,492/mo

    Est. payment

    Refinancing to a lower rate could help reduce your monthly payments and save thousands over the life of the loan.

    See today's rates

    $3,492/mo

    Est. payment

    Explore your selling options

    Work with a Zillow partner agent

    Leverage their expertise and Zillow's premium Showcase listings to get your home seen by more buyers.

    Get started

    List with your own agent

    Get your home in front of millions of buyers by listing it on Zillow.

    Learn how to do it

    Sell it yourself

    Take full control of how buyers see your home on Zillow by listing For Sale by Owner (FSBO).

    List your home

    What's special

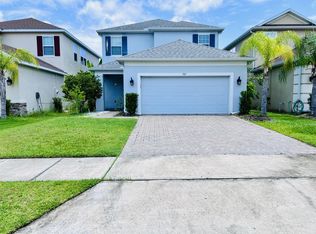
    Welcome to your new home! Located in the desirable Thornbrooke community, this popular Anastasia floor plan features 2 stories, 4 bedrooms, 3.5 bathrooms, and 2,600 square-feet of living space. Built in 2018 and meticulously maintained, you will feel right at home when you step through the front door. You will notice the open concept living area with soaring 20-foot ceilings, 9-foot doors, recessed lighting, and tile throughout the main level. Leading out to your extended screened lanai, are a set of pocket sliding doors that hide away completely behind the wall and open up the entire room for perfect outdoor/indoor entertaining. The oversized kitchen features upgraded 42-inch white cabinets, granite countertops, undermount lighting, custom backsplash, pull out shelving trays, hidden trash bin cabinet, and stainless-steel appliances. The master bedroom and bathroom are located on the main level and features a tray ceiling, dual vanities, quartz countertops, glass-enclosed shower, and walk-in closet. Also, on the main level is an office with beautiful french doors and a walk-in laundry room that features an upgraded front load washer and dryer. As you approach the stairs, you will notice the gorgeous upgraded iron railings. Unlike most models this home is very open, light, and bright throughout. The stairway leads up to the large loft and three additional bedrooms. The upstairs bedrooms are generous in size. The guest bedroom has its own private bathroom, and the hall bath features dual sinks. The two-car garage has a painted floor and the house also features custom curbing with white rocks along the front and sides of the house which adds to the outside ambiance of the property. Thornbrooke features a community pool and is minutes from the Sanford Airport and major roadways 417, I-4, and the 429 connection to the Orlando area. It is close to Historic Downtown Sanford and excellent Seminole county rated schools. Hurry and schedule your private tour today, because this one won’t last long!

    This property is off market, which means it's not currently listed for sale or rent on Zillow. This may be different from what's available on other websites or public sources.

    Facts & features

    Interior

    Bedrooms & bathrooms
    • Bedrooms: 4
    • Bathrooms: 4
    • Full bathrooms: 3
    • 1/2 bathrooms: 1
    Heating
    • Other
    Cooling
    • Central
    Appliances
    • Included: Dishwasher, Dryer, Garbage disposal, Microwave, Range / Oven, Refrigerator, Washer
    Features
    • Flooring: Tile, Carpet
    • Basement: None
    Interior area
    • Total interior livable area: 2,582 sqft

    Property

    Parking
    • Total spaces: 2
    • Parking features: Garage - Attached
    Features
    • Exterior features: Stucco
    • Has view: Yes
    • View description: None
    Lot
    • Size: 10,454 sqft
    Details
    • Parcel number: 21193051000003180

    Construction

    Type & style
    • Home type: SingleFamily
    Materials
    • Foundation: Footing
    • Roof: Composition
    Condition
    • Year built: 2018

    Community & neighborhood

    Location
    • Region: Sanford

    HOA & financial

    HOA
    • Has HOA: Yes
    • HOA fee: $74 monthly

    Price history

    DateEventPrice
    12/23/2020Sold$382,500-3.4%$148/sqft
    Source: Public Record Report a problem
    11/16/2020Pending sale$395,900$153/sqft
    Source: Owner Report a problem
    10/29/2020Listed for sale$395,900+20.8%$153/sqft
    Source: Owner Report a problem
    10/17/2018Sold$327,603$127/sqft
    Source: Public Record Report a problem

    Public tax history

    YearProperty taxesTax assessment
    2025$7,649 +4.5%$465,211 +1.8%
    2024$7,319 +2.6%$457,007 +2.9%
    2023$7,133 +9.6%$444,142 +26.9%
    2022$6,506 +12%$350,119 +10%
    2021$5,807 +35.7%$318,290 +13.7%
    2020$4,280 +3.5%$279,994 +3.9%
    2019$4,136 $269,430 +573.6%
    2018$4,136 +450.9%$40,000 +201.5%
    2017$751 $13,266

    Find assessor info on the county website

    Neighborhood: 32771

    Nearby schools

    GreatSchools rating
    Get a cash offer in 3 minutes
    Find out how much your home could sell for in as little as 3 minutes with a no-obligation cash offer.
    Estimated market value
    $517,300
    Get a cash offer in 3 minutes
    Find out how much your home could sell for in as little as 3 minutes with a no-obligation cash offer.
    Estimated market value
    $517,300