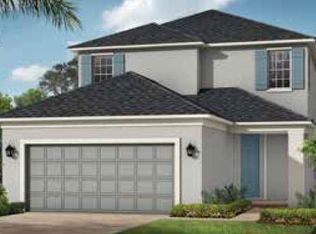
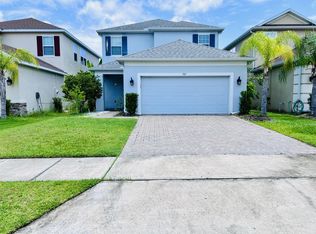
Beautiful fully upgraded 2018 built Darlington floor-plan in the desirable Thornbrooke community. Spacious light and bright home with 4 bedrooms, 3.5 bathrooms, office/den/flex space, and upstairs loft. Large kitchen and breakfast bar overlooks the huge dining and family room. Great space for large gatherings and can be made even larger with the Triple Pocket Sliding Glass Door for opening to the extended patio for indoor/outdoor entertaining ! The luxurious Designer Upgrades throughout the downstairs common areas includes Oversized Porcelain Floor Tiles, wooden floor for study, Taller 8 Foot Doors , Custom Wood & Iron Staircase & Second Floor Railing, high-level quartz countertop in kitchen and all bathrooms, 42" kitchen cabinets with designer backsplash, all bathrooms designed with beautiful listellos, undermount bathroom sinks and many others. The Main Master Bedroom and en-suite bathroom are located downstairs while the other 3 Bedrooms including one that’s a “Smaller Master Bedroom “with its own en-suite bathroom and spacious loft area are all located upstairs. Each room has an Ethernet jack for your WiFi coverage . The cozy loft space is perfect for a theater or a playroom and overlooks the family room below. This home has two separate Lennox A/C units for each floor. Direct buyers will be preferred. Please contact for direct showing.
This property is off market, which means it's not currently listed for sale or rent on Zillow. This may be different from what's available on other websites or public sources.