Huge 4-bedroom home located in a secure gated community in a highly convenient location near historic downtown Sanford, the Orlando metro area, and the beaches. This two-story contemporary home features an open, split-bedroom floor plan with the spacious primary suite and large in-suite bath conveniently located downstairs. Upstairs you’ll find three generously sized guest bedrooms, an additional full bathroom, and a massive 22x19 bonus/flex room—ideal for a media room, home office, or playroom. The eat-in kitchen offers tile flooring, granite countertops, ample cabinetry, generous counter space, and a breakfast bar overlooking the family room with real wood floors. Downstairs also includes formal living and dining rooms, also with wood flooring, a tiled interior laundry/utility room, a convenient half bathroom, and numerous decorator touches throughout, creating an inviting and functional layout. Outside, enjoy lush tropical landscaping and a private backyard with a patio area perfect for BBQs and entertaining. Ideally located close to shopping, the airport, and top-rated schools. And no insurance issues here—both the roof and AC were replaced in 2017 and the house is in great condition. This home shows beautifully and is priced right!
For sale
$450,000
221 Belgian Way, Sanford, FL 32773
4beds
2,862sqft
:
Get pre-qualified$3,002/mo
Single Family Residence
Built in 2002
5,482 Square Feet Lot
$441,100 Zestimate®
$157/sqft
$88/mo HOA
What's special
Granite countertopsLush tropical landscapingOpen split-bedroom floor planInviting and functional layoutSpacious primary suiteLarge in-suite bathConvenient half bathroom
- 177 days |
- 139 |
- 9 |
Zillow last checked:
Listing updated:
Listed by:
Lance McKinnon 386-216-3020,
RE/MAX SIGNATURE 386-236-0760
Source: Stellar MLS,MLS#: V4947016 Originating MLS: West Volusia
Originating MLS: West Volusia
Facts & features
Interior
Bedrooms & bathrooms
- Bedrooms: 4
- Bathrooms: 3
- Full bathrooms: 2
- 1/2 bathrooms: 1
Rooms
- Room types: Bonus Room, Utility Room
Primary bedroom
- Features: Walk-In Closet(s)
- Level: First
- Area: 440 Square Feet
- Dimensions: 22x20
Bedroom 2
- Features: Built-in Closet
- Level: Second
- Area: 143 Square Feet
- Dimensions: 13x11
Bedroom 3
- Features: Built-in Closet
- Level: Second
- Area: 143 Square Feet
- Dimensions: 13x11
Bedroom 4
- Features: Built-in Closet
- Level: Second
- Area: 108 Square Feet
- Dimensions: 12x9
Balcony porch lanai
- Level: First
- Area: 70 Square Feet
- Dimensions: 10x7
Bonus room
- Features: Built-in Closet
- Level: Second
- Area: 418 Square Feet
- Dimensions: 22x19
Dining room
- Level: First
- Area: 160 Square Feet
- Dimensions: 16x10
Family room
- Level: First
- Area: 288 Square Feet
- Dimensions: 18x16
Kitchen
- Level: First
- Area: 156 Square Feet
- Dimensions: 13x12
Laundry
- Level: First
- Area: 35 Square Feet
- Dimensions: 7x5
Living room
- Level: First
- Area: 160 Square Feet
- Dimensions: 16x10
Heating
- Central, Electric
Cooling
- Central Air
Appliances
- Included: Dishwasher, Disposal, Electric Water Heater, Microwave, Range, Refrigerator
- Laundry: Inside, Laundry Room
Features
- Ceiling Fan(s), Eating Space In Kitchen, High Ceilings, Living Room/Dining Room Combo, Open Floorplan, Primary Bedroom Main Floor, Solid Wood Cabinets, Split Bedroom, Stone Counters, Thermostat Attic Fan, Walk-In Closet(s)
- Flooring: Carpet, Ceramic Tile, Hardwood
- Windows: Window Treatments
- Has fireplace: No
Interior area
- Total structure area: 3,287
- Total interior livable area: 2,862 sqft
Property
Parking
- Total spaces: 2
- Parking features: Garage Door Opener
- Attached garage spaces: 2
Features
- Levels: Two
- Stories: 2
- Patio & porch: Covered, Front Porch, Patio, Porch
- Exterior features: Sidewalk
Lot
- Size: 5,482 Square Feet
- Residential vegetation: Mature Landscaping
Details
- Parcel number: 18203150500000930
- Zoning: PD
- Special conditions: None
Construction
Type & style
- Home type: SingleFamily
- Architectural style: Contemporary
- Property subtype: Single Family Residence
Materials
- Block, Stucco
- Foundation: Block, Slab
- Roof: Shingle
Condition
- New construction: No
- Year built: 2002
Utilities & green energy
- Sewer: Public Sewer
- Water: Public
- Utilities for property: Cable Available, Sewer Connected, Water Available
Community & HOA
Community
- Features: Gated Community - No Guard, Park, Playground, Pool
- Pet fee: $0 monthly
- Subdivision: BAKERS CROSSING PH 1
HOA
- Has HOA: Yes
- Amenities included: Gated, Playground, Pool
- HOA fee: $88 monthly
- HOA name: SENTRY MANAGEMENT/Lindsey Thigpen
- HOA phone: 407-788-6700
Location
- Region: Sanford
Financial & listing details
- Price per square foot: $157/sqft
- Tax assessed value: $407,169
- Annual tax amount: $1,803
- Date on market: 1/28/2026
- Cumulative days on market: 340 days
- Listing terms: Conventional,FHA,VA Loan
- Ownership: Fee Simple
- Total actual rent: 0
- Road surface type: Paved
Estimated market value
$441,100
$419,000 - $463,000
$2,701/mo
Price history
| Date | Event | Price |
|---|---|---|
| 1/28/2026 | Listed for sale | $450,000-2.2%$157/sqft |
Source:  Stellar MLS #V4947016 Report a problem Stellar MLS #V4947016 Report a problem | ||
| 1/2/2026 | Listing removed | $460,000$161/sqft |
Source: Space Coast AOR #1059639 Report a problem | ||
| 7/22/2025 | Listed for sale | $460,000-4.2%$161/sqft |
Source: Stellar MLS #O6329205 Report a problem | ||
| 9/5/2024 | Listing removed | $480,000$168/sqft |
Source: Stellar MLS #O6220543 Report a problem | ||
| 7/12/2024 | Listed for sale | $480,000$168/sqft |
Source: Stellar MLS #O6220543 Report a problem | ||
Public tax history
| Year | Property taxes | Tax assessment |
|---|---|---|
| 2025 | $1,903 +5.5% | $163,082 +2.9% |
| 2024 | $1,804 +4% | $158,486 +3% |
| 2023 | $1,735 +4.1% | $153,870 +3% |
| 2022 | $1,668 +1.9% | $149,388 +3% |
| 2021 | $1,636 +1.4% | $145,037 +1.4% |
| 2020 | $1,613 +2.2% | $143,035 +2.3% |
| 2019 | $1,578 | $139,819 +1.9% |
| 2018 | $1,578 +1.7% | $137,212 +2.1% |
| 2017 | $1,551 +1.5% | $134,390 +1.4% |
| 2016 | $1,527 -3.4% | $132,547 +1.4% |
| 2015 | $1,581 | $130,711 +0.8% |
| 2014 | $1,581 +2% | $129,674 +1.5% |
| 2013 | $1,551 +7.8% | $127,758 +1.7% |
| 2012 | $1,439 -12.5% | $125,622 -7% |
| 2011 | $1,644 -26.1% | $135,086 -17.2% |
| 2010 | $2,225 -20.2% | $163,174 -16.6% |
| 2009 | $2,789 -23.4% | $195,601 -19.9% |
| 2008 | $3,639 -4.3% | $244,045 +1.5% |
| 2007 | $3,801 +12.4% | $240,397 +18.4% |
| 2006 | $3,380 +10.9% | $203,064 +14.3% |
| 2005 | $3,047 +5.4% | $177,680 +7% |
| 2004 | $2,890 -11.4% | $165,997 +6.2% |
| 2003 | $3,260 +640.3% | $156,249 +651.2% |
| 2002 | $440 | $20,800 |
Find assessor info on the county website
Monthly payment
Est. payment
Payment breakdown
Explore the cost of this home by adjusting the details. Changes won't be saved.Climate risks
Neighborhood: 32773
Nearby schools
GreatSchools rating
- 3/10Pine Crest Elementary SchoolGrades: PK-5Distance: 1.9 mi
- 9/10Sanford Middle SchoolGrades: 6-8Distance: 3.2 mi
- 5/10Seminole High SchoolGrades: 9-12Distance: 2.4 mi
- $358,2004 bd2 ba1.7k sqft219 Belgian Way, Sanford, FL 32773Off Market
- $358,8003 bd2 ba1.7k sqft223 Belgian Way, Sanford, FL 32773Off Market
- $377,8004 bd2 ba1.9k sqft217 Belgian Way, Sanford, FL 32773Off Market
- $357,7004 bd2 ba1.7k sqft225 Belgian Way, Sanford, FL 32773Off Market
- $426,2005 bd3 ba2.8k sqft224 Friesian Way, Sanford, FL 32773Off Market
- $392,5004 bd3 ba2.3k sqft222 Friesian Way, Sanford, FL 32773Off Market
- $437,0004 bd3 ba2.3k sqft226 Friesian Way, Sanford, FL 32773Sold
- $362,4004 bd2 ba1.7k sqft220 Friesian Way, Sanford, FL 32773Off Market
A local agent can set up tours, give advice and negotiate with sellers.
Similar homes
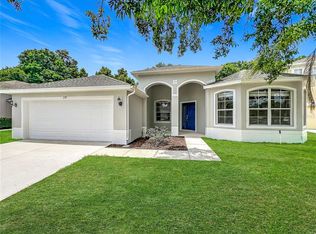
- $430,0004 bd3 ba2.3k sqft235 Magnolia Park Trl, Sanford, FL 32773For Sale
 MLS ID #O6416639, Caroline Van Den Berg, VAN DEN BERG REAL ESTATE GROUP. Stellar MLS
 - $277,0003 bd3 ba1.5k sqft3531 Pine Oak Trl, Sanford, FL 32773For Sale
 MLS ID #O6410892, David Plasencia, LLC, COLDWELL BANKER REALTY. Stellar MLS
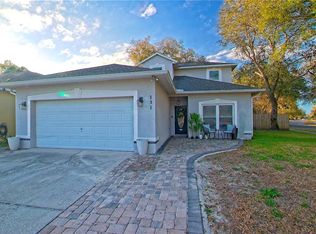
 - $489,0004 bd3 ba2.3k sqft131 Lisa Loop, Winter Springs, FL 32708For Sale
 MLS ID #O6383791, Nate Bailey, BAILEY CAMPBELL PROPERTIES. Stellar MLS
 - $439,9004 bd3 ba2.5k sqft(Undisclosed Address), Ocoee, FL 34761For Sale
 MLS ID #O6425913, Paul Michel, MICHEL REALTY GROUP LLC. Stellar MLS
 - $480,0003 bd2 ba2.2k sqft1415 Stone Trl, Enterprise, FL 32725For SaleMLS ID #V4947270, Carolyn Evans, CHARLES RUTENBERG REALTY ORLANDO. Stellar MLS
- $419,0004 bd2 ba1.7k sqft2679 Alamosa Pl, Lake Mary, FL 32746For SaleMLS ID #O6398712, Debi Wagner, OPEN HOME REALTY, LLC. Stellar MLS
- $557,9004 bd3 ba2.4k sqft268 Tavestock Loop, Winter Springs, FL 32708For SaleMLS ID #O6407307, Zep Bholai-Lawrence, FUSILIER REALTY GROUP. Stellar MLS
- $514,9004 bd2 ba2.1k sqft177 Overoaks Pl, Sanford, FL 32771For SaleMLS ID #O6418808, Mel Bernstein, PREMIER SOTHEBYS INT'L REALTY. Stellar MLS
- $495,0004 bd2 ba2k sqft2843 Strand Cir, Oviedo, FL 32765For SaleMLS ID #O6423906, Gail Higley, RE/MAX SELECT GROUP. Stellar MLS
- $449,9004 bd3 ba2k sqft425 Black Ironwood Dr, Deland, FL 32724For SaleMLS ID #V4946530, Rochelle Colangelo, COLDWELL BANKER COAST REALTY. Stellar MLS
- $509,9005 bd4 ba3.3k sqft1051 Dunbar Ave, Sanford, FL 32771For SaleMLS ID #O6393808, Jessica Marshall, KELLER WILLIAMS HERITAGE REALTY. Stellar MLS
- $459,0004 bd2 ba1.8k sqft1616 E Sandpiper Trl, Casselberry, FL 32707For SaleMLS ID #O6412145, Jim Travis, FLORIDA REALTY INVESTMENTS. Stellar MLS
- $468,0004 bd2 ba1.9k sqft1707 Grange Cir, Longwood, FL 32750For SaleMLS ID #O6392182, Keith Brauman, WEICHERT REALTORS HALLMARK PROPERTIES. Stellar MLS
- $449,9004 bd2 ba2.1k sqft426 Alexandria Place Dr, Apopka, FL 32712For SaleMLS ID #O6417209, Adrienne Fuller, FLORIDA HOMES REALTY & MORTGAGE. Stellar MLS
- $435,0004 bd3 ba2.2k sqft5306 Rabbit Ridge Trl, Orlando, FL 32818For SaleMLS ID #G5113435, Milton Thompson, LA ROSA REALTY LLC. Stellar MLS
- $420,0003 bd2 ba1.6k sqft554 Whittingham Pl, Lake Mary, FL 32746For SaleMLS ID #O6408318, Lisa Eichenblatt, KELLER WILLIAMS HERITAGE REALTY. Stellar MLS
- $469,9003 bd2 ba1.9k sqft233 Hanging Moss Cir, Lake Mary, FL 32746For SaleMLS ID #O6397800, Tricia Ramsby, BHHS FLORIDA REALTY. Stellar MLS
- $290,0003 bd3 ba1.5k sqft6420 Windsor Lake Cir, Sanford, FL 32773For SaleMLS ID #S5152547, Yomari Ayala, LPT REALTY, LLC. Stellar MLS
- $400,0004 bd2 ba2.2k sqft1560 Gray Ct, Deltona, FL 32738For SaleMLS ID #O6423340, Dominick Florio, RE/MAX TOWN & COUNTRY REALTY. Stellar MLS
- $464,9994 bd2 ba2.3k sqft2474 Cimmaron Ash Way, Apopka, FL 32703For SaleMLS ID #O6419274, Jon Feshan, HOME WISE REALTY GROUP, INC.. Stellar MLS
