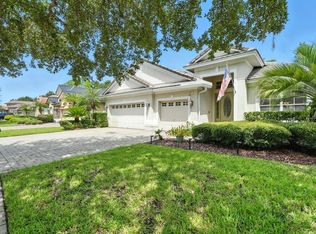
Looking for more space? Discover exceptional value in this custom-built 5-bedroom, 3.5-bath home featuring over 3,300 square feet of versatile living space, a new 5-ton HVAC system, and a roof replaced approximately five years ago. Designed for growing families, multigenerational living, or anyone looking for room to spread out, this home combines comfort, functionality, and flexibility. Step inside to soaring ceilings, a welcoming foyer with custom mosaic tile flooring, and multiple living areas designed for both everyday living and entertaining. Gather around the cozy fireplace with built-in surround sound, host holiday dinners in the formal dining room, or enjoy the spacious kitchen featuring abundant cabinet and counter space, plus a casual breakfast area. Upstairs, a generous bonus room provides endless possibilities as a media room, game room, home office, or additional family room. The spacious primary suite features multiple closets, a dedicated vanity area, and a private ensuite bath designed for comfort and convenience. Relax on the screened-in patio overlooking the backyard, creating the perfect setting to unwind or entertain family and friends. Conveniently located just minutes from Historic Downtown Sanford, Lake Monroe, the Central Florida Zoo, shopping, dining, and I-4, this home delivers an exceptional combination of space, versatility, and value. Schedule your private showing today and see how this spacious home could be the perfect fit for your next chapter.
For sale
Price cut: $10K (7/6)
$509,900
1051 DUNBAR AVENUE, SANFORD, FL 32771
5beds
3,348sqft
:
Get pre-qualified$3,337/mo
Single Family Residence
Built in 2004
0.27 Acres Lot
$495,200 Zestimate®
$152/sqft
$-- HOA
What's special
Casual breakfast areaSoaring ceilingsFormal dining roomDedicated vanity area
- 130 days |
- 1,587 |
- 72 |
Zillow last checked:
Listing updated:
Listed by:
Jessica Marshall 321-591-5897,
KELLER WILLIAMS HERITAGE REALTY 407-862-9700,
Alexander Marshall 321-591-5622,
KELLER WILLIAMS HERITAGE REALTY
Source: Stellar MLS,MLS#: O6393808 Originating MLS: West Volusia
Originating MLS: West Volusia
Facts & features
Interior
Bedrooms & bathrooms
- Bedrooms: 5
- Bathrooms: 4
- Full bathrooms: 3
- 1/2 bathrooms: 1
Primary bedroom
- Features: Dual Closets
- Level: First
Primary bathroom
- Features: Bath w Spa/Hydro Massage Tub
- Level: First
Bathroom 2
- Level: First
Bathroom 3
- Level: First
Bonus room
- Features: Storage Closet
- Level: Second
Kitchen
- Level: First
Living room
- Level: First
Heating
- Electric
Cooling
- Central Air
Appliances
- Included: Dishwasher, Microwave, Range, Refrigerator
- Laundry: Laundry Room
Features
- Built-in Features, Ceiling Fan(s), High Ceilings, Kitchen/Family Room Combo, Primary Bedroom Main Floor, Walk-In Closet(s)
- Flooring: Carpet, Ceramic Tile, Engineered Hardwood
- Doors: French Doors
- Has fireplace: Yes
- Fireplace features: Living Room
Interior area
- Total structure area: 3,948
- Total interior livable area: 3,348 sqft
Video & virtual tour
Property
Parking
- Total spaces: 2
- Parking features: Garage Faces Side
- Attached garage spaces: 2
Features
- Levels: Two
- Stories: 2
- Patio & porch: Covered, Enclosed, Patio, Screened
- Exterior features: Irrigation System, Lighting
Lot
- Size: 0.27 Acres
Details
- Parcel number: 20193050100003620
- Zoning: R-1
- Special conditions: None
Construction
Type & style
- Home type: SingleFamily
- Property subtype: Single Family Residence
Materials
- Block, Concrete, Stucco
- Foundation: Block
- Roof: Shingle
Condition
- New construction: No
- Year built: 2004
Utilities & green energy
- Sewer: Septic Tank
- Water: Public
- Utilities for property: Electricity Available
Community & HOA
Community
- Pet fee: $0 monthly
- Subdivision: BOOKERTOWN
HOA
- Has HOA: No
Location
- Region: Sanford
Financial & listing details
- Price per square foot: $152/sqft
- Tax assessed value: $425,180
- Annual tax amount: $2,086
- Date on market: 3/26/2026
- Cumulative days on market: 130 days
- Ownership: Fee Simple
- Total actual rent: 0
- Electric utility on property: Yes
- Road surface type: Concrete
Estimated market value
$495,200
$470,000 - $520,000
$2,866/mo
Price history
| Date | Event | Price |
|---|---|---|
| 7/6/2026 | Price change | $509,900-1.9%$152/sqft |
Source:  Stellar MLS #O6393808 Report a problem Stellar MLS #O6393808 Report a problem | ||
| 3/26/2026 | Listed for sale | $519,900+4%$155/sqft |
Source: Stellar MLS #O6393808 Report a problem | ||
| 6/20/2025 | Listing removed | $500,000$149/sqft |
Source: Stellar MLS #V4941118 Report a problem | ||
| 4/10/2025 | Listed for sale | $500,000$149/sqft |
Source: Stellar MLS #V4941118 Report a problem | ||
| 3/28/2025 | Listing removed | $500,000$149/sqft |
Source: Stellar MLS #V4941118 Report a problem | ||
| 2/24/2025 | Listed for sale | $500,000$149/sqft |
Source: Stellar MLS #V4941118 Report a problem | ||
Public tax history
| Year | Property taxes | Tax assessment |
|---|---|---|
| 2025 | $2,225 +27.6% | $176,987 +2.9% |
| 2024 | $1,743 +3.1% | $171,999 +3% |
| 2023 | $1,691 +3.1% | $166,989 +3% |
| 2022 | $1,640 -13.9% | $162,125 +3% |
| 2021 | $1,905 +1% | $157,403 +1.4% |
| 2020 | $1,885 +1% | $155,230 +2.3% |
| 2019 | $1,866 | $151,740 +1.9% |
| 2018 | $1,866 +1.4% | $148,911 +2.1% |
| 2017 | $1,841 +1% | $145,848 +1.4% |
| 2016 | $1,823 -2.1% | $143,848 +1.4% |
| 2015 | $1,862 | $141,855 +0.8% |
| 2014 | $1,862 +14.4% | $140,729 +1.5% |
| 2013 | $1,628 +0.9% | $138,649 -2.8% |
| 2012 | $1,613 -8.3% | $142,661 -5.4% |
| 2011 | $1,759 -19.4% | $150,784 -14.6% |
| 2010 | $2,184 -12.3% | $176,642 -10.4% |
| 2009 | $2,491 -32.9% | $197,069 -20.1% |
| 2008 | $3,712 -8.2% | $246,516 -23.7% |
| 2007 | $4,043 -1.3% | $323,181 +27.2% |
| 2006 | $4,095 +13.9% | $254,132 +15.8% |
| 2005 | $3,595 +3809.1% | $219,380 +3932% |
| 2004 | $92 -1.4% | $5,441 |
| 2003 | $93 -1.6% | $5,441 |
| 2002 | $95 | $5,441 |
Find assessor info on the county website
Monthly payment
Est. payment
Payment breakdown
Explore the cost of this home by adjusting the details. Changes won't be saved.Climate risks
Neighborhood: 32771
Nearby schools
GreatSchools rating
- 8/10Bentley Elementary SchoolGrades: PK-5Distance: 2.2 mi
- 6/10Markham Woods Middle SchoolGrades: 6-8Distance: 4.2 mi
- 5/10Seminole High SchoolGrades: 9-12Distance: 4.3 mi
- $195,0002 bd2 ba1.1k sqft1031 Dunbar Ave, Sanford, FL 32771Off Market
- $75,0000.287 Acres1111 Dunbar Ave #358, Sanford, FL 32771Sold

- $75,0002 bd2 ba672 sqft1111 Dunbar Ave, Sanford, FL 32771Sold
- $207,9004 bd2 ba1k sqft1011 Dunbar Ave, Sanford, FL 32771Off Market
- $350,5004 bd2 ba2.3k sqft4501 Gilbert St, Sanford, FL 32771Off Market
- $125,0003 bd2 ba1.6k sqft1121 Dunbar Ave, Sanford, FL 32771Sold
- $241,1002 bd-- ba1k sqft1121 Dunbar Ave, Sanford, FL 32771Off Market
- $5,999-- bd-- ba-- sqft951 Dunbar Ave, Sanford, FL 32771Off Market
A local agent can set up tours, give advice and negotiate with sellers.
Similar homes
- $714,9005 bd4 ba3k sqft836 WOOD BRIAR LOOP, SANFORD, FL 32771For Sale
 MLS ID #FC315231, Ronnie Ward, REAL BROKER, LLC. Stellar MLS
 - $690,0005 bd3 ba3.1k sqft1699 SWALLOWTAIL LANE, SANFORD, FL 32771For Sale
 MLS ID #O6418134, Jaclynn Nielsen, COLDWELL BANKER REALTY. Stellar MLS
 - $445,0004 bd4 ba3k sqft121 MAYFIELD DRIVE, SANFORD, FL 32771For Sale
 MLS ID #O6410974, Selena Peterson, LPT REALTY, LLC. Stellar MLS
 - $445,0004 bd4 ba3k sqft210 PINEFIELD DRIVE, SANFORD, FL 32771For Sale
 MLS ID #O6399556, Robert Arnold, Jr, SAND DOLLAR REALTY GROUP INC. Stellar MLS
 - $550,0004 bd4 ba2.4k sqft414 MOHAVE TERRACE, LAKE MARY, FL 32746For SaleMLS ID #O6422119, Alex Cheikh-Khalil, EXP REALTY LLC. Stellar MLS
- $498,0003 bd2 ba1.8k sqft41220 ALDER WAY, EUSTIS, FL 32736For SaleMLS ID #G5115635, Dannie Ghazal, LPT REALTY, LLC. Stellar MLS
- $599,9004 bd3 ba2.5k sqft3758 HANWORTH LOOP, SANFORD, FL 32773For SaleMLS ID #O6429297, Veronika Keogh, LPT REALTY, LLC. Stellar MLS
- $569,9004 bd3 ba3.4k sqft240 MAGNOLIA PARK TRAIL, SANFORD, FL 32773For SaleMLS ID #O6421902, Farzana Zalil, CHARLES RUTENBERG REALTY ORLANDO. Stellar MLS
- $545,9004 bd2 ba2.3k sqft114 GLEN ABBEY LANE, DEBARY, FL 32713For SaleMLS ID #TB8523879, Daneel Tatum, BAY NATIONAL REALTY, INC.. Stellar MLS
- $575,0004 bd3 ba2.8k sqft595 SAND WEDGE LOOP, APOPKA, FL 32712For SaleMLS ID #O6429967, Jen King, KELLER WILLIAMS HERITAGE REALTY. Stellar MLS
- $555,0005 bd4 ba3.8k sqft1419 AVILA AVENUE, DELTONA, FL 32725For SaleMLS ID #V4949430, Katelyn Santiago, LA ROSA REALTY CW PROPERTIES L. Stellar MLS
- $360,0003 bd2 ba1.7k sqft327 MARATHON LANE, SANFORD, FL 32771For SaleMLS ID #V4950331, Farrah Thacker, LPT REALTY LLC. Stellar MLS
- $485,0003 bd2 ba2.1k sqft23354 OAK PRAIRIE CIRCLE, SORRENTO, FL 32776For SaleMLS ID #O6427797, Kevin Kovats, KELLER WILLIAMS ADVANTAGE REALTY. Stellar MLS
- $525,0004 bd3 ba2.8k sqft873 GULF LAND DRIVE, APOPKA, FL 32712For SaleMLS ID #G5114738, Kyle Gunter, DENIZ REALTY PARTNERS LLC. Stellar MLS
- $600,0004 bd3 ba2.9k sqft135 HICKORY STICK COURT, DEBARY, FL 32713For SaleMLS ID #O6412888, Thomas McNamara, Jr, EXP REALTY LLC. Stellar MLS
- $484,9003 bd2 ba2.4k sqft521 WESTON PLACE, DEBARY, FL 32713For SaleMLS ID #O6414071, Warren Bonett, KELLER WILLIAMS ADVANTAGE REALTY. Stellar MLS
- $532,9095 bd3 ba2.8k sqft3848 LONG BRANCH LANE, APOPKA, FL 32712For SaleMLS ID #O6396300, Miguel Diaz, REALTY OF AMERICA. Stellar MLS
- $614,9004 bd4 ba3k sqft127 VERDE WAY, DEBARY, FL 32713For SaleMLS ID #O6356471, Diane Reeley, COLDWELL BANKER REALTY. Stellar MLS
- $475,0005 bd4 ba3.3k sqft1604 BLUE GRASS BOULEVARD, DELAND, FL 32724For SaleMLS ID #V4947767, "Terry" Bailey, CHARLES RUTENBERG REALTY ORLANDO. Stellar MLS
- $565,0004 bd3 ba2.9k sqft2522 TREE MEADOW LOOP, APOPKA, FL 32712For SaleMLS ID #O6348146, Jenny Wemert, WEMERT GROUP REALTY LLC. Stellar MLS
