Welcome to this beautiful well-maintained home in Celery Lakes. Spacious downstairs entertaining area boasts a large living/dining room area with high ceilings. Large kitchen with cooking island, plenty of solid cabinets, granite countertops, stainless steel appliances, and huge walk-in pantry. Laundry closet just off the kitchen makes it very convenient. Eat-in kitchen and family room leads out to the patio and lush green grass of the backyard. Half bathroom downstairs also. Upstairs has 4 bedrooms and 3 bathrooms plus large loft/bonus room area. Owner's suite has a huge 21'x18' size bedroom with 3 large closets. Primary bathroom has shower stall, garden tub, dual sinks, and private toilet closet. An additional master bedroom and bathroom suite is at the end of the upstairs hallway. Roof replaced in 2019. HVAC system replaced in 2019. Inexpensive HOA dues at just $250 per year. Great Seminole County school system. Lake Monroe Loop trail runs directly along Celery Avenue making it an easy walk or bike ride into downtown Sanford and the riverwalk. Just 10 minutes to reach highway 417 which takes you to I-4, downtown Orlando, the MCO airport, and the theme parks. Or take the 415 highway and be in Daytona Beach or New Smyrna Beach in just over 30 minutes. Publix, Walmart Supercenter, Lowes, Historic Downtown Sanford, with plenty of shopping and restaurants just around the corner. This is a great community. Schedule your appointment to come check this home out today!
For sale
Price cut: $5K (7/27)
$445,000
210 PINEFIELD DRIVE, SANFORD, FL 32771
4beds
3,012sqft
:
Get pre-qualified$2,901/mo
Single Family Residence
Built in 2004
6,000 Square Feet Lot
$-- Zestimate®
$148/sqft
$21/mo HOA
What's special
Granite countertopsHalf bathroom downstairsPlenty of solid cabinetsStainless steel appliancesSpacious downstairs entertaining areaHuge walk-in pantry
- 106 days |
- 426 |
- 19 |
Zillow last checked:
Listing updated:
Listed by:
Robert Arnold, Jr 407-389-7318,
SAND DOLLAR REALTY GROUP INC 407-389-7318
Source: Stellar MLS,MLS#: O6399556 Originating MLS: Orlando Regional
Originating MLS: Orlando Regional
Facts & features
Interior
Bedrooms & bathrooms
- Bedrooms: 4
- Bathrooms: 4
- Full bathrooms: 3
- 1/2 bathrooms: 1
Rooms
- Room types: Den/Library/Office
Primary bedroom
- Features: Walk-In Closet(s)
- Level: Second
- Area: 378 Square Feet
- Dimensions: 21x18
Bedroom 2
- Features: En Suite Bathroom, Walk-In Closet(s)
- Level: Second
- Area: 180 Square Feet
- Dimensions: 15x12
Bedroom 3
- Features: Built-in Closet
- Level: Second
- Area: 121 Square Feet
- Dimensions: 11x11
Bedroom 4
- Features: Built-in Closet
- Level: Second
- Area: 140 Square Feet
- Dimensions: 14x10
Primary bathroom
- Features: Dual Sinks, Garden Bath, Tub with Separate Shower Stall, Water Closet/Priv Toilet, Dual Closets
- Level: Second
- Area: 168 Square Feet
- Dimensions: 14x12
Bathroom 2
- Features: Tub With Shower
- Level: Second
- Area: 45 Square Feet
- Dimensions: 9x5
Bathroom 3
- Features: Tub With Shower
- Level: Second
- Area: 45 Square Feet
- Dimensions: 9x5
Bathroom 4
- Level: First
- Area: 9 Square Feet
- Dimensions: 3x3
Dinette
- Level: First
- Area: 112 Square Feet
- Dimensions: 14x8
Dining room
- Level: First
Family room
- Level: First
- Area: 357 Square Feet
- Dimensions: 21x17
Kitchen
- Features: Pantry, Kitchen Island
- Level: First
- Area: 168 Square Feet
- Dimensions: 14x12
Living room
- Level: First
- Area: 196 Square Feet
- Dimensions: 14x14
Loft
- Level: Second
- Area: 182 Square Feet
- Dimensions: 14x13
Heating
- Central, Electric
Cooling
- Central Air
Appliances
- Included: Dishwasher, Disposal, Electric Water Heater, Microwave, Range, Refrigerator
- Laundry: Electric Dryer Hookup, Inside, Laundry Closet
Features
- Ceiling Fan(s), Eating Space In Kitchen, Kitchen/Family Room Combo, Living Room/Dining Room Combo, PrimaryBedroom Upstairs, Solid Surface Counters, Solid Wood Cabinets, Stone Counters, Thermostat
- Flooring: Carpet, Tile, Hardwood
- Doors: Sliding Doors
- Has fireplace: No
Interior area
- Total structure area: 3,424
- Total interior livable area: 3,012 sqft
Video & virtual tour
Property
Parking
- Total spaces: 2
- Parking features: Driveway, Garage Door Opener
- Attached garage spaces: 2
- Has uncovered spaces: Yes
- Details: Garage Dimensions: 21x18
Features
- Levels: Two
- Stories: 2
- Patio & porch: Patio
- Exterior features: Irrigation System, Rain Gutters
Lot
- Size: 6,000 Square Feet
- Features: City Lot, Sidewalk
Details
- Parcel number: 32193151500000430
- Zoning: PD
- Special conditions: None
Construction
Type & style
- Home type: SingleFamily
- Property subtype: Single Family Residence
Materials
- Block, Concrete, Stucco
- Foundation: Slab
- Roof: Shingle
Condition
- New construction: No
- Year built: 2004
Utilities & green energy
- Sewer: Public Sewer
- Water: Public
- Utilities for property: BB/HS Internet Available, Cable Connected, Electricity Connected, Public, Sewer Connected, Street Lights, Underground Utilities, Water Connected
Community & HOA
Community
- Security: Smoke Detector(s)
- Pet fee: $0 monthly
- Subdivision: CELERY LAKES PH 1
HOA
- Has HOA: Yes
- Services included: Other
- HOA fee: $21 monthly
- HOA name: Sentry Management
Location
- Region: Sanford
Financial & listing details
- Price per square foot: $148/sqft
- Tax assessed value: $352,779
- Annual tax amount: $1,692
- Date on market: 4/20/2026
- Cumulative days on market: 107 days
- Listing terms: Cash,Conventional,FHA,VA Loan
- Ownership: Fee Simple
- Total actual rent: 0
- Electric utility on property: Yes
- Road surface type: Paved
Estimated market value
Not available
Estimated sales range
Not available
Not available
Price history
| Date | Event | Price |
|---|---|---|
| 7/27/2026 | Price change | $445,000-1.1%$148/sqft |
Source:  Stellar MLS #O6399556 Report a problem Stellar MLS #O6399556 Report a problem | ||
| 6/16/2026 | Price change | $450,000-1.1%$149/sqft |
Source: Stellar MLS #O6399556 Report a problem | ||
| 4/20/2026 | Listed for sale | $455,000+158.2%$151/sqft |
Source: Stellar MLS #O6399556 Report a problem | ||
| 11/3/2004 | Sold | $176,200$58/sqft |
Source: Public Record Report a problem | ||
Public tax history
| Year | Property taxes | Tax assessment |
|---|---|---|
| 2025 | $1,728 +6.2% | $138,568 +2.9% |
| 2024 | $1,627 +3.7% | $134,663 +3% |
| 2023 | $1,568 +3.8% | $130,741 +3% |
| 2022 | $1,510 +1.9% | $126,933 +3% |
| 2021 | $1,482 +1.4% | $123,236 +1.4% |
| 2020 | $1,462 +2.1% | $121,535 +2.3% |
| 2019 | $1,431 | $118,803 +1.9% |
| 2018 | $1,431 +1.7% | $116,588 +2.1% |
| 2017 | $1,408 +1.5% | $114,190 +1.4% |
| 2016 | $1,387 -2.9% | $112,624 +1.4% |
| 2015 | $1,429 | $111,064 +0.8% |
| 2014 | $1,429 +1.8% | $110,183 +1.5% |
| 2013 | $1,403 +7.1% | $108,555 +1.7% |
| 2012 | $1,310 -16.7% | $106,740 -10.4% |
| 2011 | $1,571 -21.1% | $119,186 -14.5% |
| 2010 | $1,991 -17.3% | $139,419 -14.8% |
| 2009 | $2,408 +3.1% | $163,551 +0.1% |
| 2008 | $2,337 -6.3% | $163,388 +3% |
| 2007 | $2,493 -2.4% | $158,629 +2.5% |
| 2006 | $2,554 +2.2% | $154,760 +3% |
| 2005 | $2,499 +509.8% | $150,252 +651.3% |
| 2004 | $410 +81.8% | $20,000 +85% |
| 2003 | $226 | $10,810 |
Find assessor info on the county website
Monthly payment
Est. payment
Payment breakdown
Explore the cost of this home by adjusting the details. Changes won't be saved.Climate risks
Neighborhood: 32771
Nearby schools
GreatSchools rating
- 4/10Midway Elementary SchoolGrades: PK-5Distance: 0.6 mi
- 3/10Millennium Middle SchoolGrades: 6-8Distance: 0.7 mi
- 5/10Seminole High SchoolGrades: 9-12Distance: 2.9 mi
Schools provided by the listing agent
- Middle: Millennium Middle
- High: Seminole High
Source: Stellar MLS. This data may not be complete. We recommend contacting the local school district to confirm school assignments for this home.
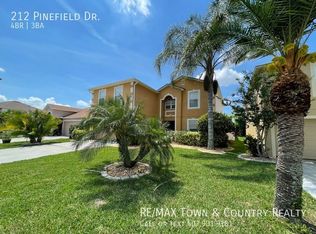
- $383,1004 bd2 ba2.8k sqft212 Pinefield Dr, Sanford, FL 32771Off Market
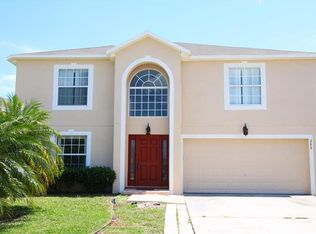
- $406,0004 bd4 ba3k sqft208 Pinefield Dr, Sanford, FL 32771Off Market
- $365,0004 bd2 ba2k sqft214 Pinefield Dr, Sanford, FL 32771Off Market
- $367,7004 bd2 ba2k sqft206 Pinefield Dr, Sanford, FL 32771Off Market

- $391,3005 bd3 ba2.8k sqft435 Fairfield Dr, Sanford, FL 32771Off Market
- $353,0004 bd2 ba2k sqft433 Fairfield Dr, Sanford, FL 32771Off Market
- $405,9004 bd3 ba3k sqft437 Fairfield Dr, Sanford, FL 32771Off Market
- $392,7004 bd3 ba2.7k sqft101 Wheatfield Cir, Sanford, FL 32771Off Market
A local agent can set up tours, give advice and negotiate with sellers.
Similar homes
- $445,0004 bd4 ba3k sqft121 MAYFIELD DRIVE, SANFORD, FL 32771For Sale

 MLS ID #O6410974, Selena Peterson, LPT REALTY, LLC. Stellar MLS
 - $495,0004 bd2 ba1.8k sqft195 BRUSHCREEK DRIVE, SANFORD, FL 32771For Sale
 MLS ID #O6429721, Kate Sprinkle, COLDWELL BANKER REALTY. Stellar MLS
 - $360,0003 bd2 ba1.7k sqft327 MARATHON LANE, SANFORD, FL 32771For Sale
 MLS ID #V4950331, Farrah Thacker, LPT REALTY LLC. Stellar MLS
 - $509,9005 bd4 ba3.3k sqft1051 DUNBAR AVENUE, SANFORD, FL 32771For Sale
 MLS ID #O6393808, Jessica Marshall, KELLER WILLIAMS HERITAGE REALTY. Stellar MLS
 - $569,9004 bd3 ba3.4k sqft240 MAGNOLIA PARK TRAIL, SANFORD, FL 32773For SaleMLS ID #O6421902, Farzana Zalil, CHARLES RUTENBERG REALTY ORLANDO. Stellar MLS
- $425,0004 bd2 ba2.5k sqft516 GLEN HAVEN DRIVE, DELTONA, FL 32738For SaleMLS ID #V4950057, Cassie Landron, EXP REALTY LLC. Stellar MLS
- $560,0005 bd3 ba2.9k sqft4914 GRASSENDALE TERRACE, SANFORD, FL 32771For SaleMLS ID #O6403285, Debbie Dillard, SOVEREIGN REALTY INVESTMENTS LLC. Stellar MLS
- $400,0004 bd2 ba2.2k sqft1560 GRAY COURT, DELTONA, FL 32738For SaleMLS ID #O6423340, Dominick Florio, RE/MAX TOWN & COUNTRY REALTY. Stellar MLS
- $399,9004 bd2 ba1.7k sqft2679 ALAMOSA PLACE, LAKE MARY, FL 32746For SaleMLS ID #O6398712, Debi Wagner, OPEN HOME REALTY, LLC. Stellar MLS
- $529,0003 bd3 ba2.2k sqft3980 LIGHTNING COURT, SANFORD, FL 32773For SaleMLS ID #O6420617, Bill Denmead, FOLIO REALTY LLC. Stellar MLS
- $525,0004 bd4 ba2.7k sqft314 W LAKE VICTORIA CIRCLE, DELAND, FL 32724For SaleMLS ID #V4950466, Sheree Frazier, LPT REALTY LLC. Stellar MLS
- $635,0005 bd4 ba2.8k sqft5058 OTTERS DEN TRAIL, SANFORD, FL 32771For SaleMLS ID #O6422960, Valerie Casals, INVESTOR'S REAL ESTATE LLC. Stellar MLS
- $469,9004 bd3 ba2.6k sqft1609 VICTORIA GARDENS DRIVE, DELAND, FL 32724For SaleMLS ID #V4949672, Bee Powell, BEE REALTY CORP. Stellar MLS
- $380,0004 bd3 ba2.1k sqft149 CIRCLE HILL ROAD, SANFORD, FL 32773For SaleMLS ID #O6349315, Michelle Forbes, MARK SPAIN REAL ESTATE. Stellar MLS
- $465,0004 bd2 ba2.1k sqft1024 DRIFT CREEK COVE, ORLANDO, FL 32828For SaleMLS ID #O6428991, Yaritza Srichaiyan, BLOOM HOME GROUP REALTY LLC. Stellar MLS
- $364,9003 bd3 ba1.9k sqft1422 TRAVERTINE TERRACE, SANFORD, FL 32771For SaleMLS ID #O6406052, Claire Sims, LLC, LPT REALTY, LLC. Stellar MLS
- $424,9003 bd2 ba2.1k sqft484 KETTERING ROAD, DELTONA, FL 32725For SaleMLS ID #V4948002, Jesus Garcia Robles, REALTY ONE GROUP EVOLVE. Stellar MLS
- $449,9004 bd2 ba2.1k sqft426 ALEXANDRIA PLACE DRIVE, APOPKA, FL 32712For SaleMLS ID #O6417209, Adrienne Fuller, FLORIDA HOMES REALTY & MORTGAGE. Stellar MLS
- $449,0005 bd3 ba2.9k sqft831 OAK HOLLOW LOOP, DELAND, FL 32724For SaleMLS ID #V4948653, Pam Dean, LANE REALTY SERVICES, LLC. Stellar MLS
- $550,0004 bd4 ba2.4k sqft414 MOHAVE TERRACE, LAKE MARY, FL 32746For SaleMLS ID #O6422119, Alex Cheikh-Khalil, EXP REALTY LLC. Stellar MLS
