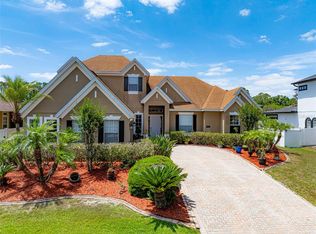
Under contract-accepting backup offers. New Attractive Price! 5058 Otters Den Trail is located in Preserve at Astor Farms, a beautifully maintained gated community in Seminole County. Offering the perfect balance of elegance, functionality, and flexibility, this beautifully maintained residence is surrounded by mature oak trees, scenic ponds, and lush landscaping that create a peaceful place to call home. Situated on a generous 9,600 SF (.22-acre) homesite, this 5-bedroom, 4-bathroom pool home offers 2,833 square feet of thoughtfully designed living space with a versatile floor plan that is becoming increasingly difficult to find. Designed for both everyday living and multigenerational flexibility, the home features four bedrooms and three full bathrooms on the main level, along with a private upstairs in-law suite offering its own spacious bedroom, full bathroom, walk-in closet, oversized flex/living area, and a dedicated HVAC system that has seen very minimal use over the years. Whether accommodating extended family, long-term guests, a college student, or serving as a private home office or media room, this exceptional space offers endless possibilities. From the moment you arrive, you'll appreciate the home's inviting curb appeal. Stone accents, mature landscaping, and a beautiful paver driveway create a timeless first impression. Inside, soaring ceilings, abundant natural light, and a thoughtful combination of formal and casual living spaces create a warm and inviting atmosphere that is both comfortable and functional. The spacious kitchen opens seamlessly to the family room and breakfast nook, creating the perfect gathering place for everyday living and entertaining, while the formal living and dining rooms provide additional space for special occasions. Step outside to your own private Florida retreat featuring a sparkling screened pool, an expansive brick-paver lanai, and mature landscaping that provides both beauty and privacy—perfect for relaxing or entertaining year-round. Perhaps this home's greatest advantage is that many of the most significant and expensive improvements have already been completed. Recent updates include a NEW Roof (2024), NEW Main HVAC System (2024), Fresh Exterior Paint (2024), and a Brand-New Pool Screen (2026). The home has been meticulously maintained, allowing its next owner to enjoy these major improvements immediately while updating cosmetic finishes over time to reflect their own personal style. Ideally located just minutes from Interstate 4 and State Road 429, this exceptional home provides easy access to Lake Mary, Mount Dora, Historic Downtown Sanford, shopping, dining, healthcare, and Central Florida's many attractions. Residents of Preserve at Astor Farms enjoy beautifully landscaped streets, scenic ponds, and a peaceful gated setting while remaining close to everything Central Florida has to offer. A rare opportunity to own a thoughtfully designed pool home with a private upstairs in-law suite in one of Sanford's most sought-after gated communities. Welcome to 5058 Otters Den Trail.
Accepting backups
Price cut: $15K (8/6)
$620,000
5058 OTTERS DEN TRAIL, SANFORD, FL 32771
5beds
2,833sqft
Single Family Residence
Built in 2005
9,600 Square Feet Lot
$-- Zestimate®
$219/sqft
$108/mo HOA
What's special
Scenic pondsPrivate upstairs in-law suiteSpacious bedroomAbundant natural lightFamily roomVersatile floor planExpansive brick-paver lanai
- 37 days |
- 956 |
- 41 |
Likely to sell faster than
Zillow last checked:
Listing updated:
Listed by:
Valerie Casals 321-277-9686,
INVESTOR'S REAL ESTATE LLC 407-688-4355,
Fernando Rodriguez 321-279-3619,
INVESTOR'S REAL ESTATE LLC
Source: Stellar MLS,MLS#: O6422960 Originating MLS: Orlando Regional
Originating MLS: Orlando Regional
Facts & features
Interior
Bedrooms & bathrooms
- Bedrooms: 5
- Bathrooms: 4
- Full bathrooms: 4
Primary bedroom
- Features: Walk-In Closet(s)
- Level: First
- Area: 234 Square Feet
- Dimensions: 18x13
Bedroom 2
- Features: Built-in Closet
- Level: First
- Area: 132 Square Feet
- Dimensions: 12x11
Bedroom 3
- Features: Built-in Closet
- Level: First
Bedroom 4
- Features: Built-in Closet
- Level: First
- Area: 132 Square Feet
- Dimensions: 12x11
Bedroom 5
- Features: Walk-In Closet(s)
- Level: Second
Dining room
- Level: First
- Area: 90 Square Feet
- Dimensions: 10x9
Family room
- Level: First
- Area: 238 Square Feet
- Dimensions: 17x14
Kitchen
- Level: First
- Area: 176 Square Feet
- Dimensions: 16x11
Living room
- Level: First
- Area: 120 Square Feet
- Dimensions: 12x10
Heating
- Central
Cooling
- Central Air
Appliances
- Included: Dishwasher, Disposal, Dryer, Electric Water Heater, Microwave, Range Hood, Washer
- Laundry: Laundry Room
Features
- Ceiling Fan(s), Kitchen/Family Room Combo, L Dining, Primary Bedroom Main Floor, Walk-In Closet(s)
- Flooring: Ceramic Tile
- Doors: Sliding Doors
- Has fireplace: No
Interior area
- Total structure area: 3,575
- Total interior livable area: 2,833 sqft
Video & virtual tour
Property
Parking
- Total spaces: 2
- Parking features: Garage - Attached
- Attached garage spaces: 2
Features
- Levels: Two
- Stories: 2
- Exterior features: Private Mailbox, Private Yard, Sidewalk
- Has private pool: Yes
- Pool features: Gunite, In Ground
- Fencing: Vinyl
Lot
- Size: 9,600 Square Feet
Details
- Parcel number: 1319295QN00001730
- Zoning: PUD
- Special conditions: None
Construction
Type & style
- Home type: SingleFamily
- Property subtype: Single Family Residence
Materials
- Block, Stucco
- Foundation: Slab
- Roof: Shingle
Condition
- New construction: No
- Year built: 2005
Utilities & green energy
- Sewer: Public Sewer
- Water: Public
- Utilities for property: BB/HS Internet Available, Cable Connected, Electricity Connected, Sewer Connected, Street Lights, Water Connected
Community & HOA
Community
- Pet fee: $0 monthly
- Subdivision: PRESERVE AT ASTOR FARMS PH 2
HOA
- Has HOA: Yes
- HOA fee: $108 monthly
- HOA name: Vista Community Association Management/ L. Bolden
- HOA phone: 407-682-3443
Location
- Region: Sanford
Financial & listing details
- Price per square foot: $219/sqft
- Tax assessed value: $561,786
- Annual tax amount: $3,539
- Date on market: 7/8/2026
- Cumulative days on market: 36 days
- Listing terms: Cash,Conventional,FHA,VA Loan
- Ownership: Fee Simple
- Total actual rent: 0
- Electric utility on property: Yes
- Road surface type: Asphalt
Estimated market value
Not available
Estimated sales range
Not available
Not available
Price history
| Date | Event | Price |
|---|---|---|
| 8/6/2026 | Price change | $620,000-2.4%$219/sqft |
Source:  Stellar MLS #O6422960 Report a problem Stellar MLS #O6422960 Report a problem | ||
| 7/8/2026 | Listed for sale | $635,000$224/sqft |
Source: Stellar MLS #O6422960 Report a problem | ||
Public tax history
| Year | Property taxes | Tax assessment |
|---|---|---|
| 2025 | $3,845 +15.9% | $299,609 +2.9% |
| 2024 | $3,318 +2.7% | $291,165 +3% |
| 2023 | $3,231 +2.7% | $282,684 +3% |
| 2022 | $3,146 -6.7% | $274,450 +3% |
| 2021 | $3,372 +0.8% | $266,456 +1.4% |
| 2020 | $3,344 +1% | $262,777 +2.3% |
| 2019 | $3,310 0% | $256,869 +1.9% |
| 2018 | $3,310 +1% | $252,079 +2.1% |
| 2017 | $3,277 +0.6% | $246,894 +1.4% |
| 2016 | $3,257 -1.8% | $243,509 +1.4% |
| 2015 | $3,317 | $240,135 +0.8% |
| 2014 | $3,317 +4.8% | $238,229 +1.5% |
| 2013 | $3,165 +6.7% | $234,708 +1.7% |
| 2012 | $2,967 +2.4% | $230,785 +3% |
| 2011 | $2,898 -9.1% | $224,063 -6.9% |
| 2010 | $3,188 -19.1% | $240,602 -17% |
| 2009 | $3,939 -16.4% | $289,739 -17.3% |
| 2008 | $4,714 +1.2% | $350,469 +3% |
| 2007 | $4,656 -5.9% | $340,261 +2.5% |
| 2006 | $4,947 +448.9% | $331,962 +503.6% |
| 2005 | $901 +6.6% | $55,000 +10% |
| 2004 | $845 -1.4% | $50,000 |
| 2003 | $857 +140.4% | $50,000 +144.4% |
| 2002 | $357 | $20,460 |
Find assessor info on the county website
Monthly payment
Est. payment
Payment breakdown
Explore the cost of this home by adjusting the details. Changes won't be saved.Climate risks
Neighborhood: 32771
Nearby schools
GreatSchools rating
- 9/10Wilson Elementary SchoolGrades: PK-5Distance: 1.8 mi
- 9/10Sanford Middle SchoolGrades: 6-8Distance: 5.8 mi
- 5/10Seminole High SchoolGrades: 9-12Distance: 5.8 mi
Schools provided by the listing agent
- Elementary: Wilson Elementary School
- Middle: Sanford Middle
- High: Seminole High
Source: Stellar MLS. This data may not be complete. We recommend contacting the local school district to confirm school assignments for this home.
- $600,0004 bd4 ba3.2k sqft5062 Otters Den Trl, Sanford, FL 32771Sold
- $741,5004 bd4 ba3.4k sqft5054 Otters Den Trl, Sanford, FL 32771Off Market
- $755,8004 bd4 ba3.5k sqft5013 Hawks Hammock Way, Sanford, FL 32771Off Market
- $672,0004 bd3 ba3k sqft5066 Otters Den Trl, Sanford, FL 32771Off Market
- $765,0005 bd5 ba3.5k sqft5055 Otters Den Trl, Sanford, FL 32771Sold
- $665,0525 bd4 ba3.4k sqft5059 Otters Den Trl, Sanford, FL 32771Off Market
- $680,4004 bd4 ba3.2k sqft1646 Astor Farms Pl, Sanford, FL 32771Off Market
- $757,6004 bd4 ba3.4k sqft5005 Hawks Hammock Way, Sanford, FL 32771Off Market
A local agent can set up tours, give advice and negotiate with sellers.
Similar homes
- $509,9005 bd4 ba3.3k sqft1051 DUNBAR AVENUE, SANFORD, FL 32771For Sale

 MLS ID #O6393808, Jessica Marshall, KELLER WILLIAMS HERITAGE REALTY. Stellar MLS
 - $690,0004 bd3 ba2.1k sqft1040 KERSFIELD CIRCLE, LAKE MARY, FL 32746For Sale
 MLS ID #O6432056, Evelyn Malave, LPT REALTY, LLC. Stellar MLS
 - $860,0005 bd4 ba3.6k sqft6230 BORDEAUX CIRCLE, SANFORD, FL 32771For Sale
 MLS ID #O6422920, Joyce Tang, JOY ESTATE ENTERPRISE INC. Stellar MLS
 - $645,0005 bd3 ba2.7k sqft36137 MATTAWAN DRIVE, EUSTIS, FL 32736For Sale
 MLS ID #O6425407, Carmen Quintana, COLDWELL BANKER REALTY. Stellar MLS
 - $679,0005 bd4 ba3.4k sqft1732 BILLIE LYNN POINT, SANFORD, FL 32773For SaleMLS ID #O6412667, James Broadus, DIVERSIFIED REALTY HOLDINGS. Stellar MLS
- $545,9004 bd2 ba2.3k sqft114 GLEN ABBEY LANE, DEBARY, FL 32713For SaleMLS ID #TB8523879, Daneel Tatum, BAY NATIONAL REALTY, INC.. Stellar MLS
- $649,9995 bd5 ba2.7k sqft721 MCGREGOR ROAD, DELAND, FL 32720For SaleMLS ID #V4948990, April Mycz, RISE REALTY OF FLORIDA LLC. Stellar MLS
- $448,0005 bd3 ba2.6k sqft247 LAZIO CIRCLE, DEBARY, FL 32713For SaleMLS ID #O6431761, Ian Trumbach, FLORIDA PRESTIGIOUS HOMES INC. Stellar MLS
- $445,0004 bd4 ba3k sqft210 PINEFIELD DRIVE, SANFORD, FL 32771For SaleMLS ID #O6399556, Robert Arnold, Jr, SAND DOLLAR REALTY GROUP INC. Stellar MLS
- $615,0004 bd2 ba2.1k sqft1053 OLD COVENTRY COURT, OVIEDO, FL 32765For SaleMLS ID #G5114724, Natalie Arrowsmith, ARROWSMITH REALTY, INC. Stellar MLS
- $649,9003 bd3 ba2.3k sqft2698 GOOD HOMES ROAD, DELAND, FL 32724For SaleMLS ID #V4949346, Sherri King, WATSON REALTY CORP. Stellar MLS
- $599,0005 bd3 ba2.9k sqft2688 SUGAR PINE RUN, OVIEDO, FL 32765For SaleMLS ID #O6431482, Antonio Salinger, CALL IT CLOSED INTL REALTY. Stellar MLS
- $570,0004 bd3 ba3k sqft2858 ROLLING HILLS LANE, APOPKA, FL 32712New ConstructionMLS ID #O6422620, Bob Paulson, COLDWELL BANKER REALTY. Stellar MLS
- $630,0004 bd3 ba2.6k sqft2028 MISTY GLEN DRIVE, APOPKA, FL 32712For SaleMLS ID #O6397406, Hang Kendall, LPT REALTY, LLC. Stellar MLS
- $557,9004 bd3 ba2.4k sqft268 TAVESTOCK LOOP, WINTER SPRINGS, FL 32708For SaleMLS ID #O6407307, Zep Bholai-Lawrence, FUSILIER REALTY GROUP. Stellar MLS
- $420,0004 bd2 ba1.9k sqft2512 ABACUS COURT, LAKE MARY, FL 32746For SaleMLS ID #TB8537903, Barbara Claudio Garcia, MY REALTY GROUP, LLC.. Stellar MLS
- $565,0005 bd4 ba3.3k sqft30148 JUTLAND COURT, MOUNT DORA, FL 32757For SaleMLS ID #O6424733, Kara Wisely, BHHS FLORIDA REALTY. Stellar MLS
- $600,0005 bd4 ba4k sqft1813 HIDDEN PINE LANE, APOPKA, FL 32712For SaleMLS ID #O6384035, Crystal Jenkins, RE/MAX DOWNTOWN. Stellar MLS
- $665,0004 bd3 ba2.7k sqft223 BLUE CREEK DRIVE, WINTER SPRINGS, FL 32708For SaleMLS ID #O6427702, Gwyn Picerne, PREMIER SOTHEBYS INT'L REALTY. Stellar MLS
- $544,7004 bd3 ba2.7k sqft1810 TOURNAMENT DRIVE, APOPKA, FL 32712For SaleMLS ID #P4939484, John Constant, CENTURY 21 MYERS REALTY. Stellar MLS
