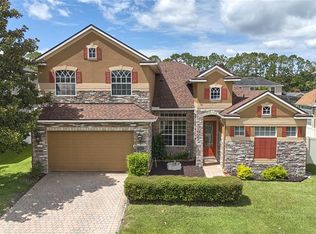
RECENTLY APPRAISED AT LIST PRICE - PRICE IMPROVEMENT!! Location! Location! Location! Gated community with easy access to top-rated Seminole County schools, upscale shopping, fine dining, and major highways. Welcome to Preserve at Astor Farms, a gated luxury enclave where privacy, sophistication, and lifestyle blend seamlessly. This Mediterranean-style estate sits on a premium corner lot with no rear neighbors, backing onto manicured green space—your own private sanctuary in one of the area’s most sought-after communities, complete with home coverage generator. Step through elegant double glass doors to a grand first impression, anchored by a one-of-a-kind Polynesian textured custom wall unit with built-in shelving, designed to bring warmth, texture, and a high-end architectural focal point. Enter into a stunning two-story foyer with Brazilian cherry wood floors, wrought-iron stair railings, and glowing natural light that sets the tone for the upscale finishes throughout, complete with pool views. The Gourmet Chef’s Kitchen crafted for the chef-at-heart, this kitchen features granite countertops, 42” solid wood cabinetry, a large prep island with glass display shelving, and statement lighting. It flows beautifully into a cozy breakfast nook, formal dining room, and a sun-filled family room that overlooks the pool and lake views. This home is designed with versatility & comfort in mind. On the main level, you'll find a private in-law suite with its own separate entrance, ideal for extended family, guests, or even a home office setup. Your Primary Bedroom is more like an owner's retreat. It includes a sitting area, large spa-like bath with soaking tub, double vanities, and a walk-in shower. Wake up to gorgeous pool views and step directly outside for a morning swim. Upstairs features three spacious bedrooms, including one that serves as a secondary master with an ensuite bathroom, offering additional privacy and flexibility. Enjoy a dedicated HOME THEATRE or indoor gym space, perfect for movie nights or wellness routines. A central built-in vacuum system ensures easy maintenance throughout, while the designer powder bath on the main level—adorned with gold hardware and custom wallpaper—adds a touch of glam for guests. With natural light pouring in, plus tray ceilings and crown molding, every space in this home feels elevated, elegant, and thoughtfully crafted. Slide open the glass doors and step into your own private resort style oasis featuring a screen-enclosed SALTWATER POOL with fountain water features, retractable drapes, ceiling fans, and a Polynesian-inspired lake pool deck. The entire backyard is beautifully accented with custom lighting, creating a magical ambiance both day and night. Surrounded by lush tropical landscaping and a privacy fence, this tranquil retreat is perfect for morning coffee, sunset entertaining, or evening relaxation under the stars. Schedule a TOUR today!! This home is a dream!
Sold for $765,000
$765,000
5055 OTTERS DEN TRAIL, SANFORD, FL 32771
5beds
3,531sqft
Single Family Residence
Built in 2005
0.25 Acres Lot
$757,000 Zestimate®
$217/sqft
$4,289 Estimated rent
Home value
$757,000
$689,000 - $833,000
$4,289/mo
Zestimate® history
Owner options
List your home for rent
$4,289/mo
Rent Zestimate®
Find your next renter with Zillow Rental Manager. Plus, with online applications, you can quickly screen prospective tenants – for free.
$4,289/mo
Rent Zestimate®
Refinance and save
$5,171/mo
Est. payment
Refinancing to a lower rate could help reduce your monthly payments and save thousands over the life of the loan.
$5,171/mo
Est. payment
Explore your selling options
Work with a Zillow partner agent
Leverage their expertise and Zillow's premium Showcase listings to get your home seen by more buyers.
Get startedList with your own agent
Get your home in front of millions of buyers by listing it on Zillow.
Learn how to do itSell it yourself
Take full control of how buyers see your home on Zillow by listing For Sale by Owner (FSBO).
List your homeWhat's special
In-law suiteResort style oasisLarge prep islandPrivacy fenceGranite countertopsDesigner powder bathManicured green space
Zillow last checked:
Listing updated:
Listed by:
Dennesha Leachman 862-276-4143,
GLOBAL SAPPHIRE REALTY LLC 321-638-7738
Bought with:
Temika Kindred, 3180049
FLORIDA REAL ESTATE & LAND CO.
Source: Stellar MLS,MLS#: O6302850 Originating MLS: Orlando Regional
Originating MLS: Orlando Regional
Facts & features
Interior
Bedrooms & bathrooms
- Bedrooms: 5
- Bathrooms: 5
- Full bathrooms: 4
- 1/2 bathrooms: 1
Primary bedroom
- Features: Walk-In Closet(s)
- Level: First
Family room
- Level: First
Kitchen
- Level: First
Living room
- Level: First
Living room
- Level: First
Heating
- Other
Cooling
- Central Air
Appliances
- Included: Oven, Dishwasher, Range, Refrigerator, Tankless Water Heater
- Laundry: Inside
Features
- Ceiling Fan(s), Crown Molding, Tray Ceiling(s), Walk-In Closet(s)
- Flooring: Carpet, Hardwood
- Windows: Window Treatments
- Has fireplace: No
Interior area
- Total structure area: 4,133
- Total interior livable area: 3,531 sqft
Property
Parking
- Total spaces: 2
- Parking features: Garage - Attached
- Attached garage spaces: 2
Features
- Levels: Two
- Stories: 2
- Exterior features: Lighting, Other
- Has private pool: Yes
- Pool features: In Ground
Lot
- Size: 0.25 Acres
Details
- Parcel number: 1319295QN00001750
- Zoning: PUD
- Special conditions: None
Construction
Type & style
- Home type: SingleFamily
- Property subtype: Single Family Residence
Materials
- Block, Stucco
- Foundation: Slab
- Roof: Shingle
Condition
- New construction: No
- Year built: 2005
Utilities & green energy
- Sewer: Public Sewer
- Water: Public
- Utilities for property: BB/HS Internet Available, Cable Available, Electricity Available, Public
Community & HOA
Community
- Pet fee: $0 monthly
- Subdivision: PRESERVE AT ASTOR FARMS PH 2
HOA
- Has HOA: Yes
- HOA fee: $100 monthly
- HOA name: Vista Community Association/Laura Faulk
- HOA phone: 407-682-3443
Location
- Region: Sanford
Financial & listing details
- Price per square foot: $217/sqft
- Tax assessed value: $661,602
- Annual tax amount: $7,548
- Date on market: 4/26/2025
- Cumulative days on market: 118 days
- Listing terms: Cash,Conventional,FHA,VA Loan
- Ownership: Fee Simple
- Total actual rent: 0
- Electric utility on property: Yes
- Road surface type: Asphalt
Price history
| Date | Event | Price |
|---|---|---|
| 9/19/2025 | Sold | $765,000+0%$217/sqft |
Source:  Stellar MLS #O6302850 Report a problem Stellar MLS #O6302850 Report a problem | ||
| 8/24/2025 | Pending sale | $764,999$217/sqft |
Source: Stellar MLS #O6302850 Report a problem | ||
| 6/21/2025 | Price change | $764,999-4.4%$217/sqft |
Source: Stellar MLS #O6302850 Report a problem | ||
| 4/26/2025 | Listed for sale | $799,999+76.2%$227/sqft |
Source: Stellar MLS #O6302850 Report a problem | ||
| 7/25/2018 | Sold | $454,000-2.4%$129/sqft |
Source: Public Record Report a problem | ||
| 5/6/2018 | Listed for sale | $465,000$132/sqft |
Source: WEATHERSPOON REALTY INC #O5705478 Report a problem | ||
Public tax history
| Year | Property taxes | Tax assessment |
|---|---|---|
| 2025 | $8,791 +16.5% | $594,692 +10% |
| 2024 | $7,548 +5.8% | $540,629 +10% |
| 2023 | $7,130 +11.7% | $491,481 +10% |
| 2022 | $6,385 +9.3% | $446,801 +10% |
| 2021 | $5,843 +3.7% | $406,183 +4.7% |
| 2020 | $5,635 -1.1% | $388,103 +0.3% |
| 2019 | $5,699 | $386,835 +33.5% |
| 2018 | $5,699 +49.4% | $289,709 +2.1% |
| 2017 | $3,815 +0.5% | $283,750 +1.4% |
| 2016 | $3,795 -1.8% | $279,859 +1.4% |
| 2015 | $3,864 | $275,982 +0.8% |
| 2014 | $3,864 +3.7% | $273,792 +1.5% |
| 2013 | $3,726 +6.5% | $269,746 +1.7% |
| 2012 | $3,497 +2.3% | $265,237 +3% |
| 2011 | $3,418 -9.2% | $257,512 -7.1% |
| 2010 | $3,764 -18.2% | $277,307 -16.5% |
| 2009 | $4,599 -17% | $331,996 -18.1% |
| 2008 | $5,543 +1.8% | $405,521 +3% |
| 2007 | $5,445 -1.1% | $393,710 +7.4% |
| 2006 | $5,505 +510.9% | $366,628 +566.6% |
| 2005 | $901 +6.6% | $55,000 +10% |
| 2004 | $845 -1.4% | $50,000 |
| 2003 | $857 +140.4% | $50,000 +144.4% |
| 2002 | $357 | $20,460 |
Find assessor info on the county website
Neighborhood: 32771
Nearby homes
- $665,0525 bd4 ba3.4k sqft5059 Otters Den Trl, Sanford, FL 32771Off Market
- $700,6004 bd4 ba3.2k sqft1658 Astor Farms Pl, Sanford, FL 32771Off Market

- $784,7004 bd3 ba3.9k sqft5063 Otters Den Trl, Sanford, FL 32771Off Market
- $620,0005 bd4 ba2.8k sqft5058 Otters Den Trl, Sanford, FL 32771For Sale
- $675,7004 bd4 ba3.2k sqft1646 Astor Farms Pl, Sanford, FL 32771Off Market
- $738,8004 bd4 ba3.4k sqft5054 Otters Den Trl, Sanford, FL 32771Off Market
- $504,7004 bd3 ba2.2k sqft1655 Astor Farms Pl, Sanford, FL 32771Off Market
- $722,3004 bd4 ba3.5k sqft1651 Astor Farms Pl, Sanford, FL 32771Off Market
Nearby schools
GreatSchools rating
- 9/10Wilson Elementary SchoolGrades: PK-5Distance: 1.9 mi
- 9/10Sanford Middle SchoolGrades: 6-8Distance: 5.7 mi
- 5/10Seminole High SchoolGrades: 9-12Distance: 5.8 mi
Get a cash offer in 3 minutes
Find out how much your home could sell for in as little as 3 minutes with a no-obligation cash offer.
Estimated market value
$757,000
Get a cash offer in 3 minutes
Find out how much your home could sell for in as little as 3 minutes with a no-obligation cash offer.
Estimated market value
$757,000
- Florida
- Seminole County
- Sanford
- 32771
- 5055 OTTERS DEN TRAIL
Nearby cities
Nearby zip codes
Other Sanford Topics
