Skip main navigation
Off market
  • $741,500

    5054 Otters Den Trl, Sanford, FL 32771

    4beds
    3,499sqft
    SingleFamily
    Built in 2004
    0.28 Acres Lot
    $741,500 Zestimate®
    $212/sqft
    $3,973 Estimated rent

    Home value

    $741,500

    $704,000 - $779,000

    $3,973/mo

    Zestimate® history
    Loading
    Loading...

    Owner options

    List your home for rent

    $3,973/mo

    Rent Zestimate®

    Find your next renter with Zillow Rental Manager. Plus, with online applications, you can quickly screen prospective tenants – for free.

    Learn more

    $3,973/mo

    Rent Zestimate®

    Refinance and save

    $5,008/mo

    Est. payment

    Refinancing to a lower rate could help reduce your monthly payments and save thousands over the life of the loan.

    See today's rates

    $5,008/mo

    Est. payment

    Explore your selling options

    Work with a Zillow partner agent

    Leverage their expertise and Zillow's premium Showcase listings to get your home seen by more buyers.

    Get started

    List with your own agent

    Get your home in front of millions of buyers by listing it on Zillow.

    Learn how to do it

    Sell it yourself

    Take full control of how buyers see your home on Zillow by listing For Sale by Owner (FSBO).

    List your home

    What's special

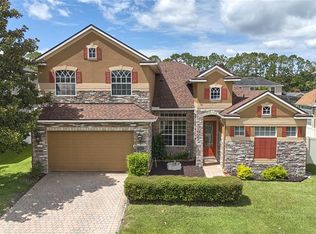
    Simply stunning four-bedroom, three-and-a-half-bath pool home in the popular gated community of Preserve of Astor Farms. You fall in love with the many upgrades and architectural features including the inlay decorative tile in the entryway to the handscraped hickory flooring in the private office and the first-floor master bedroom. Very spacious kitchen with 42-inch cabinetry, Silestone and Zodiac countertops, tile backsplash, stainless steel appliances, center island, counter seating and large eat-in area. Family room with volume ceilings and triple sliding glass door opens to the free form pool and generous sized lanai. On the second floor, there are three additional bedrooms, two full baths and a very large loft/bonus room area. The fully fenced in backyard features a meandering paver sidewalk leading to a landscaped patio with firepit. Additional upgrades include crown molding, upgraded lighting, decorative niches, tray ceilings, plantation shutters, extended paver driveway and more. Call today for your private showing of this immaculate home.

    This property is not currently displayed as for sale or rent on Zillow. This may be different from what's on other websites or public sources.
    Facts & features

    Interior

    Bedrooms & bathrooms
    • Bedrooms: 4
    • Bathrooms: 4
    • Full bathrooms: 3
    • 1/2 bathrooms: 1
    Heating
    • Other
    Cooling
    • Central
    Appliances
    • Included: Dishwasher, Dryer, Garbage disposal, Microwave, Range / Oven, Refrigerator, Washer
    Features
    • Flooring: Tile, Hardwood, Laminate
    • Has fireplace: No
    Interior area
    • Total interior livable area: 3,499 sqft

    Property

    Parking
    • Total spaces: 2
    • Parking features: Garage - Attached
    Features
    • Exterior features: Stucco
    Lot
    • Size: 0.28 Acres
    Details
    • Parcel number: 1319295QN00001740

    Construction

    Type & style
    • Home type: SingleFamily
    Materials
    • masonry
    • Foundation: Footing
    • Roof: Asphalt
    Condition
    • Year built: 2004

    Community & HOA

    HOA
    • Has HOA: Yes
    • HOA fee: $75 monthly
    Location
    • Region: Sanford

    Financial & listing details

    • Price per square foot: $212/sqft
    • Tax assessed value: $640,498
    • Annual tax amount: $4,988

    Price history

    DateEventPrice
    8/31/2017Sold$454,000-1.1%$130/sqft
    Source: Public Record Report a problem
    7/6/2017Pending sale$459,000+25.1%$131/sqft
    Source: Premier Sotheby's International Realty #O5518607 Report a problem
    4/25/2013Sold$367,000$105/sqft
    Source: Public Record Report a problem
    3/1/2013Listed for sale$367,000-12.1%$105/sqft
    Source: Stirling Sotheby's International Realty #o5145758 Report a problem
    1/4/2005Sold$417,300$119/sqft
    Source: Public Record Report a problem

    Public tax history

    YearProperty taxesTax assessment
    2025$4,988 +13.6%$383,216 +2.9%
    2024$4,391 +2.6%$372,416 +3%
    2023$4,281 +2.6%$361,569 +3%
    2022$4,173 -5.1%$351,038 +3%
    2021$4,397 +0.8%$340,814 +1.4%
    2020$4,364 +1%$336,108 +2.3%
    2019$4,323 $328,551 +1.9%
    2018$4,323 +0.9%$322,425 -5.3%
    2017$4,284 -7.4%$340,561 +1.4%
    2016$4,624 -1.8%$335,891 +1.4%
    2015$4,708 $331,237 -1.4%
    2014$4,708 +28.2%$335,774 +26.1%
    2013$3,672 +6.6%$266,377 +1.7%
    2012$3,446 +2.3%$261,924 +3%
    2011$3,368 -9.1%$254,295 -7%
    2010$3,704 -18.3%$273,459 -16.6%
    2009$4,536 -18.6%$327,971 -19.5%
    2008$5,574 -9.5%$407,570 -7.8%
    2007$6,159 +0.9%$442,064 +16.6%
    2006$6,107 +14.9%$378,976 +16.8%
    2005$5,315 +528.9%$324,353 +548.7%
    2004$845 -1.4%$50,000
    2003$857 +140.4%$50,000 +144.4%
    2002$357 $20,460
    Find assessor info on the county website

    Neighborhood: 32771

    Nearby schools

    GreatSchools rating
    Get a cash offer in 3 minutes
    Find out how much your home could sell for in as little as 3 minutes with a no-obligation cash offer.
    Estimated market value
    $741,500
    Get a cash offer in 3 minutes
    Find out how much your home could sell for in as little as 3 minutes with a no-obligation cash offer.
    Estimated market value
    $741,500