Welcome to Astor Farms – A Beautiful Gated Community! Step into this well-maintained 4-bedroom, 3.5-bathroom home, perfectly situated in the desirable gated community of Astor Farms. Boasting a thoughtfully designed floor plan, this home features the primary bedroom on the main floor, complete with dual sinks, a walk-in closet, spa tub, and a spacious en-suite bathroom. Also on the main level are Jack & Jill bedrooms, ideal for family living or guests. Upstairs, you'll find a fourth bedroom, a full bathroom, and a versatile loft or game room, offering plenty of space for entertaining or relaxing. The chef’s kitchen is a true highlight, featuring a center island, stainless steel appliances, tile backsplash, ample cabinet space, and a generously sized pantry – perfect for all your culinary needs. Natural light flows throughout the home, enhancing its warm and inviting feel. Enjoy gatherings in the formal dining room, spacious enough to host holiday dinners and special occasions. Roof 2020 & Hot Water Htr. 2018 Rounded corners Outside, the large, fenced backyard offers privacy, Avocado, Grapefruit, Logan fruit trees, screened porch and space to play or unwind. Oversized 2 car garage. Conveniently located near I-4, 429, and 417, and just 45 minutes from the beaches and Disney attractions, this home offers both comfort and accessibility. Plus, you're close to top-rated schools, restaurants, and shopping. Don’t miss your chance to live in this incredible home in one of the area’s most sought-after communities!
Sold for $600,000
$600,000
5062 OTTERS DEN TRAIL, SANFORD, FL 32771
4beds
3,218sqft
Single Family Residence
Built in 2005
8,341 Square Feet Lot
$590,300 Zestimate®
$186/sqft
$3,393 Estimated rent
Home value
$590,300
$531,000 - $655,000
$3,393/mo
Zestimate® history
Owner options
List your home for rent
$3,393/mo
Rent Zestimate®
Find your next renter with Zillow Rental Manager. Plus, with online applications, you can quickly screen prospective tenants – for free.
$3,393/mo
Rent Zestimate®
Refinance and save
$4,069/mo
Est. payment
Refinancing to a lower rate could help reduce your monthly payments and save thousands over the life of the loan.
$4,069/mo
Est. payment
Explore your selling options
Work with a Zillow partner agent
Leverage their expertise and Zillow's premium Showcase listings to get your home seen by more buyers.
Get startedList with your own agent
Get your home in front of millions of buyers by listing it on Zillow.
Learn how to do itSell it yourself
Take full control of how buyers see your home on Zillow by listing For Sale by Owner (FSBO).
List your homeWhat's special
Center islandJack and jill bedroomsGenerously sized pantryLarge fenced backyardSpa tubFormal dining roomNatural light
Zillow last checked:
Listing updated:
Listed by:
Russie Weidl 407-721-8822,
WATSON REALTY CORP 407-323-3200,
Carla Robles 407-462-2347,
WATSON REALTY CORP
Bought with:
Sean Popat, 3018318
BUYER REBATES REALTY
Source: Stellar MLS,MLS#: O6304282 Originating MLS: Orlando Regional
Originating MLS: Orlando Regional
Facts & features
Interior
Bedrooms & bathrooms
- Bedrooms: 4
- Bathrooms: 4
- Full bathrooms: 3
- 1/2 bathrooms: 1
Rooms
- Room types: Attic, Utility Room, Loft, Breakfast Room Separate, Family Room, Dining Room, Living Room
Primary bedroom
- Features: Walk-In Closet(s)
- Level: First
- Area: 420 Square Feet
- Dimensions: 21x20
Bedroom 2
- Features: Built-in Closet
- Level: First
- Area: 156 Square Feet
- Dimensions: 13x12
Bedroom 3
- Features: Built-in Closet
- Level: First
- Area: 156 Square Feet
- Dimensions: 13x12
Bedroom 4
- Features: Built-in Closet
- Level: Second
- Area: 180 Square Feet
- Dimensions: 15x12
Bonus room
- Features: Built-in Closet
- Level: Second
- Area: 368 Square Feet
- Dimensions: 23x16
Dinette
- Level: First
- Area: 80 Square Feet
- Dimensions: 8x10
Dining room
- Level: First
- Area: 156 Square Feet
- Dimensions: 13x12
Family room
- Level: First
- Area: 399 Square Feet
- Dimensions: 21x19
Kitchen
- Features: Walk-In Closet(s)
- Level: First
- Area: 176 Square Feet
- Dimensions: 16x11
Living room
- Level: First
- Area: 238 Square Feet
- Dimensions: 14x17
Heating
- Central
Cooling
- Central Air
Appliances
- Included: Microwave, Range, Refrigerator, Washer, Dishwasher, Disposal, Dryer
- Laundry: Laundry Room, Electric Dryer Hookup, Inside, Washer Hookup
Features
- Open Floorplan, Primary Bedroom Main Floor, Solid Surface Counters, Solid Wood Cabinets, Split Bedroom, Walk-In Closet(s), Ceiling Fan(s)
- Flooring: Carpet, Ceramic Tile
- Doors: Sliding Doors
- Windows: Window Treatments, Blinds, Drapes, Rods
- Has fireplace: No
Interior area
- Total structure area: 3,985
- Total interior livable area: 3,218 sqft
Property
Parking
- Total spaces: 2
- Parking features: Garage Door Opener, Oversized
- Attached garage spaces: 2
Features
- Levels: Two
- Stories: 2
- Patio & porch: Rear Porch, Screened
- Exterior features: Irrigation System, Sidewalk
- Fencing: Vinyl
Lot
- Size: 8,341 Square Feet
- Features: In County, Landscaped, Sidewalk
- Residential vegetation: Mature Landscaping, Trees/Landscaped
Details
- Parcel number: 1319295QN00001720
- Zoning: PUD
- Special conditions: None
Construction
Type & style
- Home type: SingleFamily
- Architectural style: Colonial
- Property subtype: Single Family Residence
Materials
- Block, Stucco
- Foundation: Slab
- Roof: Shingle
Condition
- New construction: No
- Year built: 2005
Utilities & green energy
- Sewer: Public Sewer
- Water: Public
- Utilities for property: Public, Street Lights, Underground Utilities, Cable Connected, Electricity Connected, Fire Hydrant
Community & HOA
Community
- Security: Smoke Detector(s), Gated Community
- Pet fee: $0 monthly
- Subdivision: PRESERVE AT ASTOR FARMS
HOA
- Has HOA: Yes
- HOA fee: $100 monthly
- HOA name: Laura Faulk
- HOA phone: 407-682-3443
Location
- Region: Sanford
Financial & listing details
- Price per square foot: $186/sqft
- Tax assessed value: $576,832
- Annual tax amount: $4,256
- Date on market: 5/2/2025
- Cumulative days on market: 13 days
- Listing terms: Cash,Conventional,FHA,VA Loan
- Ownership: Fee Simple
- Total actual rent: 0
- Electric utility on property: Yes
- Road surface type: Paved, Asphalt
Price history
| Date | Event | Price |
|---|---|---|
| 6/20/2025 | Sold | $600,000-4.8%$186/sqft |
Source:  Stellar MLS #O6304282 Report a problem Stellar MLS #O6304282 Report a problem | ||
| 5/19/2025 | Pending sale | $630,000$196/sqft |
Source: Stellar MLS #O6304282 Report a problem | ||
| 5/2/2025 | Listed for sale | $630,000+5.2%$196/sqft |
Source: Stellar MLS #O6304282 Report a problem | ||
| 11/1/2022 | Listing removed | -- |
Source: Stellar MLS #O6047941 Report a problem | ||
| 10/7/2022 | Price change | $599,000-1.8%$186/sqft |
Source: Stellar MLS #O6047941 Report a problem | ||
| 9/7/2022 | Price change | $610,000-1.6%$190/sqft |
Source: Stellar MLS #O6047941 Report a problem | ||
| 7/30/2022 | Listed for sale | $620,000$193/sqft |
Source: Stellar MLS #O6047941 Report a problem | ||
| 7/27/2022 | Listing removed | -- |
Source: Stellar MLS #O6031178 Report a problem | ||
| 7/21/2022 | Price change | $620,000-4.6%$193/sqft |
Source: Stellar MLS #O6031178 Report a problem | ||
| 6/4/2022 | Listed for sale | $650,000$202/sqft |
Source: Stellar MLS #O6031178 Report a problem | ||
| 2/24/2016 | Listing removed | -- |
Source: Auction.com Report a problem | ||
| 2/2/2016 | Listed for sale | -- |
Source: Auction.com Report a problem | ||
Public tax history
| Year | Property taxes | Tax assessment |
|---|---|---|
| 2025 | $4,519 +14.4% | $348,922 +2.9% |
| 2024 | $3,951 +2.6% | $339,088 +3% |
| 2023 | $3,850 +2.6% | $329,212 +3% |
| 2022 | $3,752 -5.7% | $319,623 +3% |
| 2021 | $3,977 +0.8% | $310,314 +1.4% |
| 2020 | $3,946 +1% | $306,030 +2.3% |
| 2019 | $3,908 | $299,150 +1.9% |
| 2018 | $3,908 +1% | $293,572 +2.1% |
| 2017 | $3,871 +0.5% | $287,534 +1.4% |
| 2016 | $3,850 -1.8% | $283,591 +1.4% |
| 2015 | $3,921 | $279,662 +0.8% |
| 2014 | $3,921 +11.7% | $277,442 +8.3% |
| 2013 | $3,508 +11.9% | $256,280 +6% |
| 2012 | $3,136 +4% | $241,732 +4.3% |
| 2011 | $3,016 -9.5% | $231,686 -7.3% |
| 2010 | $3,334 -19.4% | $249,932 -17.3% |
| 2009 | $4,135 -19.5% | $302,296 -20.1% |
| 2008 | $5,136 -3.2% | $378,530 -1.5% |
| 2007 | $5,308 +1.6% | $384,432 +10.1% |
| 2006 | $5,225 +479.7% | $349,225 +535% |
| 2005 | $901 +6.6% | $55,000 +10% |
| 2004 | $845 -1.4% | $50,000 |
| 2003 | $857 +140.4% | $50,000 +144.4% |
| 2002 | $357 | $20,460 |
Find assessor info on the county website
Neighborhood: 32771
Nearby homes
- $668,7004 bd3 ba3k sqft5066 Otters Den Trl, Sanford, FL 32771Off Market
- $635,0005 bd4 ba2.8k sqft5058 Otters Den Trl, Sanford, FL 32771For Sale
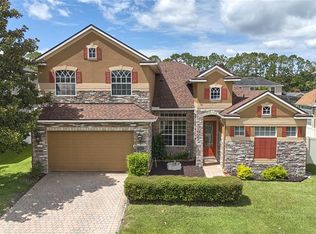
- $754,8004 bd4 ba3.5k sqft5013 Hawks Hammock Way, Sanford, FL 32771Off Market
- $731,6006 bd3 ba3.7k sqft5017 Hawks Hammock Way, Sanford, FL 32771Off Market
- $533,3003 bd3 ba2.3k sqft5070 Otters Den Trl, Sanford, FL 32771Off Market
- $738,8004 bd4 ba3.4k sqft5054 Otters Den Trl, Sanford, FL 32771Off Market
- $665,0525 bd4 ba3.4k sqft5059 Otters Den Trl, Sanford, FL 32771Off Market
- $784,7004 bd3 ba3.9k sqft5063 Otters Den Trl, Sanford, FL 32771Off Market
Nearby schools
GreatSchools rating
- 9/10Wilson Elementary SchoolGrades: PK-5Distance: 1.8 mi
- 9/10Sanford Middle SchoolGrades: 6-8Distance: 5.8 mi
- 5/10Seminole High SchoolGrades: 9-12Distance: 5.8 mi
Get a cash offer in 3 minutes
Find out how much your home could sell for in as little as 3 minutes with a no-obligation cash offer.
Estimated market value
$590,300
Get a cash offer in 3 minutes
Find out how much your home could sell for in as little as 3 minutes with a no-obligation cash offer.
Estimated market value
$590,300
- Florida
- Seminole County
- Sanford
- 32771
- 5062 OTTERS DEN TRAIL
Nearby cities
Nearby zip codes
Other Sanford Topics
