Under contract-accepting backup offers. Welcome to an extraordinary custom lakefront estate on the pristine shores of Lake Alma, where breathtaking views, exceptional craftsmanship, and resort-style living come together. Designed and built by Dave Brewer Custom Homes, this one-of-a-kind residence offers a rare opportunity to own a true architectural masterpiece. From the moment you enter through the grand 8-foot mahogany and glass double doors, you'll be captivated by soaring 20-foot ceilings, a dramatic coral rock fireplace, and panoramic lake views that fill the home with natural light. Expansive balconies stretching the full length of the home provide the perfect setting for morning coffee, evening sunsets, and year-round entertaining. The thoughtfully designed split-bedroom floor plan offers privacy and flexibility, featuring a private en-suite bedroom on the main level and three additional bedrooms upstairs. The luxurious primary retreat is a sanctuary of its own, complete with a cozy wood-burning fireplace, private office or den with custom built-ins, cedar-lined walk-in closet, personal laundry chute, and exclusive access to a third-floor balcony overlooking the sparkling waters of Lake Alma. The spacious chef-inspired kitchen seamlessly connects to the laundry room and oversized garage, providing convenience and functionality for everyday living. Downstairs, a sprawling bonus room opens directly to the resort-style pool area, creating the ultimate indoor-outdoor lifestyle. Wine enthusiasts will appreciate the climate-controlled wine cellar with its own dedicated AC system, while hobbyists and creators will love the separate workshop and storage space. Recent improvements include a well-maintained 5-year-old HVAC system, water softener and filtration system, and updated pool equipment, including a new pump, filter, and overflow hose. Whether hosting unforgettable gatherings, enjoying peaceful waterfront views, or simply embracing the serenity of lakefront living, this remarkable estate offers a lifestyle few properties can match. Experience luxury, privacy, and breathtaking beauty—all in one unforgettable home.
Accepting backups
Price cut: $50K (7/29)
$600,000
1813 HIDDEN PINE LANE, APOPKA, FL 32712
5beds
4,000sqft
Single Family Residence
Built in 1989
0.76 Acres Lot
$590,500 Zestimate®
$150/sqft
$38/mo HOA
What's special
Panoramic lake viewsOversized garageResort-style pool areaPersonal laundry chuteCozy wood-burning fireplaceDramatic coral rock fireplacePeaceful waterfront views
- 201 days
- 1,351
- 145
Zillow last checked:
Listing updated:
Listed by:
Crystal Jenkins 407-491-5847,
RE/MAX DOWNTOWN 407-770-2050
Source: Stellar MLS,MLS#: O6384035 Originating MLS: Orlando Regional
Originating MLS: Orlando Regional
Facts & features
Interior
Bedrooms & bathrooms
- Bedrooms: 5
- Bathrooms: 4
- Full bathrooms: 3
- 1/2 bathrooms: 1
Primary bedroom
- Features: Ceiling Fan(s), Walk-In Closet(s)
- Level: Third
Bedroom 2
- Features: Ceiling Fan(s), Walk-In Closet(s)
- Level: Third
Primary bathroom
- Features: Ceiling Fan(s)
- Level: Third
- Area: 300 Square Feet
- Dimensions: 20x15
Basement
- Features: Ceiling Fan(s)
- Level: First
- Area: 483 Square Feet
- Dimensions: 23x21
Dinette
- Level: Second
- Area: 323 Square Feet
- Dimensions: 19x17
Dining room
- Features: Ceiling Fan(s)
- Level: Second
- Area: 144 Square Feet
- Dimensions: 12x12
Kitchen
- Level: Second
- Area: 255 Square Feet
- Dimensions: 15x17
Laundry
- Level: Second
- Area: 130 Square Feet
- Dimensions: 13x10
Living room
- Features: Ceiling Fan(s)
- Level: Second
- Area: 361 Square Feet
- Dimensions: 19x19
Heating
- Central
Cooling
- Central Air
Appliances
- Included: Oven, Cooktop, Dishwasher, Disposal, Dryer, Microwave, Range, Refrigerator, Washer, Water Softener
- Laundry: Inside
Features
- Built-in Features, Cathedral Ceiling(s), Ceiling Fan(s), Central Vacuum, Thermostat, Tray Ceiling(s), Vaulted Ceiling(s), Walk-In Closet(s)
- Flooring: Carpet, Laminate, Vinyl
- Doors: French Doors, Outdoor Kitchen, Sliding Doors
- Has fireplace: Yes
- Fireplace features: Family Room, Master Bedroom, Wood Burning
- Furnished: Yes
Interior area
- Total structure area: 4,200
- Total interior livable area: 4,000 sqft
Video & virtual tour
Property
Parking
- Total spaces: 2
- Parking features: Garage - Attached
- Attached garage spaces: 2
- Details: Garage Dimensions: 21x19
Features
- Levels: Three Or More
- Stories: 3
- Exterior features: Balcony, Outdoor Kitchen, Rain Gutters, Sidewalk
- Has private pool: Yes
- Pool features: In Ground, Pool Sweep
Lot
- Size: 0.76 Acres
Details
- Parcel number: 012128064400300
- Zoning: R-1AA
- Special conditions: None
Construction
Type & style
- Home type: SingleFamily
- Property subtype: Single Family Residence
Materials
- Block, Stucco, Wood Frame
- Foundation: Slab
- Roof: Shingle
Condition
- New construction: No
- Year built: 1989
Utilities & green energy
- Sewer: Septic Tank
- Water: Public
- Utilities for property: Electricity Available, Water Available
Community & HOA
Community
- Pet fee: $0 monthly
- Subdivision: BENT OAK PH 04
HOA
- Has HOA: Yes
- HOA fee: $38 monthly
- HOA name: Leland Management
- HOA phone: 407-447-9955
Location
- Region: Apopka
Financial & listing details
- Price per square foot: $150/sqft
- Tax assessed value: $577,715
- Annual tax amount: $10,554
- Date on market: 2/21/2026
- Cumulative days on market: 201 days
- Listing terms: Cash,Conventional,VA Loan
- Ownership: Fee Simple
- Total actual rent: 0
- Electric utility on property: Yes
- Road surface type: Asphalt
Estimated market value
$590,500
$561,000 - $620,000
$4,662/mo
Price history
| Date | Event | Price |
|---|---|---|
| 7/29/2026 | Price change | $600,000-7.7%$150/sqft |
Source:  Stellar MLS #O6384035 Report a problem Stellar MLS #O6384035 Report a problem | ||
| 7/13/2026 | Price change | $650,000-0.8%$163/sqft |
Source: Stellar MLS #O6384035 Report a problem | ||
| 6/11/2026 | Price change | $655,000-2.2%$164/sqft |
Source: Stellar MLS #O6384035 Report a problem | ||
| 5/19/2026 | Price change | $670,000-0.7%$168/sqft |
Source: Stellar MLS #O6384035 Report a problem | ||
| 4/27/2026 | Price change | $675,000-1.5%$169/sqft |
Source: Stellar MLS #O6384035 Report a problem | ||
| 3/19/2026 | Price change | $685,000-2.1%$171/sqft |
Source: Stellar MLS #O6384035 Report a problem | ||
| 2/21/2026 | Listed for sale | $700,000+66.7%$175/sqft |
Source: Stellar MLS #O6384035 Report a problem | ||
| 10/16/2025 | Listing removed | $3,500$1/sqft |
Source: Zillow Rentals Report a problem | ||
| 9/25/2025 | Listed for rent | $3,500$1/sqft |
Source: Zillow Rentals Report a problem | ||
| 2/12/2024 | Listing removed | -- |
Source: Stellar MLS #O6173766 Report a problem | ||
| 1/26/2024 | Listed for rent | $3,500$1/sqft |
Source: Stellar MLS #O6173766 Report a problem | ||
| 3/5/2021 | Sold | $420,000-2.3%$105/sqft |
Source: Public Record Report a problem | ||
| 1/21/2021 | Pending sale | $430,000$108/sqft |
Source: Stellar MLS #O5916846 Report a problem | ||
| 1/20/2021 | Price change | $430,000+2.4%$108/sqft |
Source: Stellar MLS #O5916846 Report a problem | ||
| 1/15/2021 | Listed for sale | $420,000+5%$105/sqft |
Source: Stellar MLS #O5916846 Report a problem | ||
| 2/25/2004 | Sold | $400,000$100/sqft |
Source: Public Record Report a problem | ||
Public tax history
| Year | Property taxes | Tax assessment |
|---|---|---|
| 2024 | $10,554 +10.7% | $562,041 +10% |
| 2023 | $9,531 +25.3% | $510,946 +10% |
| 2022 | $7,607 +66.9% | $464,496 +50.6% |
| 2021 | $4,559 +0.9% | $308,476 +1.4% |
| 2020 | $4,516 +1.2% | $304,217 +2.3% |
| 2019 | $4,462 +348.8% | $297,377 +1.9% |
| 2018 | $994 | $291,832 -15.1% |
| 2017 | $994 +2.6% | $343,905 +10.7% |
| 2016 | $969 +2.7% | $310,767 -6.6% |
| 2015 | $943 -78.9% | $332,851 +17.9% |
| 2014 | $4,471 +0.2% | $282,277 +3.9% |
| 2013 | $4,460 +0.2% | $271,723 +0.9% |
| 2012 | $4,451 -6.4% | $269,340 -5.8% |
| 2011 | $4,753 -0.5% | $285,794 -3.4% |
| 2010 | $4,775 | $295,928 -15.5% |
| 2009 | -- | $350,007 -16.9% |
| 2008 | $5,142 -0.1% | $421,205 -11.5% |
| 2007 | $5,148 -5.9% | $475,895 +15.8% |
| 2006 | $5,470 +0.5% | $410,876 +34.7% |
| 2005 | $5,445 +8.9% | $305,077 +17.5% |
| 2004 | $4,999 +23.3% | $259,578 +1.4% |
| 2003 | $4,054 +2.7% | $256,046 +3% |
| 2002 | $3,949 -1.3% | $248,584 +8% |
| 2001 | $4,000 +2.3% | $230,114 +7.5% |
| 2000 | $3,909 | $214,100 |
Find assessor info on the county website
Monthly payment
Est. payment
Payment breakdown
Explore the cost of this home by adjusting the details. Changes won't be saved.Climate risks
Neighborhood: 32712
Nearby schools
Schools provided by the listing agent
- Elementary: Clay Springs Elem
- Middle: Piedmont Lakes Middle
- High: Wekiva High
Source: Stellar MLS. This data may not be complete. We recommend contacting the local school district to confirm school assignments for this home.
Similar homes
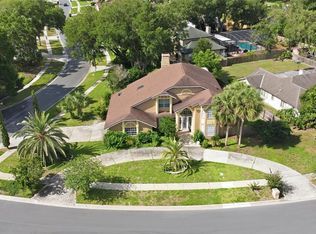
- $585,0004 bd3 ba2.9k sqft2054 PALM VISTA DRIVE, APOPKA, FL 32712For Sale
 MLS ID #O6410934, Maoline Herrera, EXP REALTY LLC. Stellar MLS
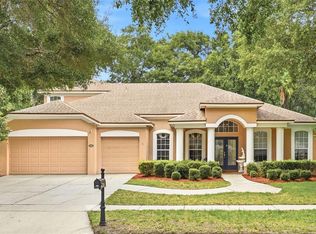
 - $679,9005 bd4 ba3.2k sqft483 WEKIVA PRESERVE DRIVE, APOPKA, FL 32712For Sale
 MLS ID #O6411547, Leila Hemphill, FOLIO REALTY LLC. Stellar MLS
 - $585,0003 bd3 ba2.9k sqft2446 SWEETWATER COUNTRY CLUB DRIVE, APOPKA, FL 32712For Sale
 MLS ID #O6302819, Caroline Moffitt Lawton, KELLER WILLIAMS HERITAGE REALTY. Stellar MLS
 - $575,0004 bd3 ba2.8k sqft595 SAND WEDGE LOOP, APOPKA, FL 32712For Sale
 MLS ID #O6429967, Jen King, KELLER WILLIAMS HERITAGE REALTY. Stellar MLS
 - $525,0003 bd3 ba2.2k sqft2024 SAWGRASS DRIVE, APOPKA, FL 32712For SaleMLS ID #O6436352, Emily Armstrong, KELLER WILLIAMS REALTY AT THE PARKS. Stellar MLS
- $595,0004 bd2 ba2.5k sqft734 RIVERBEND BOULEVARD, LONGWOOD, FL 32779For SaleMLS ID #O6437826, Tiffany Yates, COMPASS FLORIDA LLC. Stellar MLS
- $549,9904 bd3 ba2.8k sqft513 PARKSIDE POINTE BOULEVARD, APOPKA, FL 32712For SaleMLS ID #O6416408, Francine Arroyo Santowski, BHHS FLORIDA REALTY. Stellar MLS
- $524,0004 bd3 ba2.4k sqft610 GAELIC COURT, APOPKA, FL 32712For SaleMLS ID #O6410304, Denise Richards, ADVANCED AGE REALTY, INC.. Stellar MLS
- $532,9095 bd3 ba2.8k sqft3848 LONG BRANCH LANE, APOPKA, FL 32712For SaleMLS ID #O6396300, Miguel Diaz, REALTY OF AMERICA. Stellar MLS
- $549,9004 bd2 ba2k sqft6538 NIGHTWIND CIRCLE, ORLANDO, FL 32818For SaleMLS ID #O6413170, Christine Clark-Weber, SOUTHERN HERITAGE REALTY, INC. Stellar MLS
- $699,0004 bd4 ba3.4k sqft1337 BALLENTYNE PLACE, APOPKA, FL 32703For SaleMLS ID #O6418310, Sean Popat, BUYER REBATES REALTY. Stellar MLS
- $495,0004 bd3 ba2.4k sqft4203 ROCK HILL LOOP, APOPKA, FL 32712For SaleMLS ID #G5113855, Jim Boyer, ARROWSMITH REALTY, INC. Stellar MLS
- $449,5003 bd2 ba2.5k sqft1352 ERROL PARKWAY, APOPKA, FL 32712For SaleMLS ID #O6396352, Teresa Idaspe-Yovaish, REGENCY REAL ESTATE LLC. Stellar MLS
- $605,0004 bd4 ba3.7k sqft3323 FAWNWOOD DRIVE, OCOEE, FL 34761For SaleMLS ID #O6394294, Maritza Saint Hilaire, COMPASS FLORIDA LLC. Stellar MLS
- $499,9004 bd3 ba2.2k sqft1458 ROYAL CIRCLE, APOPKA, FL 32703For SaleMLS ID #O6400772, Kristin Mazza, KELLER WILLIAMS HERITAGE REALTY. Stellar MLS
- $585,0005 bd3 ba2.8k sqft1411 PLUMGRASS CIRCLE, OCOEE, FL 34761For SaleMLS ID #O6436618, Rosa Rodriguez, STIRLING INTERNATIONAL REAL ES. Stellar MLS
- $435,0003 bd3 ba2.3k sqft2708 ORPHA LANE, APOPKA, FL 32712For SaleMLS ID #O6387018, Tara Kabella, IVRE ORLANDO. Stellar MLS
- $699,0004 bd4 ba2.9k sqft204 BLUE LAKE DRIVE, LONGWOOD, FL 32779For SaleMLS ID #S5140226, Simone Wickham, KELLER WILLIAMS LEGACY REALTY. Stellar MLS
- $659,9004 bd3 ba2.7k sqft690 OAK HOLLOW WAY, ALTAMONTE SPRINGS, FL 32714For SaleMLS ID #O6410156, Gwyn Picerne, PREMIER SOTHEBYS INT'L REALTY. Stellar MLS
- $575,0004 bd4 ba4.3k sqft112 E GARDENIA STREET, HOWEY IN THE HILLS, FL 34737For SaleMLS ID #G5113528, Jill Moorman, HANSON REAL ESTATE GROUP, INC.. Stellar MLS
