Skip main navigation
Sold for $500,000
  • $500,000

    1805 Hidden Pine Ln, Apopka, FL 32712

    4beds
    2,365sqft
    Single Family Residence
    Built in 1985
    0.59 Acres Lot
    $530,100 Zestimate®
    $211/sqft
    $3,278 Estimated rent

    Home value

    $530,100

    $504,000 - $562,000

    $3,278/mo

    Zestimate® history
    Loading
    Loading...

    Owner options

    List your home for rent

    $3,278/mo

    Rent Zestimate®

    Find your next renter with Zillow Rental Manager. Plus, with online applications, you can quickly screen prospective tenants – for free.

    Learn more

    $3,278/mo

    Rent Zestimate®

    Refinance and save

    $3,678/mo

    Est. payment

    Refinancing to a lower rate could help reduce your monthly payments and save thousands over the life of the loan.

    See today's rates

    $3,678/mo

    Est. payment

    Explore your selling options

    Work with a Zillow partner agent

    Leverage their expertise and Zillow's premium Showcase listings to get your home seen by more buyers.

    Get started

    List with your own agent

    Get your home in front of millions of buyers by listing it on Zillow.

    Learn how to do it

    Sell it yourself

    Take full control of how buyers see your home on Zillow by listing For Sale by Owner (FSBO).

    List your home

    What's special

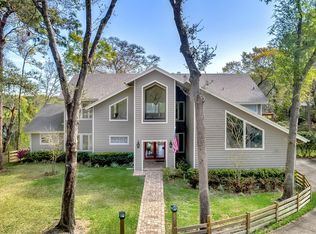
    This is the one you've been waiting for! Bent Oak, updated, half acre lot with a beautfiul LAKE VIEW!! NEW ROOF AND SKYLIGHTS in 2022. Freshly painted interior and upgraded flooring throughout. This is a split plan, with the 4th bedroom near the Primary Bedroom - perfect for office, nursery or gym. The kitchen features newer cabinets, granite, stainless steel, tile backsplash and brand new rectangular tile floor. Both bathrooms have been updated with new cabinets, sinks, mirrors and tile floors. Gorgeous Tiger hardwood flooring in the bedrooms, family room, dining room and hallway. The Primary bedroom is spacious and boasts a large walk-in closet. Enjoy the Family Room fireplace in the cooler months and LOVE the OUTDOOR LIVING on your HUGE Trex deck overlooking Lake Alma. Step down from the deck to the beautiful big back yard, including a brick patio. The laundry room is very large with new ceramic floor and it has cabinet storage. The home is CAT5 wired. The oversized, 504 square foot garage allows plenty of space for storing your vehicles and gear. Bent Oak has a terrific location, close to outdoor recreation, shopping of all kinds, easy access to the Maitland Extension and the 429.

    Zillow last checked:

    Listing updated:

    Listed by:

    Kris Santullo 321-299-4359,

    FLORIDA HOME TEAM REALTY LLC 407-774-8100,

    Jean Swette 407-701-2449,

    FLORIDA HOME TEAM REALTY LLC

    Bought with:

    Wally Gilmour, 3277947

    UNITED REAL ESTATE PREFERRED

    Source: Stellar MLS,MLS#: O6232047MLS LogoOriginating MLS: Orlando Regional

    Facts & features

    Interior

    Bedrooms & bathrooms
    • Bedrooms: 4
    • Bathrooms: 2
    • Full bathrooms: 2
    Primary bedroom
    • Features: En Suite Bathroom, Walk-In Closet(s)
    • Level: First
    • Dimensions: 22x14
    Bedroom 2
    • Features: Walk-In Closet(s)
    • Level: First
    • Dimensions: 17x12
    Bedroom 3
    • Features: Walk-In Closet(s)
    • Level: First
    • Dimensions: 12x12
    Bedroom 4
    • Features: Built-in Closet
    • Level: First
    • Dimensions: 11x10
    Dining room
    • Level: First
    • Dimensions: 12x12
    Family room
    • Level: First
    • Dimensions: 20x15
    Kitchen
    • Features: Pantry, Kitchen Island
    • Level: First
    • Dimensions: 12x10
    Laundry
    • Level: First
    • Dimensions: 9x9
    Living room
    • Level: First
    • Dimensions: 14x12
    Heating
    • Central, Electric
    Cooling
    • Central Air
    Appliances
    • Included: Dishwasher, Disposal, Microwave, Range, Refrigerator
    • Laundry: Laundry Room
    Features
    • Cathedral Ceiling(s), Ceiling Fan(s), Eating Space In Kitchen, Split Bedroom, Stone Counters
    • Flooring: Ceramic Tile, Hardwood
    • Has fireplace: Yes
    • Fireplace features: Family Room
    Interior area
    • Total structure area: 3,397
    • Total interior livable area: 2,365 sqft

    Property

    Parking
    • Total spaces: 2
    • Parking features: Garage Door Opener, Garage Faces Side
    • Attached garage spaces: 2
    • Details: Garage Dimensions: 21x24
    Features
    • Levels: One
    • Stories: 1
    • Exterior features: Other
    • Has view: Yes
    • View description: Water, Lake
    • Has water view: Yes
    • Water view: Water,Lake
    • Body of water: LAKE ALMA
    Lot
    • Size: 0.59 Acres
    Details
    • Parcel number: 012128064400290
    • Zoning: R-1AA
    • Special conditions: None

    Construction

    Type & style
    • Home type: SingleFamily
    • Property subtype: Single Family Residence
    Materials
    • Brick, Wood Frame, Wood Siding
    • Foundation: Slab
    • Roof: Shingle
    Condition
    • New construction: No
    • Year built: 1985

    Utilities & green energy

    • Sewer: Septic Tank
    • Water: Public
    • Utilities for property: Electricity Connected, Water Connected

    Community & HOA

    Community
    • Pet fee: $0 monthly
    • Subdivision: BENT OAK PH 04
    HOA
    • Has HOA: Yes
    • HOA fee: $41 monthly
    • HOA name: Julia Dunaway - 407-781-1190
    Location
    • Region: Apopka

    Financial & listing details

    • Price per square foot: $211/sqft
    • Tax assessed value: $438,809
    • Annual tax amount: $6,882
    • Date on market: 8/18/2024
    • Cumulative days on market: 45 days
    • Ownership: Fee Simple
    • Total actual rent: 0
    • Electric utility on property: Yes
    • Road surface type: Paved

    Price history

    DateEventPrice
    11/7/2024Sold$500,000-3.8%$211/sqft
    Source: Stellar MLS #O6232047 Report a problem
    10/12/2024Pending sale$519,900$220/sqft
    Source: Stellar MLS #O6232047 Report a problem
    9/22/2024Price change$519,900-1%$220/sqft
    Source: Stellar MLS #O6232047 Report a problem
    9/8/2024Listed for sale$525,000$222/sqft
    Source: Stellar MLS #O6232047 Report a problem
    8/31/2024Pending sale$525,000$222/sqft
    Source: Stellar MLS #O6232047 Report a problem
    8/18/2024Listed for sale$525,000+40.9%$222/sqft
    Source: Stellar MLS #O6232047 Report a problem
    12/20/2005Sold$372,500$158/sqft
    Source: Public Record Report a problem

    Public tax history

    YearProperty taxesTax assessment
    2024$7,534 +9.5%$341,833 +10%
    2023$6,882 +31.8%$310,757 +10%
    2022$5,223 +17.3%$282,506 +10%
    2021$4,451 +2.5%$256,824 +3.4%
    2020$4,341 -2.3%$248,473 -1.3%
    2019$4,445 +0.7%$251,760 +2%
    2018$4,416 $246,859 +2%
    2017$4,416 +2.4%$242,076 +12.9%
    2016$4,311 +8.8%$214,438 -1.2%
    2015$3,962 +49.6%$217,120 +18.2%
    2014$2,649 +2%$183,761 +5.3%
    2013$2,597 +1.1%$174,430 +7.2%
    2012$2,568 -5.8%$162,789 -5.1%
    2011$2,726 +3.2%$171,506 -0.1%
    2010$2,643 $171,722 -15%
    2009-- $201,953 -23.6%
    2008$4,034 -9.6%$264,277 -12.5%
    2007$4,461 -5.8%$302,122 +10.5%
    2006$4,736 +83.4%$273,342 +34.4%
    2005$2,582 +4.8%$203,396 +26.2%
    2004$2,465 +0.6%$161,125 +1.7%
    2003$2,449 +2.8%$158,448 +3.4%
    2002$2,382 -1.3%$153,285 +7.1%
    2001$2,412 +2.5%$143,139 +5.3%
    2000$2,354 $135,885
    Find assessor info on the county website

    Neighborhood: 32712

    Nearby schools

    GreatSchools rating
    Schools provided by the listing agent
    • Elementary: Clay Springs Elem
    • Middle: Piedmont Lakes Middle
    • High: Wekiva High

    Source: Stellar MLS. This data may not be complete. We recommend contacting the local school district to confirm school assignments for this home.

    Get a cash offer in 3 minutes
    Find out how much your home could sell for in as little as 3 minutes with a no-obligation cash offer.
    Estimated market value
    $530,100
    Get a cash offer in 3 minutes
    Find out how much your home could sell for in as little as 3 minutes with a no-obligation cash offer.
    Estimated market value
    $530,100