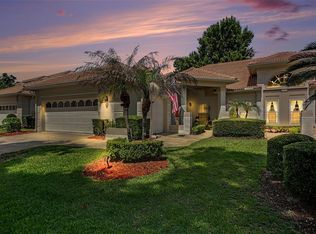
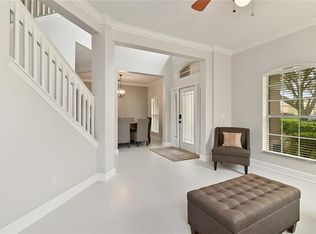
GOLF-FRONT Monet model. Brand NEW Barrel Tile roof with transferable warranty! New gutters, a full home re-pipe, fresh interior paint, and a newly updated gourmet kitchen featuring upgraded cabinets, granite countertops, a double oven, and stainless steel appliances. This light-filled home offers a luxurious 3 Master suites with 3 Full Baths, a large breakfast room, and an expansive great room featuring vaulted ceilings, a wet bar, and a wood-burning/remote-control gas log fireplace. French doors open to an oversized patio with a built-in spa and a spacious backyard. Additional highlights include three walk-in closets, a Bose professionally installed surround-sound system, and a two-car garage plus a separate golf-cart garage with remote doors and an added garage refrigerator. Enjoy Sweetwater Oaks amenities including Lake Brantley beach and boat ramp, tennis, pickleball, a pavilion, playground, and more. Great location with great schools, lots of parks, and places to shop. Move in ready. Hurry! Won't last."
For sale
Price cut: $10K (7/23)
$585,000
2446 SWEETWATER COUNTRY CLUB DRIVE, APOPKA, FL 32712
3beds
2,926sqft
Single Family Residence
Built in 1986
7,420 Square Feet Lot
$577,800 Zestimate®
$200/sqft
$391/mo HOA
What's special
Two-car garageGranite countertopsFresh interior paintSpacious backyardNew guttersNewly updated gourmet kitchenAdded garage refrigerator
- 211 days |
- 272 |
- 9 |
Zillow last checked:
Listing updated:
Listed by:
Caroline Moffitt Lawton 407-670-9797,
KELLER WILLIAMS HERITAGE REALTY 407-862-9700
Source: Stellar MLS,MLS#: O6302819 Originating MLS: West Volusia
Originating MLS: West Volusia
Facts & features
Interior
Bedrooms & bathrooms
- Bedrooms: 3
- Bathrooms: 3
- Full bathrooms: 3
Primary bedroom
- Features: Walk-In Closet(s)
- Level: First
- Area: 272 Square Feet
- Dimensions: 17x16
Bedroom 2
- Features: Walk-In Closet(s)
- Level: First
- Area: 192 Square Feet
- Dimensions: 12x16
Bedroom 3
- Features: Built-in Closet
- Level: First
- Area: 238 Square Feet
- Dimensions: 14x17
Dining room
- Level: First
- Area: 238 Square Feet
- Dimensions: 17x14
Kitchen
- Level: First
- Area: 156 Square Feet
- Dimensions: 12x13
Living room
- Level: First
- Area: 736 Square Feet
- Dimensions: 32x23
Heating
- Central
Cooling
- Central Air
Appliances
- Included: Oven, Cooktop, Dishwasher, Disposal, Dryer, Electric Water Heater, Microwave, Range, Refrigerator, Washer
- Laundry: Inside
Features
- Crown Molding, High Ceilings, Open Floorplan, Primary Bedroom Main Floor, Solid Surface Counters, Thermostat, Vaulted Ceiling(s)
- Flooring: Carpet, Tile
- Doors: Sliding Doors
- Has fireplace: Yes
- Fireplace features: Wood Burning
Interior area
- Total structure area: 4,161
- Total interior livable area: 2,926 sqft
Video & virtual tour
Property
Parking
- Total spaces: 2
- Parking features: Garage - Attached
- Attached garage spaces: 2
Features
- Levels: One
- Stories: 1
- Exterior features: Sidewalk
Lot
- Size: 7,420 Square Feet
Details
- Parcel number: 362028852404010
- Zoning: P-D
- Special conditions: None
Construction
Type & style
- Home type: SingleFamily
- Property subtype: Single Family Residence
Materials
- Stucco, Wood Frame
- Foundation: Slab
- Roof: Tile
Condition
- New construction: No
- Year built: 1986
Utilities & green energy
- Sewer: Public Sewer
- Water: Public
- Utilities for property: Cable Connected, Electricity Connected
Community & HOA
Community
- Features: None
- Pet fee: $0 monthly
- Subdivision: SWEETWATER COUNTRY CLUB,LES CHATEAUX AT SWEETWATER
HOA
- Has HOA: Yes
- HOA fee: $391 monthly
- HOA name: LES CHATEAUX HOMEOWNERS' ASSOCIATION
- Second HOA name: Sweetwater Country Club
Location
- Region: Apopka
Financial & listing details
- Price per square foot: $200/sqft
- Tax assessed value: $441,091
- Annual tax amount: $4,168
- Date on market: 5/22/2025
- Cumulative days on market: 354 days
- Ownership: Fee Simple
- Total actual rent: 0
- Electric utility on property: Yes
- Road surface type: Asphalt
Estimated market value
$577,800
$549,000 - $607,000
$2,810/mo
Price history
| Date | Event | Price |
|---|---|---|
| 7/23/2026 | Price change | $585,000-1.7%$200/sqft |
Source:  Stellar MLS #O6302819 Report a problem Stellar MLS #O6302819 Report a problem | ||
| 6/23/2026 | Price change | $595,000-5.4%$203/sqft |
Source: Stellar MLS #O6302819 Report a problem | ||
| 4/14/2026 | Price change | $629,000-3.2%$215/sqft |
Source: Stellar MLS #O6302819 Report a problem | ||
| 1/27/2026 | Listed for sale | $649,900+10.3%$222/sqft |
Source: Stellar MLS #O6302819 Report a problem | ||
| 11/25/2025 | Listing removed | $589,000$201/sqft |
Source: Stellar MLS #O6302819 Report a problem | ||
| 9/4/2025 | Listed for sale | $589,000+3.4%$201/sqft |
Source: Stellar MLS #O6302819 Report a problem | ||
| 8/9/2025 | Listing removed | $569,900$195/sqft |
Source: Stellar MLS #O6302819 Report a problem | ||
| 6/24/2025 | Price change | $569,900-3.2%$195/sqft |
Source: Stellar MLS #O6302819 Report a problem | ||
| 5/22/2025 | Listed for sale | $589,000+135.6%$201/sqft |
Source: Stellar MLS #O6302819 Report a problem | ||
| 1/11/2001 | Sold | $250,000+7.9%$85/sqft |
Source: Public Record Report a problem | ||
| 1/27/1998 | Sold | $231,600$79/sqft |
Source: Public Record Report a problem | ||
Public tax history
| Year | Property taxes | Tax assessment |
|---|---|---|
| 2024 | $4,168 +7.1% | $272,937 +3% |
| 2023 | $3,891 +4% | $264,987 +3% |
| 2022 | $3,739 +2.1% | $257,269 +3% |
| 2021 | $3,662 +1.1% | $249,776 +1.4% |
| 2020 | $3,624 +1.5% | $246,327 +2.3% |
| 2019 | $3,570 +0.4% | $240,789 +1.9% |
| 2018 | $3,556 | $236,299 -24.5% |
| 2017 | $3,556 +1.7% | $312,860 +2.6% |
| 2016 | $3,499 +0.6% | $305,035 +4.3% |
| 2015 | $3,478 -3% | $292,466 +21.2% |
| 2014 | $3,584 +1.9% | $241,393 +9.7% |
| 2013 | $3,519 -4.3% | $220,016 -3.1% |
| 2012 | $3,676 -11.4% | $227,034 -10.3% |
| 2011 | $4,147 +2.9% | $253,146 -0.4% |
| 2010 | $4,031 | $254,187 -12.8% |
| 2009 | -- | $291,449 -12.7% |
| 2008 | $4,456 -0.7% | $333,929 -7.6% |
| 2007 | $4,487 -6% | $361,585 +14.5% |
| 2006 | $4,772 +0.7% | $315,852 +14.6% |
| 2005 | $4,739 +4.5% | $275,558 +4.9% |
| 2004 | $4,535 +0.4% | $262,791 +1.4% |
| 2003 | $4,519 +2.8% | $259,175 +3.8% |
| 2002 | $4,395 +9.4% | $249,639 +6.7% |
| 2001 | $4,018 +2.1% | $233,892 +7.8% |
| 2000 | $3,934 | $216,918 |
Find assessor info on the county website
Monthly payment
Est. payment
Payment breakdown
Explore the cost of this home by adjusting the details. Changes won't be saved.Climate risks
Neighborhood: 32712
Nearby schools
GreatSchools rating
- 5/10Clay Springs Elementary SchoolGrades: PK-5Distance: 1.1 mi
- 5/10Piedmont Lakes Middle SchoolGrades: 6-8Distance: 4.6 mi
- 3/10Wekiva High SchoolGrades: 9-12Distance: 4.6 mi
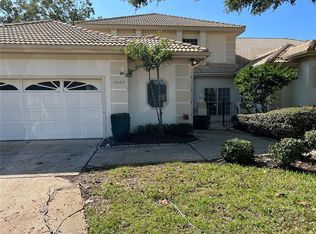
- $589,9004 bd2 ba3.3k sqft2450 Sweetwater Country Club Dr, Apopka, FL 32712Off Market
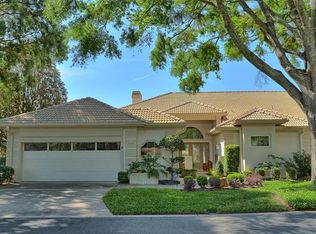
- $622,9003 bd3 ba2.8k sqft2442 Sweetwater Country Club Dr, Apopka, FL 32712Off Market
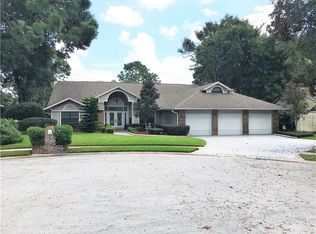
- $545,7004 bd3 ba2.2k sqft2442 Sweetwater Country Club Place Dr, APOPKA, FL 32712Off Market
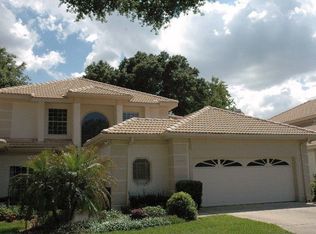
- $639,1004 bd2 ba3.3k sqft2454 Sweetwater Country Club Dr, Apopka, FL 32712Off Market
- $100-- bd-- ba-- sqftCircolo Ln, Apopka, FL 32712Off Market
- $496,4003 bd3 ba2.7k sqft2438 Sweetwater Country Club Dr, Apopka, FL 32712Off Market
- $478,5003 bd2 ba2.5k sqft2458 Sweetwater Country Club Dr, Apopka, FL 32712Off Market
- $573,6003 bd3 ba3.3k sqft2434 Sweetwater Country Club Dr, Apopka, FL 32712Off Market
A local agent can set up tours, give advice and negotiate with sellers.
Similar homes
- $542,0003 bd2 ba2.7k sqft2406 SWEETWATER COUNTRY CLUB DRIVE, APOPKA, FL 32712For Sale
 MLS ID #O6403531, Jeanne Charnas, CHOICE REALTY OF CENTRAL FL. Stellar MLS
 - $527,4004 bd3 ba2.7k sqft1810 TOURNAMENT DRIVE, APOPKA, FL 32712For Sale
 MLS ID #P4939484, John Constant, CENTURY 21 MYERS REALTY. Stellar MLS
 - $599,0005 bd3 ba3k sqft1037 TRUFFLES CT., APOPKA, FL 32712For Sale
 MLS ID #O6389818, Michelle Chase, HOME WISE REALTY GROUP, INC.. Stellar MLS
 - $525,0004 bd3 ba2.8k sqft873 GULF LAND DRIVE, APOPKA, FL 32712For Sale
 MLS ID #G5114738, Kyle Gunter, DENIZ REALTY PARTNERS LLC. Stellar MLS
 - $520,0003 bd2 ba2.2k sqft3645 ROCHELLE LANE, APOPKA, FL 32712For SaleMLS ID #O6399309, Jason Ricks, COLDWELL BANKER REALTY. Stellar MLS
- $449,9003 bd2 ba2.1k sqft2388 YELLOW GRASS COURT, APOPKA, FL 32712For SaleMLS ID #O6425219, Harry Martinez-Cruz, PREN REAL ESTATE. Stellar MLS
- $499,9004 bd3 ba2.2k sqft1458 ROYAL CIRCLE, APOPKA, FL 32703For SaleMLS ID #O6400772, Kristin Mazza, KELLER WILLIAMS HERITAGE REALTY. Stellar MLS
- $795,0005 bd3 ba3k sqft107 ELDERBERRY LANE, LONGWOOD, FL 32779For SaleMLS ID #O6434405, Angela Holton, ROYALTY R E BOUTIQUE INC. Stellar MLS
- $525,0004 bd3 ba2.6k sqft4661 N SAINT BRIDES CIRCLE, ORLANDO, FL 32812For SaleMLS ID #O6436181, Roxanna Coon, RE/MAX ASSURED. Stellar MLS
- $570,0003 bd3 ba2.7k sqft8059 LAUREL RIDGE DRIVE, MOUNT DORA, FL 32757For SaleMLS ID #G5114769, Brandy Lake, LAKE LIFE REALTY. Stellar MLS
- $659,9004 bd3 ba2.7k sqft690 OAK HOLLOW WAY, ALTAMONTE SPRINGS, FL 32714For SaleMLS ID #O6410156, Gwyn Picerne, PREMIER SOTHEBYS INT'L REALTY. Stellar MLS
- $495,0003 bd2 ba1.9k sqft2538 LONG IRON COURT, LONGWOOD, FL 32779For SaleMLS ID #O6431817, Tiffany Yates, COMPASS FLORIDA LLC. Stellar MLS
- $577,0004 bd2 ba2.2k sqft944 ALMOND TREE CIRCLE, ORLANDO, FL 32835For SaleMLS ID #O6431575, Lubo Dobrev, DREAM TEAM REAL ESTATE PROFESSIONALS. Stellar MLS
- $599,9004 bd2 ba2.1k sqft1053 OLD COVENTRY COURT, OVIEDO, FL 32765For SaleMLS ID #G5114724, Natalie Arrowsmith, ARROWSMITH REALTY, INC. Stellar MLS
- $679,0004 bd3 ba2.8k sqft119 WINDING OAKS LANE, OVIEDO, FL 32765For SaleMLS ID #O6430696, Cheryl Core, EXP REALTY LLC. Stellar MLS
- $620,0003 bd3 ba2.3k sqft1197 ESPERANZA RIDGE ROAD, CLERMONT, FL 34715For SaleMLS ID #O6435455, Mike Mondello, RE/MAX SELECT GROUP. Stellar MLS
- $769,9003 bd3 ba2.5k sqft1298 BELLA VISTA CIRCLE, LONGWOOD, FL 32779For SaleMLS ID #O6421915, Winnie Tam, FLORIDA REALTY INVESTMENTS. Stellar MLS
- $584,9994 bd2 ba2k sqft684 YORKSHIRE DRIVE, OVIEDO, FL 32765For SaleMLS ID #O6398212, Antonio Salinger, CALL IT CLOSED INTL REALTY. Stellar MLS
- $539,0004 bd2 ba2.3k sqft114 GLEN ABBEY LANE, DEBARY, FL 32713For SaleMLS ID #TB8523879, Daneel Tatum, BAY NATIONAL REALTY, INC.. Stellar MLS
- $600,0004 bd3 ba2.6k sqft5307 JADE CIRCLE, ORLANDO, FL 32812For SaleMLS ID #O6417576, Brad Young, HOMEVEST REALTY. Stellar MLS
