Welcome to this luxurious Sweetwater Oaks 5 bedroom, 3 bath pool home in the desirable Wekiva area of Longwood. This spacious home offers a wonderful blend of comfort and functionality. The family room features a cozy fireplace and overlooks the pool. A formal living room and dining room provide elegance for entertaining while the kitchen and breakfast area provide casual dining options for everyday living. The kitchen is well-appointed with double KitchenAid ovens, stainless steel appliances and exotic granite countertops. A relaxing morning room flows off the kitchen/breakfast area with French doors opening to the pool. With five generously sized bedrooms and three full bathrooms, two of which are Master Suites, there is plenty of room for family, guests and a home office. The primary Master Suite presents a beautiful view of the pool and features a jetted spa tub for a private retreat-like atmosphere. Plush carpet adds comfort to all the bedrooms. Step outside to enjoy your private pool with diving board and create the ideal Florida lifestyle. This lovely well maintained custom built home by Gallimore Builders of Winter Park has lots of extras like light controls at the bed for convenience. A new roof will be on by the end of August. Live where daily life feels like a vacation. Enjoy instant access to the emerald pools of Wekiva Springs State Park for swimming and snorkeling. Just minutes away from the river beach,volleyball, live music and food at Wekiva Island. Easy access to 1-4 and 429 to take you to all the theme parks, shopping and restaurants. Welcome home! Claim your paradise, it is the upscale, nature steeped lifestyle you've been dreaming of!
For sale
$795,000
107 ELDERBERRY LANE, LONGWOOD, FL 32779
5beds
3,062sqft
Single Family Residence
Built in 1977
0.32 Acres Lot
$769,500 Zestimate®
$260/sqft
$54/mo HOA
What's special
Five generously sized bedroomsExotic granite countertopsStainless steel appliances
- 5 days |
- 984 |
- 50 |
Likely to sell faster than
Zillow last checked:
Listing updated:
Listed by:
Angela Holton 407-255-4345,
ROYALTY R E BOUTIQUE INC 407-658-0601
Source: Stellar MLS,MLS#: O6434405 Originating MLS: Orlando Regional
Originating MLS: Orlando Regional
Facts & features
Interior
Bedrooms & bathrooms
- Bedrooms: 5
- Bathrooms: 3
- Full bathrooms: 3
Rooms
- Room types: Breakfast Room Separate, Family Room, Dining Room, Living Room
Other
- Features: Walk-In Closet(s)
- Level: First
Primary bedroom
- Features: Walk-In Closet(s)
- Level: First
Bedroom 3
- Features: Built-in Closet
- Level: First
Bedroom 4
- Features: Built-in Closet
- Level: First
Bedroom 5
- Features: Built-in Closet
- Level: First
Dining room
- Level: First
Family room
- Level: First
Florida room
- Level: First
Kitchen
- Features: No Closet
- Level: First
Living room
- Level: First
Heating
- Central
Cooling
- Central Air
Appliances
- Included: Cooktop, Dishwasher, Electric Water Heater, Ice Maker, Refrigerator
- Laundry: Laundry Room
Features
- Attic Fan, Ceiling Fan(s), Crown Molding, Eating Space In Kitchen, L Dining, Solid Surface Counters, Solid Wood Cabinets, Thermostat, Walk-In Closet(s)
- Flooring: Carpet, Travertine, Hardwood
- Doors: French Doors
- Windows: Skylight(s)
- Has fireplace: Yes
- Fireplace features: Family Room, Wood Burning
Interior area
- Total structure area: 3,062
- Total interior livable area: 3,062 sqft
Video & virtual tour
Property
Parking
- Total spaces: 2
- Parking features: Garage
- Garage spaces: 2
Features
- Levels: One
- Stories: 1
- Patio & porch: Covered, Deck, Patio, Screened
- Exterior features: Private Entrance, Private Mailbox, Private Yard, Sidewalk
- Has private pool: Yes
- Pool features: Deck, Diving Board, Gunite, In Ground, Screen Enclosure
- Spa features: In Ground
- Fencing: Fenced
Lot
- Size: 0.32 Acres
Details
- Parcel number: 3220295DP0C000090
- Zoning: R-1AAA
- Special conditions: None
Construction
Type & style
- Home type: SingleFamily
- Architectural style: Ranch
- Property subtype: Single Family Residence
Materials
- Brick
- Foundation: Brick/Mortar, Slab
- Roof: Shingle
Condition
- New construction: No
- Year built: 1977
Utilities & green energy
- Sewer: Public Sewer
- Water: Public
- Utilities for property: Cable Available, Electricity Available, Sewer Available, Water Available
Community & HOA
Community
- Pet fee: $0 monthly
- Subdivision: SWEETWATER OAKS
HOA
- Has HOA: Yes
- HOA fee: $54 monthly
- HOA name: Michelle Tobyansen
- HOA phone: 407-862-5606
Location
- Region: Longwood
Financial & listing details
- Price per square foot: $260/sqft
- Tax assessed value: $578,881
- Annual tax amount: $3,940
- Date on market: 8/18/2026
- Cumulative days on market: 5 days
- Listing terms: Cash,Conventional,FHA,VA Loan
- Ownership: Fee Simple
- Total actual rent: 0
- Electric utility on property: Yes
- Road surface type: Paved
Estimated market value
$769,500
$731,000 - $808,000
$3,593/mo
Price history
| Date | Event | Price |
|---|---|---|
| 8/18/2026 | Listed for sale | $795,000$260/sqft |
Source:  Stellar MLS #O6434405 Report a problem Stellar MLS #O6434405 Report a problem | ||
Public tax history
| Year | Property taxes | Tax assessment |
|---|---|---|
| 2025 | $4,350 +17.8% | $328,899 +2.9% |
| 2024 | $3,694 +2.6% | $319,630 +3% |
| 2023 | $3,599 +2.7% | $310,320 +3% |
| 2022 | $3,506 -7.4% | $301,282 +3% |
| 2021 | $3,786 +0.8% | $292,507 +1.4% |
| 2020 | $3,756 +1% | $288,468 +2.3% |
| 2019 | $3,720 | $281,982 +1.9% |
| 2018 | $3,720 +1% | $276,724 +2.1% |
| 2017 | $3,684 +0.5% | $271,032 +1.4% |
| 2016 | $3,665 -1.8% | $267,315 +1.4% |
| 2015 | $3,731 | $263,612 +0.8% |
| 2014 | $3,731 +5.6% | $261,520 +1.5% |
| 2013 | $3,533 +6.6% | $257,655 +1.7% |
| 2012 | $3,314 -2.9% | $253,348 -1.5% |
| 2011 | $3,415 +0.7% | $257,326 +1.5% |
| 2010 | $3,391 +3.7% | $253,523 +2.7% |
| 2009 | $3,269 +3.8% | $246,858 +0.1% |
| 2008 | $3,149 -0.5% | $246,611 +3% |
| 2007 | $3,167 -5.8% | $239,428 +2.5% |
| 2006 | $3,361 +1.7% | $233,588 +3% |
| 2005 | $3,306 +0.2% | $226,784 +3% |
| 2004 | $3,299 +0.7% | $220,179 +1.9% |
| 2003 | $3,276 +2.6% | $216,074 +3.8% |
| 2002 | $3,193 +34.4% | $208,207 +30.6% |
| 2000 | $2,376 | $159,366 |
Find assessor info on the county website
Monthly payment
Est. payment
Payment breakdown
Explore the cost of this home by adjusting the details. Changes won't be saved.Climate risks
Neighborhood: 32779
Nearby schools
GreatSchools rating
- 10/10Sabal Point Elementary SchoolGrades: PK-5Distance: 1.3 mi
- 8/10Rock Lake Middle SchoolGrades: 6-8Distance: 4.3 mi
- 6/10Lake Brantley High SchoolGrades: 9-12Distance: 2 mi
Schools provided by the listing agent
- Elementary: Sabal Point Elementary
- Middle: Rock Lake Middle
- High: Lake Brantley High
Source: Stellar MLS. This data may not be complete. We recommend contacting the local school district to confirm school assignments for this home.
- $631,8004 bd3 ba2.7k sqft105 Elderberry Ln, Longwood, FL 32779Off Market
- $614,6004 bd4 ba2.4k sqft109 Elderberry Ln, Longwood, FL 32779Off Market
- $825,5005 bd4 ba4.6k sqft105 Smokerise Blvd, Longwood, FL 32779Sold
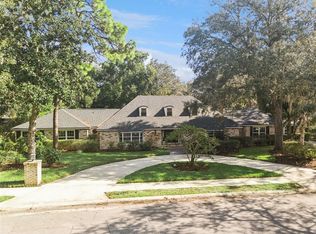
- $630,1005 bd3 ba2.4k sqft102 Elderberry Ln, Longwood, FL 32779Off Market

- $680,0005 bd4 ba3.2k sqft107 Smokerise Blvd, Longwood, FL 32779Sold
- $631,7004 bd2 ba2.7k sqft103 Elderberry Ln, Longwood, FL 32779Off Market
- $595,4004 bd3 ba2.4k sqft108 Elderberry Ln, Longwood, FL 32779Off Market
- $553,1004 bd2 ba2.2k sqft106 Elderberry Ln, Longwood, FL 32779Off Market
A local agent can set up tours, give advice and negotiate with sellers.
A local lender can help you make sure your offer is ready when you are.
Similar homes
- $798,0004 bd2 ba2.3k sqft807 RIVERBEND BOULEVARD, LONGWOOD, FL 32779For Sale
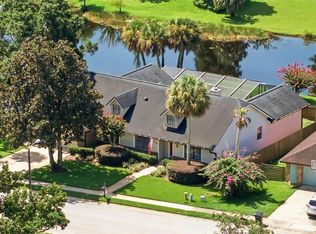
 MLS ID #O6432919, Bebe Correll, WEICHERT REALTORS HALLMARK PRO. Stellar MLS
 - $859,0004 bd3 ba3.1k sqft1150 MARKHAM WOODS ROAD, LONGWOOD, FL 32779For Sale
 MLS ID #O6432700, Laura Bodson, EXIT REALTY PREMIER LEGACY. Stellar MLS
 - $670,0004 bd4 ba2.5k sqft933 BEARDED OAKS TERRACE, LONGWOOD, FL 32779For Sale
 MLS ID #O6424109, Irina Paul, LLC, FUTURE HOME REALTY INC. Stellar MLS
 - $799,9004 bd4 ba4.4k sqft1808 WINGFIELD DRIVE, LONGWOOD, FL 32779For Sale
 MLS ID #O6411497, Heather Unger, PA, ACME REAL ESTATE FLORIDA LLC. Stellar MLS
 - $699,0004 bd4 ba2.9k sqft204 BLUE LAKE DRIVE, LONGWOOD, FL 32779For SaleMLS ID #S5140226, Simone Wickham, KELLER WILLIAMS LEGACY REALTY. Stellar MLS
- $769,9003 bd3 ba2.5k sqft1298 BELLA VISTA CIRCLE, LONGWOOD, FL 32779For SaleMLS ID #O6421915, Winnie Tam, FLORIDA REALTY INVESTMENTS. Stellar MLS
- $799,0004 bd3 ba3.1k sqft128 W GREENTREE LANE, LAKE MARY, FL 32746For SaleMLS ID #V4948722, Pam Dean, LANE REALTY SERVICES, LLC. Stellar MLS
- $899,0005 bd3 ba3.4k sqft4574 SAILBREEZE COURT, ORLANDO, FL 32810For SaleMLS ID #O6343698, JAN Mairn, ONE OAK REALTY CORP. Stellar MLS
- $495,0003 bd2 ba1.9k sqft2538 LONG IRON COURT, LONGWOOD, FL 32779For SaleMLS ID #O6431817, Tiffany Yates, COMPASS FLORIDA LLC. Stellar MLS
- $725,0005 bd4 ba2.8k sqft220 ROLLINGWOOD TRAIL, ALTAMONTE SPRINGS, FL 32714For SaleMLS ID #O6414914, Tyler Deans, CREEGAN GROUP. Stellar MLS
- $779,0004 bd2 ba2.2k sqft2080 GOLDWATER COURT, MAITLAND, FL 32751For SaleMLS ID #O6426674, Tab Bish LLC, REAL BROKER, LLC. Stellar MLS
- $750,0004 bd3 ba2.6k sqft110 LONGHORN ROAD, WINTER PARK, FL 32792For SaleMLS ID #O6430168, Jenny Wemert, WEMERT GROUP REALTY LLC. Stellar MLS
- $920,0004 bd3 ba3.7k sqft8368 RAMBLING RIVER DRIVE, SANFORD, FL 32771For SaleMLS ID #O6415886, Kristin Mcintosh, PA, EXP REALTY LLC. Stellar MLS
- $795,0006 bd4 ba3.2k sqft1460 GROVE STREET, EUSTIS, FL 32726For SaleMLS ID #G5114019, Robin Skaggs, COLDWELL BANKER VANGUARD EDGE REALTY. Stellar MLS
- $750,0004 bd3 ba2.6k sqft365 WOLDUNN CIRCLE, LAKE MARY, FL 32746For SaleMLS ID #O6414056, Christine Ettore, SHAHRAM SONDI + CO.. Stellar MLS
- $869,9995 bd3 ba3.5k sqft600 CHOCKTAW STREET, LAKE MARY, FL 32746For SaleMLS ID #O6416093, Brianna Bogen, KGV REALTY GROUP. Stellar MLS
- $799,9004 bd3 ba2.7k sqft5713 LIBERTY GARDEN COURT, ORLANDO, FL 32819For SaleMLS ID #O6428405, Ken Pozek, REAL BROKER, LLC. Stellar MLS
- $815,0004 bd3 ba3.3k sqft15900 ACORN CIRCLE, TAVARES, FL 32778For SaleMLS ID #G5113624, Monica McDonald, EXP REALTY LLC. Stellar MLS
- $829,5004 bd3 ba2.7k sqft1420 MIRKWOOD COVE, OVIEDO, FL 32765For SaleMLS ID #O6417740, Jenelle Ferrer, EXP REALTY LLC. Stellar MLS
- $659,0004 bd3 ba2.5k sqft755 KEENELAND PIKE, LAKE MARY, FL 32746For SaleMLS ID #O6419055, Susan Norton, CHARLES RUTENBERG REALTY ORLANDO. Stellar MLS
