Discover one of Sweetwater Oaks most impressive residences — Welcome to 105 Smokerise Boulevard. This home is a Grand, 4,600+ sq ft brick estate with a saltwater pool, designed for true multi-generational living. With 5 spacious bedrooms, 4 full bathrooms, an office, and an expansive upstairs loft, this home offers flexibility, privacy, and room to grow in one of Seminole County’s most coveted communities. A stately brick exterior, circular driveway, and an additional side driveway leading to the side-entry two-car garage create an unforgettable first impression. Inside, this home blends timeless architectural presence with thoughtful modern updates, including a new roof, full replumb, updated HVAC, full house water softener, new flooring throughout, fresh paint, and beautifully curated improvements. The heart of the home is the stunning vaulted family room, where soaring ceilings highlight the dramatic two-story brick fireplace wall—a true architectural focal point. A wet bar completes the space and makes entertaining effortless. The floor plan is exceptional for multi-generational lifestyles. Every bedroom is generous in size and includes a walk-in closet, while the primary suite boasts three closets, a private balcony, and its own hot tub deck—a serene retreat tucked away from the rest of the home. Upstairs, the expansive loft offers endless potential: a home theater, game room, fitness studio, or a private apartment-style living area for extended family or long-term guests. Step outside to a refreshed pool deck, overlooking an expansive saltwater Pool with plenty of patio space, designed for relaxation and gatherings. The fully fenced backyard spans just under a half acre, offering ample room to play, entertain, garden, or simply enjoy your own private oasis. The space feels both expansive and secluded, making outdoor living a true highlight of this home. Sweetwater Oaks residents enjoy exceptional amenities, including exclusive Lake Brantley access, a private community boat ramp and beach, multiple parks, tennis and pickleball courts, clubhouse amenities, and top-rated Seminole County schools. This is more than a home... this is an unparalleled lifestyle. If you’ve been searching for a substantially sized Sweetwater Oaks home with character, updates, flexible living spaces, and true multigenerational potential… this one stands above the rest. Schedule your private showing today!
Sold for $825,500
$825,500
105 SMOKERISE BOULEVARD, LONGWOOD, FL 32779
5beds
4,618sqft
Single Family Residence
Built in 1976
0.46 Acres Lot
$821,300 Zestimate®
$179/sqft
$4,923 Estimated rent
Home value
$821,300
$747,000 - $903,000
$4,923/mo
Zestimate® history
Owner options
List your home for rent
$4,923/mo
Rent Zestimate®
Find your next renter with Zillow Rental Manager. Plus, with online applications, you can quickly screen prospective tenants – for free.
$4,923/mo
Rent Zestimate®
Refinance and save
$5,514/mo
Est. payment
Refinancing to a lower rate could help reduce your monthly payments and save thousands over the life of the loan.
$5,514/mo
Est. payment
Explore your selling options
Work with a Zillow partner agent
Leverage their expertise and Zillow's premium Showcase listings to get your home seen by more buyers.
Get startedList with your own agent
Get your home in front of millions of buyers by listing it on Zillow.
Learn how to do itSell it yourself
Take full control of how buyers see your home on Zillow by listing For Sale by Owner (FSBO).
List your homeWhat's special
Stately brick exteriorSaltwater poolFresh paintExpansive saltwater poolRefreshed pool deckStunning vaulted family roomSoaring ceilings
Zillow last checked:
Listing updated:
Listed by:
Tiffany Yates 321-684-2399,
COMPASS FLORIDA LLC 407-203-9441
Bought with:
Maribel Ramos, LLC, 3478064
VESTI LLC
Source: Stellar MLS,MLS#: O6365524 Originating MLS: Orlando Regional
Originating MLS: Orlando Regional
Facts & features
Interior
Bedrooms & bathrooms
- Bedrooms: 5
- Bathrooms: 4
- Full bathrooms: 4
Primary bedroom
- Features: Walk-In Closet(s)
- Level: First
- Area: 625 Square Feet
- Dimensions: 25x25
Bedroom 2
- Features: Walk-In Closet(s)
- Level: First
- Area: 169 Square Feet
- Dimensions: 13x13
Bedroom 3
- Features: Walk-In Closet(s)
- Level: First
- Area: 289 Square Feet
- Dimensions: 17x17
Bedroom 4
- Features: Walk-In Closet(s)
- Level: First
- Area: 130 Square Feet
- Dimensions: 10x13
Bedroom 5
- Features: Walk-In Closet(s)
- Level: First
- Area: 143 Square Feet
- Dimensions: 13x11
Kitchen
- Level: First
- Area: 228 Square Feet
- Dimensions: 19x12
Living room
- Level: First
- Area: 280 Square Feet
- Dimensions: 20x14
Loft
- Level: Second
- Area: 650 Square Feet
- Dimensions: 26x25
Heating
- Central, Electric
Cooling
- Central Air
Appliances
- Included: Dishwasher, Microwave, Range, Refrigerator
- Laundry: Laundry Room
Features
- Built-in Features, Ceiling Fan(s), Eating Space In Kitchen, High Ceilings, Primary Bedroom Main Floor, Solid Wood Cabinets, Split Bedroom, Vaulted Ceiling(s), Walk-In Closet(s)
- Flooring: Ceramic Tile, Luxury Vinyl
- Windows: Skylight(s), Window Treatments
- Has fireplace: Yes
- Fireplace features: Family Room
Interior area
- Total structure area: 5,148
- Total interior livable area: 4,618 sqft
Property
Parking
- Total spaces: 2
- Parking features: Garage - Attached
- Attached garage spaces: 2
Features
- Levels: Two
- Stories: 2
- Exterior features: Irrigation System, Private Mailbox, Sidewalk
- Has private pool: Yes
- Pool features: In Ground
- Has spa: Yes
- Spa features: Other
- Fencing: Fenced,Wood
- Waterfront features: Lake
Lot
- Size: 0.46 Acres
Details
- Parcel number: 3220295DP0C000030
- Zoning: R-1AAA
- Special conditions: None
Construction
Type & style
- Home type: SingleFamily
- Property subtype: Single Family Residence
Materials
- Brick, Wood Frame
- Foundation: Slab
- Roof: Shingle
Condition
- New construction: No
- Year built: 1976
Utilities & green energy
- Sewer: Public Sewer
- Water: Public
- Utilities for property: Electricity Connected, Sewer Connected, Street Lights, Water Connected
Community & HOA
Community
- Features: Community Boat Ramp, Lake, Private Boat Ramp, Water Access, Playground, Sidewalks, Tennis Court(s)
- Pet fee: $0 monthly
- Subdivision: SWEETWATER OAKS SEC 07
HOA
- Has HOA: Yes
- Amenities included: Clubhouse, Park, Pickleball Court(s), Playground, Tennis Court(s)
- Services included: Maintenance Grounds
- HOA fee: $54 monthly
- HOA name: Manager
- HOA phone: 407-862-5606
Location
- Region: Longwood
Financial & listing details
- Price per square foot: $179/sqft
- Tax assessed value: $750,775
- Annual tax amount: $10,279
- Date on market: 12/6/2025
- Cumulative days on market: 24 days
- Listing terms: Cash,Conventional,VA Loan
- Ownership: Fee Simple
- Total actual rent: 0
- Electric utility on property: Yes
- Road surface type: Paved
Price history
| Date | Event | Price |
|---|---|---|
| 2/5/2026 | Sold | $825,500+0.1%$179/sqft |
Source:  Stellar MLS #O6365524 Report a problem Stellar MLS #O6365524 Report a problem | ||
| 12/31/2025 | Pending sale | $825,000$179/sqft |
Source: Stellar MLS #O6365524 Report a problem | ||
| 12/6/2025 | Listed for sale | $825,000+3.8%$179/sqft |
Source: Stellar MLS #O6365524 Report a problem | ||
| 10/1/2025 | Listing removed | $795,000$172/sqft |
Source: Stellar MLS #O6326294 Report a problem | ||
| 8/4/2025 | Listed for sale | $795,000$172/sqft |
Source: Stellar MLS #O6326294 Report a problem | ||
| 7/22/2025 | Pending sale | $795,000$172/sqft |
Source: Stellar MLS #O6326294 Report a problem | ||
| 7/17/2025 | Listed for sale | $795,000+127.2%$172/sqft |
Source: Stellar MLS #O6326294 Report a problem | ||
| 8/18/2012 | Sold | $349,900-12.5%$76/sqft |
Source: Public Record Report a problem | ||
| 5/10/2012 | Listed for sale | $399,900-3.6%$87/sqft |
Source: Sterling Chase Realty #o5068895 Report a problem | ||
| 2/16/2012 | Listing removed | $414,900$90/sqft |
Source: Sterling Chase Realty #o5068895 Report a problem | ||
| 10/18/2011 | Listed for sale | $414,900$90/sqft |
Source: Sterling Chase Realty #o5068895 Report a problem | ||
Public tax history
| Year | Property taxes | Tax assessment |
|---|---|---|
| 2025 | $5,924 -40.3% | $443,933 -40.3% |
| 2024 | $9,919 +6.2% | $743,039 +10% |
| 2023 | $9,340 +136.3% | $675,490 +40.5% |
| 2022 | $3,953 +4.7% | $480,779 +6.9% |
| 2021 | $3,774 +1201.5% | $449,633 +15.5% |
| 2020 | $290 | $389,361 +2.3% |
| 2019 | $290 | $380,607 +1.9% |
| 2018 | $290 +3.6% | $373,510 +2.1% |
| 2017 | $280 +1.8% | $365,828 +1.4% |
| 2016 | $275 | $360,812 +1.4% |
| 2015 | $275 | $355,813 +0.8% |
| 2014 | $275 | $352,989 +1.5% |
| 2013 | -- | $347,772 +15% |
| 2012 | $3,816 +2.2% | $302,354 +3% |
| 2011 | $3,734 -5.5% | $293,548 +1.5% |
| 2010 | $3,951 +3.7% | $289,210 +2.7% |
| 2009 | $3,812 +3.8% | $281,607 +0.1% |
| 2008 | $3,672 +0.2% | $281,326 +3% |
| 2007 | $3,665 -5.8% | $273,132 +2.5% |
| 2006 | $3,891 +1.6% | $266,470 +3% |
| 2005 | $3,830 +0.2% | $258,709 +3% |
| 2004 | $3,823 +0.7% | $251,174 +1.9% |
| 2003 | $3,797 +1% | $246,491 +2.4% |
| 2002 | $3,759 +3.7% | $240,714 +4.6% |
| 2000 | $3,625 | $230,022 |
Find assessor info on the county website
Neighborhood: 32779
Nearby homes
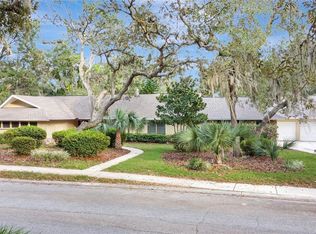
- $680,0005 bd4 ba3.2k sqft107 Smokerise Blvd, Longwood, FL 32779Sold
- $673,7004 bd3 ba3k sqft107 Elderberry Ln, Longwood, FL 32779Off Market
- $762,7004 bd2 ba3k sqft103 Smokerise Blvd, Longwood, FL 32779Off Market

- $614,6004 bd4 ba2.4k sqft109 Elderberry Ln, Longwood, FL 32779Off Market
- $633,9004 bd3 ba2.7k sqft105 Elderberry Ln, Longwood, FL 32779Off Market
- $645,4004 bd3 ba2.5k sqft106 Smokerise Blvd, Longwood, FL 32779Off Market
- $667,1004 bd3 ba2.7k sqft111 Elderberry Ln, Longwood, FL 32779Off Market
- $579,2004 bd2 ba2.4k sqft119 Elderberry Ln, Longwood, FL 32779Off Market
Nearby schools
GreatSchools rating
- 10/10Sabal Point Elementary SchoolGrades: PK-5Distance: 1.4 mi
- 8/10Rock Lake Middle SchoolGrades: 6-8Distance: 4.3 mi
- 6/10Lake Brantley High SchoolGrades: 9-12Distance: 2 mi
Schools provided by the listing agent
- Elementary: Sabal Point Elementary
- Middle: Rock Lake Middle
- High: Lake Brantley High
Source: Stellar MLS. This data may not be complete. We recommend contacting the local school district to confirm school assignments for this home.
Get a cash offer in 3 minutes
Find out how much your home could sell for in as little as 3 minutes with a no-obligation cash offer.
Estimated market value
$821,300
Get a cash offer in 3 minutes
Find out how much your home could sell for in as little as 3 minutes with a no-obligation cash offer.
Estimated market value
$821,300
- Florida
- Seminole County
- Longwood
- 32779
- 105 SMOKERISE BOULEVARD
Nearby cities
Nearby zip codes
Other Longwood Topics
