Discover this expansive townhome featuring four bedrooms and three and a half bathrooms, thoughtfully designed for comfort and versatility. This residence boasts two primary suites; one situated on the main level and another upstairs, offering exceptional convenience and privacy. Ideally positioned just minutes from the vibrant Downtown Mount Dora, the townhome showcases a harmonious blend of carpet, laminate, and tile flooring throughout, complemented by an open floor plan flooded with natural light and soaring volume ceilings. Enjoy easy access to community amenities including a pool, clubhouse, and fitness center, all within a short stroll. Ample guest parking is available to accommodate visitors with ease. The upstairs loft presents a versatile space, ideal as a playroom or a fantastic home office. Exterior upkeep is effortlessly managed by the homeowners association, which covers lawn care, exterior maintenance, roof repairs, and all shared amenities. Brand new HVAC replaced by Frank Gay in August of 2024 and Handler December 2025. The HOA is responsible for the exterior of the property, including ther roof which was just replaced on May 2025. Schedule your private tour today to experience this exceptional property firsthand.
For sale
$350,000
2219 PICO LANE, MOUNT DORA, FL 32757
4beds
2,052sqft
Townhouse
Built in 2008
4,793 Square Feet Lot
$345,100 Zestimate®
$171/sqft
$156/mo HOA
What's special
Two primary suitesFour bedroomsAmple guest parkingOpen floor planFitness centerSoaring volume ceilingsNatural light
- 240 days
- 157
- 11
Zillow last checked:
Listing updated:
Listed by:
Maria Rincon Dwyer 321-695-7456,
ORLANDOS FINEST REALTY LLC 321-695-7456
Source: Stellar MLS,MLS#: S5143934 Originating MLS: Osceola
Originating MLS: Osceola
Facts & features
Interior
Bedrooms & bathrooms
- Bedrooms: 4
- Bathrooms: 4
- Full bathrooms: 3
- 1/2 bathrooms: 1
Primary bedroom
- Features: Ceiling Fan(s), Walk-In Closet(s)
- Level: Second
- Area: 156 Square Feet
- Dimensions: 13x12
Primary bedroom
- Features: Ceiling Fan(s), Walk-In Closet(s)
- Level: First
- Area: 156 Square Feet
- Dimensions: 13x12
Bathroom 3
- Level: Second
- Area: 144 Square Feet
- Dimensions: 12x12
Bathroom 4
- Features: Ceiling Fan(s)
- Level: Second
- Area: 154 Square Feet
- Dimensions: 14x11
Dining room
- Level: First
- Area: 168 Square Feet
- Dimensions: 14x12
Family room
- Level: Second
- Area: 208 Square Feet
- Dimensions: 13x16
Kitchen
- Level: First
- Area: 117 Square Feet
- Dimensions: 13x9
Living room
- Level: First
- Area: 156 Square Feet
- Dimensions: 12x13
Heating
- Central
Cooling
- Central Air
Appliances
- Included: Dishwasher, Disposal, Dryer, Range, Refrigerator, Washer
- Laundry: Laundry Closet
Features
- Ceiling Fan(s), Eating Space In Kitchen, High Ceilings, Living Room/Dining Room Combo, Open Floorplan, Primary Bedroom Main Floor, PrimaryBedroom Upstairs, Vaulted Ceiling(s)
- Flooring: Carpet, Ceramic Tile, Laminate
- Has fireplace: No
Interior area
- Total structure area: 2,468
- Total interior livable area: 2,052 sqft
Video & virtual tour
Property
Parking
- Total spaces: 1
- Parking features: Garage - Attached
- Attached garage spaces: 1
Features
- Levels: Two
- Stories: 2
- Exterior features: Basketball Court, Private Entrance
Lot
- Size: 4,793 Square Feet
- Residential vegetation: Mature Landscaping, Trees/Landscaped
Details
- Parcel number: 281927040000015000
- Zoning: PUD
- Special conditions: None
Construction
Type & style
- Home type: Townhouse
- Property subtype: Townhouse
Materials
- Stucco
- Foundation: Slab
- Roof: Shingle
Condition
- New construction: No
- Year built: 2008
Utilities & green energy
- Sewer: Public Sewer
- Water: Public
- Utilities for property: Cable Connected, Electricity Connected, Public
Community & HOA
Community
- Features: Deed Restrictions, Dog Park, Pool
- Pet fee: $0 monthly
- Subdivision: MOUNT DORA SUMMERBROOKE PH 01
HOA
- Has HOA: Yes
- Services included: None
- HOA fee: $156 monthly
- HOA name: Triad Association Manager - Alex Daza
- HOA phone: 352-602-4802
Location
- Region: Mount Dora
Financial & listing details
- Price per square foot: $171/sqft
- Tax assessed value: $274,165
- Annual tax amount: $4,590
- Date on market: 2/17/2026
- Cumulative days on market: 240 days
- Listing terms: Cash,Conventional,FHA,VA Loan
- Ownership: Fee Simple
- Total actual rent: 0
- Electric utility on property: Yes
- Road surface type: Asphalt
Estimated market value
$345,100
$328,000 - $362,000
$2,434/mo
Price history
| Date | Event | Price |
|---|---|---|
| 3/16/2026 | Price change | $350,000-2.8%$171/sqft |
Source:  Stellar MLS #S5143934 Report a problem Stellar MLS #S5143934 Report a problem | ||
| 2/18/2026 | Listed for sale | $360,000+4.3%$175/sqft |
Source: Stellar MLS #S5143934 Report a problem | ||
| 8/20/2024 | Listing removed | $345,000$168/sqft |
Source: Stellar MLS #O6183279 Report a problem | ||
| 6/28/2024 | Listed for sale | $345,000$168/sqft |
Source: Stellar MLS #O6183279 Report a problem | ||
| 6/10/2024 | Pending sale | $345,000$168/sqft |
Source: Stellar MLS #O6183279 Report a problem | ||
| 5/23/2024 | Price change | $345,000-2.8%$168/sqft |
Source: Stellar MLS #O6183279 Report a problem | ||
| 5/9/2024 | Price change | $355,000-1.4%$173/sqft |
Source: Stellar MLS #O6183279 Report a problem | ||
| 3/11/2024 | Price change | $360,000-4%$175/sqft |
Source: Stellar MLS #O6183279 Report a problem | ||
| 2/29/2024 | Listed for sale | $375,000+13.6%$183/sqft |
Source: Stellar MLS #O6183279 Report a problem | ||
| 4/1/2022 | Sold | $330,000-5%$161/sqft |
Source: Public Record Report a problem | ||
| 2/15/2022 | Pending sale | $347,500$169/sqft |
Source: Stellar MLS #G5050008 Report a problem | ||
| 2/14/2022 | Listed for sale | $347,500$169/sqft |
Source: Stellar MLS #G5050008 Report a problem | ||
| 1/18/2022 | Pending sale | $347,500$169/sqft |
Source: Stellar MLS #G5050008 Report a problem | ||
| 1/15/2022 | Price change | $347,500-0.4%$169/sqft |
Source: Stellar MLS #G5050008 Report a problem | ||
| 12/20/2021 | Listed for sale | $349,000+120.9%$170/sqft |
Source: Stellar MLS #G5050008 Report a problem | ||
| 1/8/2015 | Sold | $158,000-1.2%$77/sqft |
Source: Public Record Report a problem | ||
| 11/14/2014 | Price change | $159,950-1.8%$78/sqft |
Source: REAL LIVING GOOD NEIGHBOR RLTY #G4801437 Report a problem | ||
| 9/26/2014 | Price change | $162,950-3%$79/sqft |
Source: REAL LIVING GOOD NEIGHBOR RLTY #G4801437 Report a problem | ||
| 7/21/2014 | Listed for sale | $168,000-18%$82/sqft |
Source: REAL LIVING GOOD NEIGHBOR RLTY #G4801437 Report a problem | ||
| 4/7/2008 | Sold | $205,000$100/sqft |
Source: Public Record Report a problem | ||
Public tax history
| Year | Property taxes | Tax assessment |
|---|---|---|
| 2025 | $4,590 -14.8% | $274,165 |
| 2024 | $5,390 +9.3% | $274,165 +6.7% |
| 2023 | $4,931 +118.3% | $256,898 +70.5% |
| 2022 | $2,258 +3.9% | $150,670 +3% |
| 2021 | $2,174 -3.2% | $146,284 +1.4% |
| 2020 | $2,246 +0.4% | $144,265 +2.3% |
| 2019 | $2,237 +3.8% | $141,022 +1.9% |
| 2018 | $2,154 | $138,393 +2.1% |
| 2017 | $2,154 +11% | $135,547 +2.1% |
| 2016 | $1,940 +2.7% | $132,760 -2.2% |
| 2015 | $1,889 -30.4% | $135,741 +1.8% |
| 2014 | $2,713 +17.6% | $133,309 +14% |
| 2013 | $2,307 -0.8% | $116,967 |
| 2012 | $2,325 -0.8% | $116,967 -2.3% |
| 2011 | $2,345 -11% | $119,761 -11.7% |
| 2010 | $2,634 -3.9% | $135,589 -8.7% |
| 2009 | $2,741 +392.7% | $148,445 +417.4% |
| 2008 | $556 -13.6% | $28,688 -12% |
| 2007 | $644 | $32,600 |
| 2006 | -- | -- |
Find assessor info on the county website
Monthly payment
Est. payment
Payment breakdown
Explore the cost of this home by adjusting the details. Changes won't be saved.Climate risks
Neighborhood: 32757
Nearby schools
Schools provided by the listing agent
- Elementary: Triangle Elem
- Middle: Mount Dora Middle
- High: Mount Dora High
Source: Stellar MLS. This data may not be complete. We recommend contacting the local school district to confirm school assignments for this home.


Similar homes
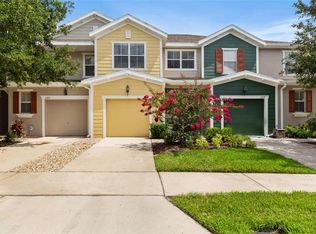
- $350,0003 bd2 ba1.6k sqft6524 CORAL BERRY DRIVE, MOUNT DORA, FL 32757For Sale

 MLS ID #S5154977, Gabriela Cantos, GOLDEN KEY HOMES REALTY INC. Stellar MLS
 - $443,0004 bd4 ba2.7k sqft3200 WINGED FOOT ROAD, MOUNT DORA, FL 32757For Sale
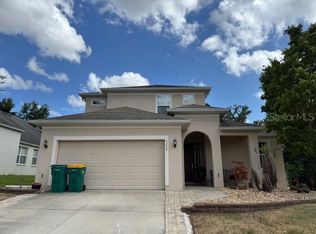 MLS ID #G5111832, Jessie Kulpan, EXIT REALTY TRI-COUNTY. Stellar MLS
 - $424,9004 bd3 ba2.5k sqft1681 STRATHMORE CIRCLE, MOUNT DORA, FL 32757For Sale
 MLS ID #O6441570, Steven Koleno, BEYCOME OF FLORIDA LLC. Stellar MLS
 - $439,9003 bd3 ba1.5k sqft206 FEARON AVENUE, MOUNT DORA, FL 32757For Sale
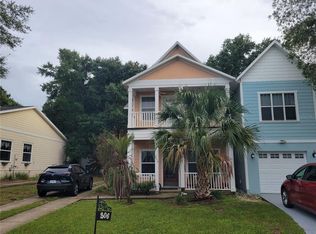 MLS ID #O6447417, Bob Levy, Sr., REAL PROPERTY INTERNATIONAL. Stellar MLS
 - $400,0003 bd2 ba1.6k sqft5240 GREENHEART AVENUE, MOUNT DORA, FL 32757For SaleMLS ID #G5113537, Luis Hernandez, WEICHERT REALTORS HALLMARK PRO. Stellar MLS
- $473,9004 bd4 ba2.6k sqft6224 ZANE DRIVE, MOUNT DORA, FL 32757For SaleMLS ID #O6378450, Roslyn McGluen, RM INTERNATIONAL ENTERPRISES. Stellar MLS
- $350,0004 bd3 ba2k sqft2721 ATHENS DRIVE, LEESBURG, FL 34748For SaleMLS ID #O6441000, Eucar Castro, MILLAN ASTRAY REALTY LLC. Stellar MLS
- $255,0002 bd2 ba1.4k sqft21846 BELGIAN COURT, MOUNT DORA, FL 32757For SaleMLS ID #TB8549358, Benjamin Toaff, NEX-GEN FLORIDA REALTY, INC.. Stellar MLS
- $369,5003 bd2 ba1.8k sqft13500 BISCAYNE DRIVE, GRAND ISLAND, FL 32735For SaleMLS ID #O6441135, Kathy Williams, REAL BROKER, LLC. Stellar MLS
- $379,9003 bd2 ba1.7k sqft25147 IRONWEDGE DRIVE, SORRENTO, FL 32776For SaleMLS ID #A4695423, Moe Mossa, SAVVY AVENUE, LLC. Stellar MLS
- $357,9502 bd2 ba1.3k sqft3300 SARATOGA DRIVE, TAVARES, FL 32778For SaleMLS ID #G5118574, Kelly Monroe, LPT REALTY, LLC. Stellar MLS
- $315,0003 bd3 ba1.6k sqft1121 LOYOLA COURT, SANFORD, FL 32771For SaleMLS ID #O6423825, Monica Erbity, HOME WISE REALTY GROUP, INC.. Stellar MLS
- $345,0003 bd2 ba1.5k sqft344 SKY VALLEY STREET, CLERMONT, FL 34711For SaleMLS ID #O6423173, Trinh Le, SOGO REAL ESTATE SERVICES LLC. Stellar MLS
- $355,0003 bd2 ba2.4k sqft26912 BECKER COURT, LEESBURG, FL 34748For SaleMLS ID #S5150365, Yudit Hernandez Concepcion, PARTNERSHIP REALTY INC.. Stellar MLS
- $374,9993 bd3 ba1.8k sqft1871 HOLDEN RIDGE LANE, MINNEOLA, FL 34715For SaleMLS ID #O6435664, Leonardo Sanchez, MAXI ESTATE REALTY INC. Stellar MLS
- $399,0003 bd2 ba2k sqft5090 INDIAN OCEAN LOOP, TAVARES, FL 32778For SaleMLS ID #G5117270, Kimberly Jones-Wilde, RE/MAX TITANIUM GROUP. Stellar MLS
- $370,0004 bd2 ba1.7k sqft2665 STALEY COURT, ORLANDO, FL 32818For SaleMLS ID #O6423301, Omil Henry, ISAIAH 53V5 REALTY LLC. Stellar MLS
- $390,0003 bd3 ba1.9k sqft1318 ASHBY CIRCLE, APOPKA, FL 32703For SaleMLS ID #G5116922, Jason Short, EXIT REALTY TRI-COUNTY. Stellar MLS
- $365,0004 bd2 ba1.7k sqft827 RILL DRIVE, ALTAMONTE SPRINGS, FL 32714For SaleMLS ID #O6435680, Steve Kim, MARVIEW INTERNATIONAL REALTY LLC. Stellar MLS
- $295,0003 bd2 ba1.8k sqft2723 LAKE GRASSMERE CIRCLE #910, ZELLWOOD, FL 32798For SaleMLS ID #O6426529, Marilyn Polson, KELLER WILLIAMS HERITAGE REALTY. Stellar MLS
